

1093B TWO LOON LANE, Frontenac (Frontenac Centre), ON K0H2P0
45 - Frontenac Centre
Key Facts
Description
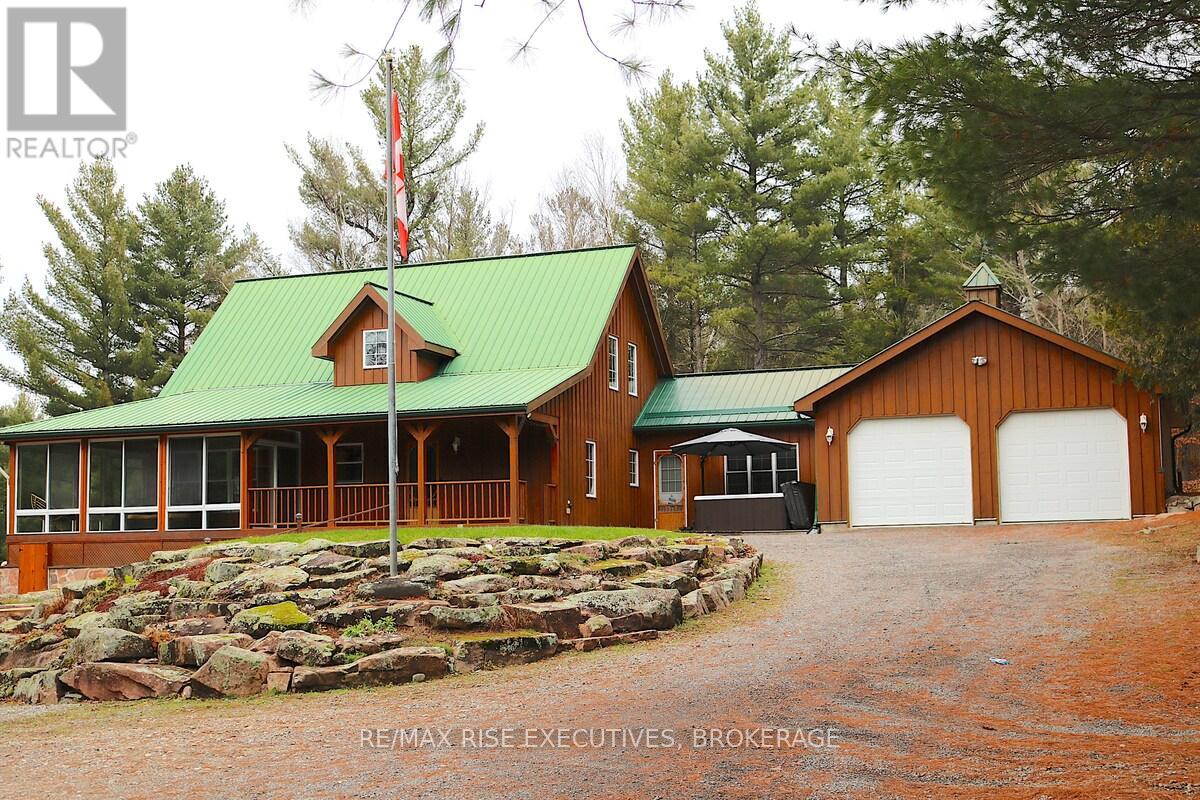
1093B Two Loon Lane - O'Reilly Lake. Welcome to pure paradise. Tucked away on a quiet, well-maintained year-round road, this custom-built 4-bedroom lakefront home offers unmatched privacy with 9 acres of seclusion and an incredible 528 feet of pristine shoreline on peaceful O'Reilly Lake-where gas motors are prohibited, ensuring calm waters and a true escape. Warmth and character fill the home, highlighted by pine beams, ash hardwood floors, and a thoughtfully designed layout. The main floor features a convenient bedroom with direct access to the attached garage and hot tub, along with a 3-piece bathroom-ideal for main-level living or guests. Upstairs, you'll find three additional bedrooms, including a spacious primary bedroom, and a beautiful main bath complete with soaker tub and separate shower. The heart of the home is a welcoming kitchen with granite island, flowing seamlessly into an enclosed, year-round wraparound porch that's both heated and cooled-perfect for enjoying the lake views in every season. A massive 25' x 23' attached garage provides plenty of room for vehicles, toys, and storage. Outside, the property truly shines with a finished, heated bunkie ideal for guests or a games room, multiple outbuildings, and your own private boat launch. Whether you're swimming, paddling, or simply soaking in the quiet, this is lakefront living at its finest. Currently operated as a successful and lucrative Airbnb, this property offers the next owner the option to continue generating strong rental income, or simply enjoy it as a private family retreat. Offered fully furnished, including all furniture, dishware, canoe, kayak, hot tub, and more, this is a true turn-key waterfront opportunity. A rare combination of privacy, lifestyle, and income potential-once you arrive, you may never want to leave. (id:31684)
Property Information
Property Type
Residential
Sub-Type
Single Family Residence
Parking Spaces
8
Ownership
Freehold
Listing #
X13528580
Property Features
Cooling
Heating
Parking
Lot Features
Community
Sewer
Rooms
- 5.26 m X 6.48 mMain
- 4.59 m X 2.24 mMain
- Bathroom 12.98 m X 3.67 mSecond
- Bathroom 22.32 m X 2.47 mMain
- Bedroom 22.1 m X 2.47 mSecond
- Bedroom 32.55 m X 2.52 mSecond
- Bedroom 43.47 m X 2.51 mMain
- Bedroom 52.82 m X 5.48 mMain
- Den2.67 m X 3.56 mMain
- Dining Room2.88 m X 3.37 mMain
- Kitchen2.88 m X 3.27 mMain
- Living Room5.26 m X 4.27 mMain
- Master Bedroom5.09 m X 3.75 mSecond
Affordability Calculator
$199,980
Estimated monthly payment
$5,322/mo
Principal $799,920 · Est. interest $1,115,960 over 30 yrs
Neighborhood Market Statistics
How this home compares to active listings in Frontenac, ON
- CA$656,296
- Median Listing Price
- 43
- Median Days on Market
- 1,300
- Median Sq Ft
- CA$523
- Median Price / Sq Ft
- 708
- Active Listings
- This home’s price is 52% above the area median.
Market statistics compiled from active EXIT Realty® and MLS listings in Frontenac, ON.
Location
- 1093B TWO LOON LANE, Frontenac (Frontenac Centre), ON K0H2P0
Points of Interest in Frontenac (Frontenac Centre), ON
Showing the Frontenac (Frontenac Centre) area map.
Nearby Schools
Land O'Lakes Public School
School · 6.7 km away
Granite Ridge Education Centre Elementary School
Elementary · 8.7 km away
Prince Charles Public School
School · 27.2 km away
St Edward's School
School · 29.1 km away
Tamworth Elementary School
Elementary · 32.5 km away
North Addington Education Centre
School · 35.0 km away
Harrowsmith Public School
School · 36.8 km away
St Patrick Catholic School
School · 37.3 km away
Loughborough Public School
School · 37.9 km away
Sydenham High School
Secondary · 38.0 km away
Glen Tay Public School - Ucdsb
School · 39.5 km away
Perth Road Public School
School · 39.5 km away
Blueberry Creek Forest School and Nature Centre
School · 42.9 km away
St John Catholic High School
Secondary · 43.9 km away
The Stewart School - Ucdsb
Elementary · 44.2 km away
Rosewood Studio School of Fine Woodworking
Secondary · 44.6 km away
St. John Catholic Elementary School
Elementary · 44.8 km away
Sacred Heart of Jesus Church
School · 44.8 km away
Perth Children's House
School · 44.8 km away
The Queen Elizabeth School
Elementary · 44.9 km away
Commute Calculator
Nearby Homes
Similar Homes Nearby

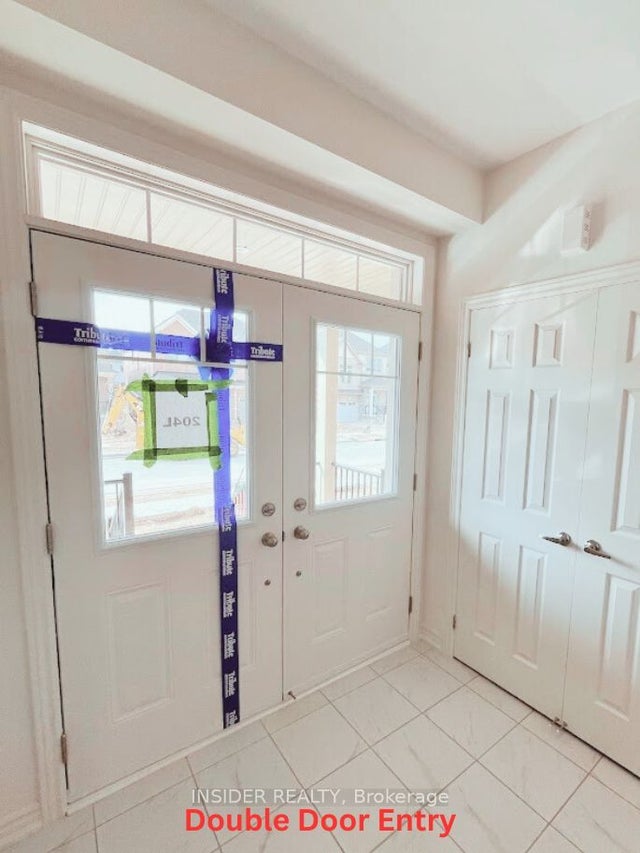
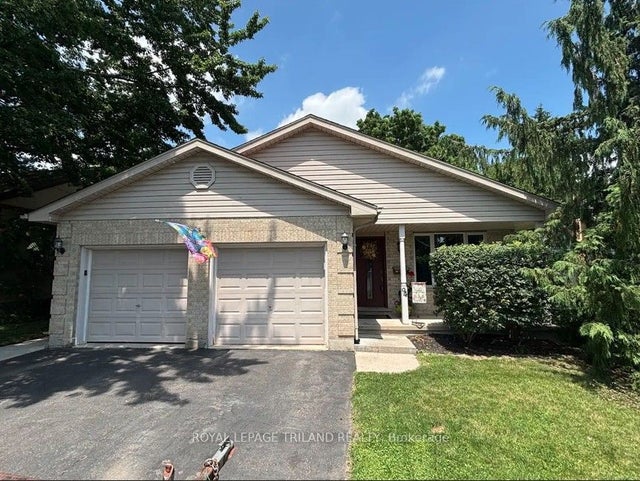
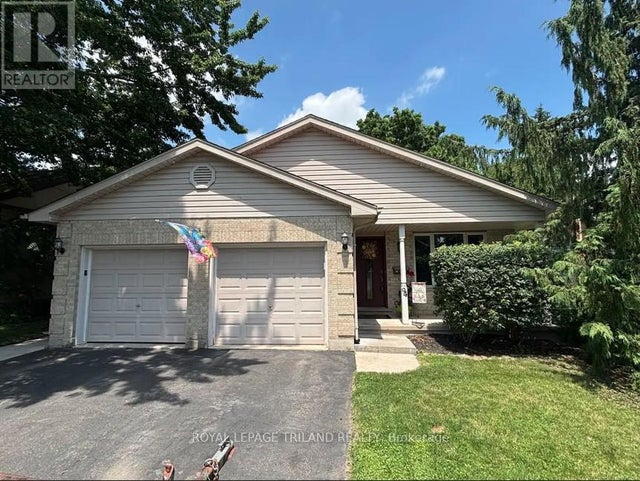

Similar Home Values
Comparable nearby listings and their asking prices.
| Address | Price | Beds | Baths | Sq Ft |
|---|---|---|---|---|
| 192 POVEY ROAD, Centre Wellington (Fergus), ON | CA$699,999 | 4 | 3 | — |
| 189 Preston Street, West Centre Town, ON | CA$699,999 | 4 | 2 | — |
| 192 Povey Road, Centre Wellington, ON | CA$699,999 | 4 | 3 | — |
| 94 Queen Street, Thames Centre, ON | CA$719,900 | 4 | 2 | — |
| 94 QUEEN STREET, Thames Centre (Dorchester), ON | CA$719,900 | 4 | 2 | — |
| 58 Meredith Drive, Middlesex Centre, ON | CA$719,900 | 4 | 3 | — |
Moving Cost Estimate
EXIT Agents in Frontenac (Frontenac Centre)



Listing Courtesy: RE/MAX RISE EXECUTIVES, BROKERAGE
Data Terms of Use
This website is operated by RE/MAX RISE EXECUTIVES, BROKERAGE, a brokerage who is a member of The Canadian Real Estate Association (CREA). The content on this website is owned or controlled by CREA. By accessing this website, the user agrees to be bound by these terms of use as amended from time to time, and agrees that these terms of use constitute a binding contract between the user, RE/MAX RISE EXECUTIVES, BROKERAGE, and CREA.
Copyright
The content on this website is protected by copyright and other laws, and is intended solely for the private, non-commercial use by individuals. Any other reproduction, distribution or use of the content, in whole or in part, is specifically prohibited. Prohibited uses include commercial use, “screen scraping”, “database scraping”, and any other activity intended to collect, store, reorganize or manipulate the content of this website.
Trademarks
REALTOR®, REALTORS®, and the REALTOR® logo are certification marks that are owned by REALTOR® Canada Inc. and licensed exclusively to The Canadian Real Estate Association (CREA). These certification marks identify real estate professionals who are members of CREA and who must abide by CREA’s By-Laws, Rules, and the REALTOR® Code. The MLS® trademark and the MLS® logo are owned by CREA and identify the professional real estate services provided by members of CREA.
Liability and Warranty Disclaimer
The information contained on this website is based in whole or in part on information that is provided by members of CREA, who are responsible for its accuracy. CREA reproduces and distributes this information as a service for its members, and assumes no responsibility for its completeness or accuracy.
Amendments
RE/MAX RISE EXECUTIVES, BROKERAGE may at any time amend these Terms of Use by updating this posting. All users of this site are bound by these amendments should they wish to continue accessing the website, and should therefore periodically visit this page to review any and all such amendments.