

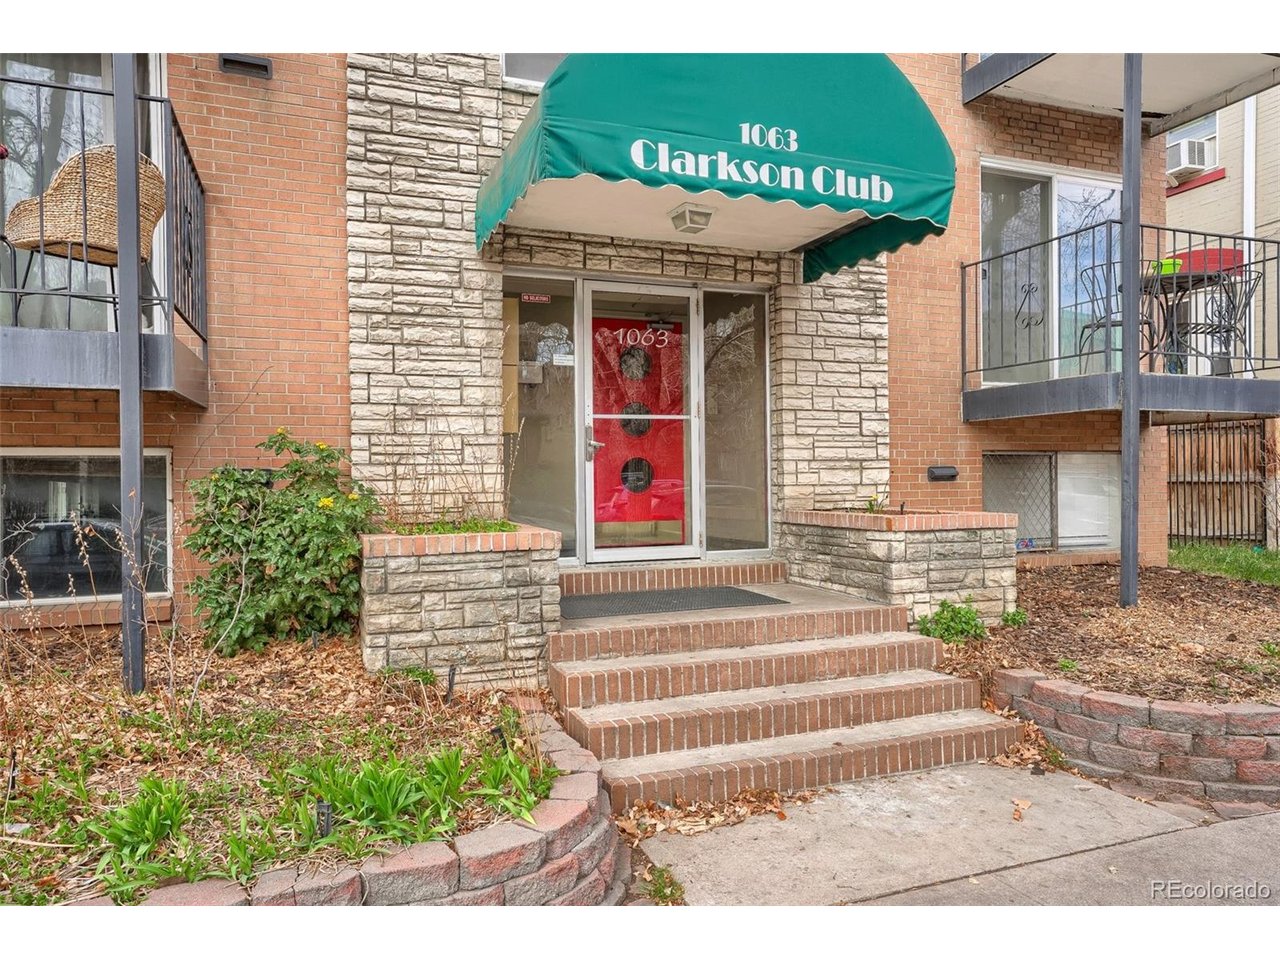
1063 N Clarkson St 1, Denver, CO 80218
Capitol Hill · Denver County
Key Facts
Description
Experience the best of urban living in the heart of Capitol Hill, where a Walk Score of 92 and Bike Score of 99 put the city at your doorstep. Ideally situated just steps from museums, parks, grocery stores, and an array of dining options, this residence offers both convenience and lifestyle. Inside, the home is filled with light from the southern exposure, creating a warm and inviting atmosphere that highlights the beautiful hardwood floors. The updated kitchen features a built-in breakfast bar-perfect for casual dining. The spacious bedroom offers comfort and functionality with two generous closets, with the added convenience of laundry and dedicated storage on the same floor. With a well-managed HOA that covers nearly all utilities except electric and internet, this is an exceptional opportunity to enjoy low-maintenance living in one of the city's most sought-after neighborhoods.
Property Information
Property Type
Residential
Sub-Type
Condominium
Style
Contemporary
Year Built
1962
Living Area
590 sq ft
Zoning
G-MU-5
Days on Market
77
MLS® Listing#
5293330
Property Features
Appliances
Heating
Parking
Laundry
Lot Features
Construction
Roof
Utilities
Sewer
Water Source
Rooms
- 12x12Main
- Kitchen9x12Main
- Living Room12x16Main
Schools
- Elementary:
- Dora Moore
- Middle:
- Morey
- High:
- East
Financial Details
HOA
$343 / Monthly
Clarkson Club
Annual Taxes
$1,110
Tax year 2024
Affordability Calculator
$37,000
Estimated monthly payment
$985/mo
Principal $148,000 · Est. interest $206,473 over 30 yrs
Neighborhood Market Statistics
How this home compares to active listings in Denver, CO
- $527,389
- Median Listing Price
- 70
- Median Days on Market
- 1,352
- Median Sq Ft
- $370
- Median Price / Sq Ft
- 8,077
- Active Listings
- This home’s price is 65% below the area median.
- Its price per sq ft is 15% below the area median.
Market statistics compiled from active EXIT Realty® and MLS listings in Denver, CO.
Location
- 1063 N Clarkson St 1, Denver, CO 80218
Points of Interest in Denver, CO
Showing the Denver area map.
Nearby Schools
Morey Middle School
Secondary · 0.3 mi away
Denver School of Innovation & Sustainable Design - Dsisd
Secondary · 0.3 mi away
Dora Moore E-8
Elementary · 0.3 mi away
Denver Justice High
Secondary · 0.4 mi away
Contemporary Learning Academy
School · 0.4 mi away
Evans School
School · 0.6 mi away
Douglas County School District
School · 0.7 mi away
Central Catholic High School Denver Colorado
Secondary · 0.9 mi away
L'Ecole de Denver
School · 0.9 mi away
Jefferson County Academy
School · 0.9 mi away
West Middle School
Secondary · 0.9 mi away
West High School
Secondary · 0.9 mi away
Downtown Denver Expeditionary School
Elementary · 1.0 mi away
Emily Griffith High School
Secondary · 1.0 mi away
Openworld Learning
School · 1.0 mi away
Gals Denver
School · 1.0 mi away
Girls Athletic Leadership School Middle School
Secondary · 1.0 mi away
Denver Center for International Studies
Secondary · 1.0 mi away
Children's Garden Learning Academy
School · 1.1 mi away
The Grow School
School · 1.1 mi away
Commute Calculator
Nearby Homes
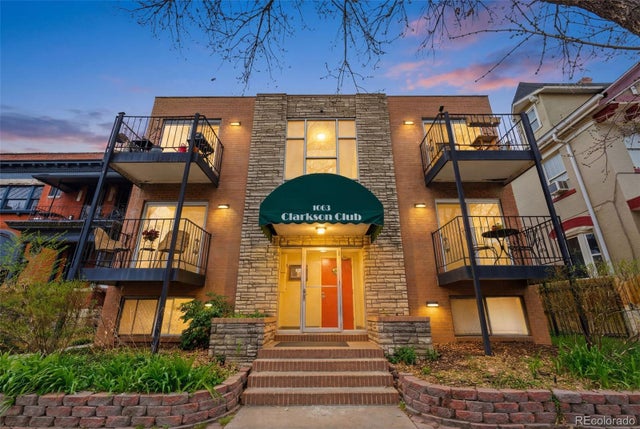


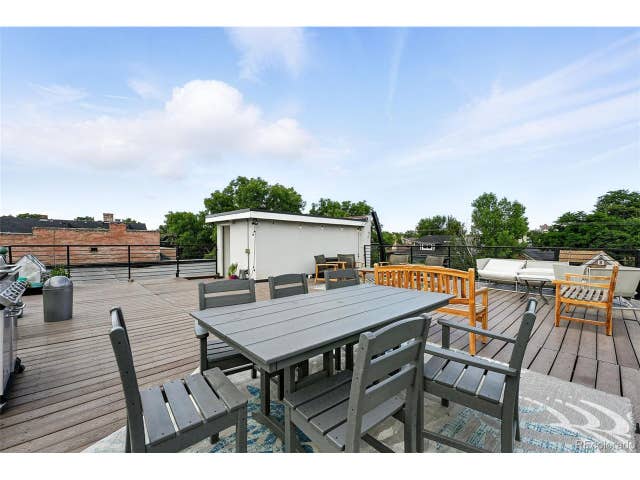
Similar Homes Nearby

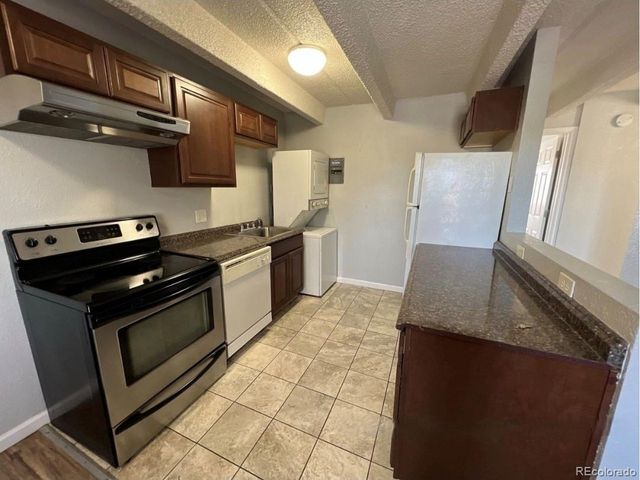


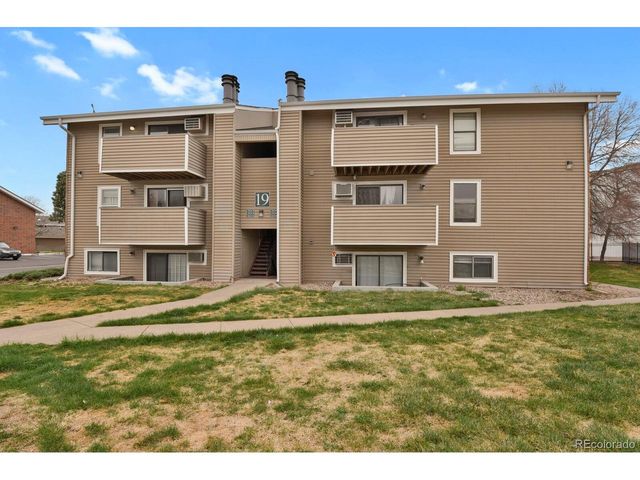
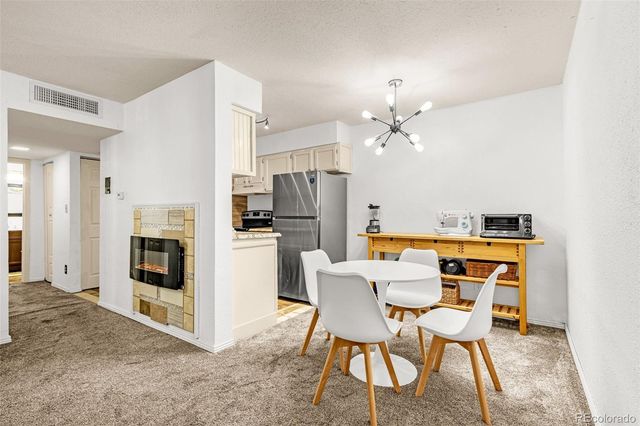
Similar Home Values
Comparable nearby listings and their asking prices.
| Address | Price | Beds | Baths | Sq Ft |
|---|---|---|---|---|
| 9595 Pecos Street, Denver, CO | $129,900 | 3 | 2 | 1,056 |
| 1180 Yosemite St 307, Denver, CO | $129,964 | 2 | 1 | 720 |
| 1180 Yosemite Street 307, Denver, CO | $129,964 | 2 | 1 | 720 |
| 10150 E Virginia Avenue 19-303, Denver, CO | $130,000 | 1 | 1 | 654 |
| 10150 E Virginia Ave 19-303, Denver, CO | $130,000 | 1 | 1 | 654 |
| 7755 E Quincy Avenue 107, Denver, CO | $134,500 | 1 | 1 | 763 |


