

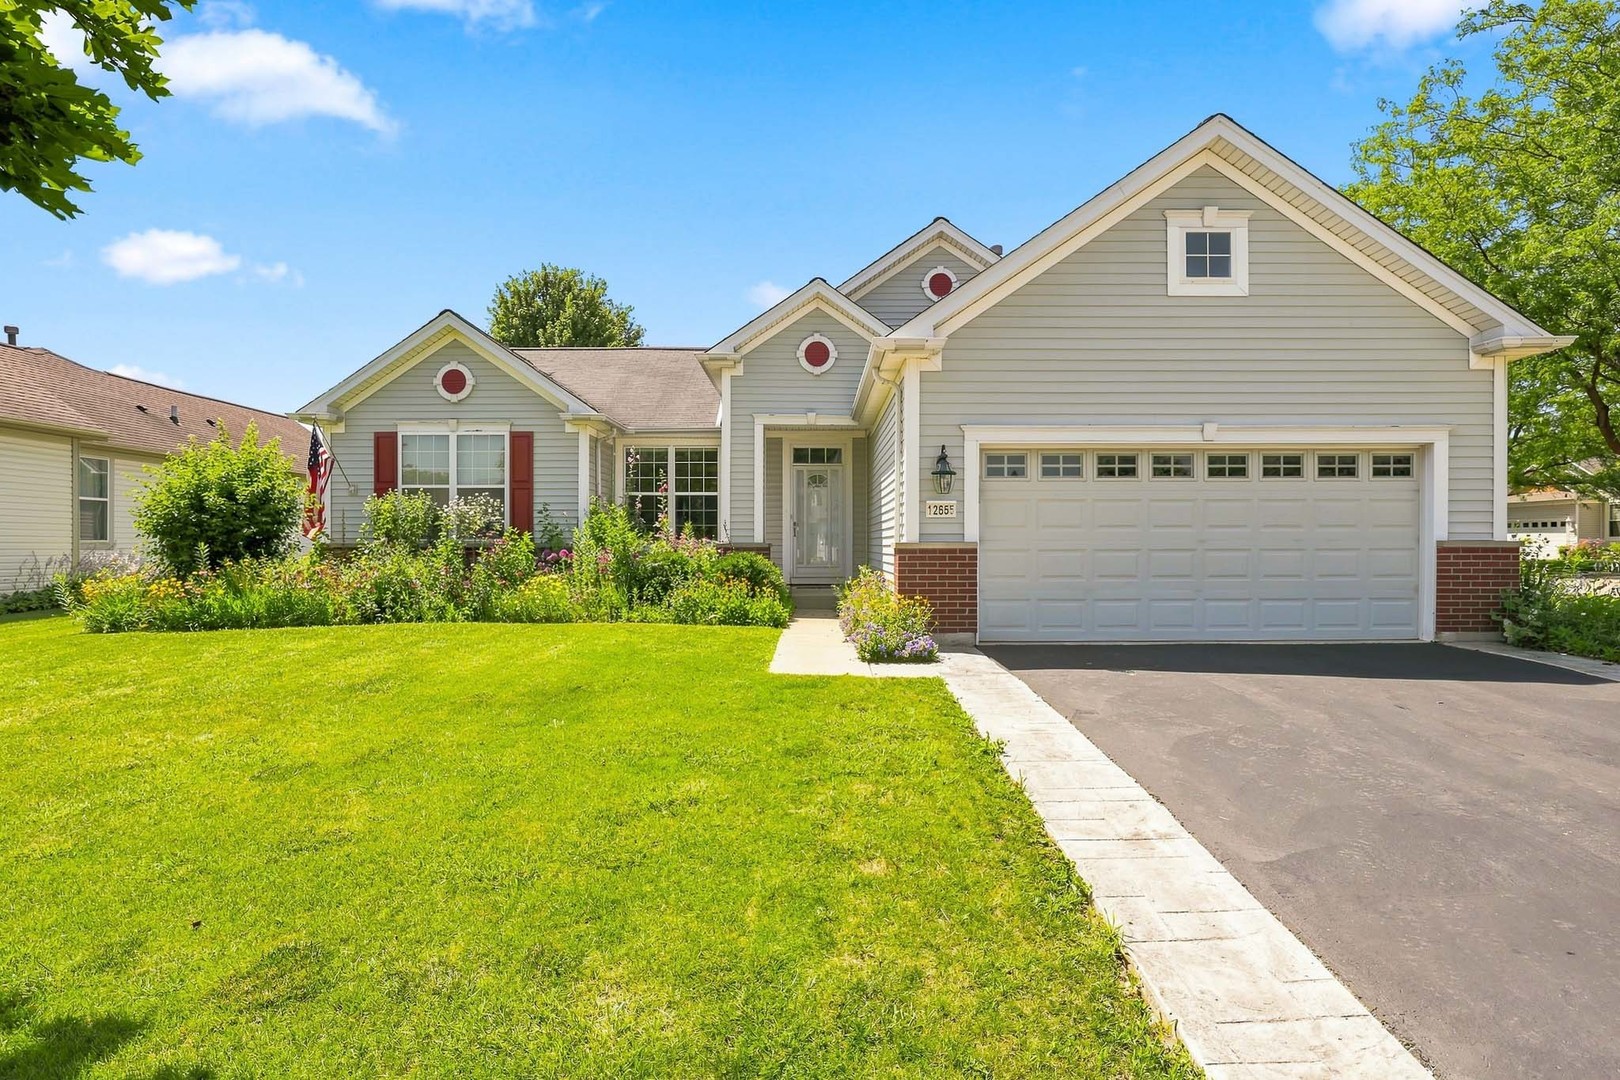
12655 Horseshoe Trail, Huntley, IL 60142
Del Webb Sun City · Kane County
Key Facts
Description
POPULAR DEL WEBB MACKINAC ON CORNER LOT! HOME FEATURES MANY UPDATES INCLUDING BRAND NEW CENTRAL AIR; 2 BEDROOMS, 2 BATHS, SPACE FOR FORMAL DINING ROOM OR DEN, AND FLEXIBLE BONUS ROOM; UPDATED KITCHEN WITH TILE BACKSPLASH, NEWER STAINLESS STEEL APPLIANCES, QUARTZ COUNTERTOPS, ISLAND, COFFEE BAR AND EATING AREA! MASTER SUITE HAS NICE BAY WINDOW, LARGE WALK-IN CLOSET, MASTER BATH WITH JETTED TUB AND SEPARATE SHOWER ~ BONUS ROOM FOR STORAGE OR OFFICE OFF THE UTILITY ROOM; PULL DOWN STAIRS TO FINISHED ATTIC; GARAGE HAS GLADIATOR STORAGE UNITS! ADULT LIVING COMMUNITY OF DEL WEBB SUN CITY HUNTLEY, GOLF COURSE, INDOOR/OUTDOOR POOLS, FITNESS CENTER, AND SO MUCH MORE!
Property Information
Property Type
Residential
Sub-Type
Single Family Residence
Style
Ranch
Year Built
1999
Living Area
1,747 sq ft
Lot Size
0.21 acres
Lot Dimensions
9148
Garage Spaces
2
Parking Spaces
2
Ownership
Fee Simple w/ HO Assn.
Days on Market
1
MLS® Listing#
12705600
Property Features
Interior
Appliances
Cooling
Heating
Basement
Parking
Laundry
Patio
Lot Features
Construction
Foundation
Roof
Windows
Community
Sewer
Water Source
Rooms
- 13X8Main
- Bedroom 211X12Main
- Bedroom 3
- Bedroom 4
- Bonus Room8X6Main
- Dining Room11X12Main
- Family Room15X18Main
- Kitchen13X10Main
- Laundry
- Living Room
- Master Bedroom12X17Main
Financial Details
HOA
$159 / Monthly
Annual Taxes
$6,193
Tax year 2025
Parcel Number
0205426005
Directions
DEL WEBB BLVD to COLD SPRINGS to OAK GROVE to HORSESHOE
Affordability Calculator
$86,000
Estimated monthly payment
$2,289/mo
Principal $344,000 · Est. interest $479,911 over 30 yrs
Neighborhood Market Statistics
How this home compares to active listings in Huntley, IL
- $491,892
- Median Listing Price
- 33
- Median Days on Market
- 2,236
- Median Sq Ft
- $233
- Median Price / Sq Ft
- 82
- Active Listings
- This home’s price is 13% below the area median.
- Its price per sq ft is 6% above the area median.
Market statistics compiled from active EXIT Realty® and MLS listings in Huntley, IL.
Location

Points of Interest in Huntley, IL
Showing the Huntley area map.
Nearby Schools
Huntley High School
Secondary · 1.8 mi away
Leggee Elementary School
Elementary · 2.1 mi away
Big Timber Elementary
Elementary · 2.7 mi away
Chesak Elementary School
Elementary · 3.0 mi away
Parent Tot Center - District 158
School · 3.0 mi away
Martin Elementary School
Elementary · 3.1 mi away
Huntley Community School District 158
School · 3.2 mi away
Conley Elementary School
Elementary · 3.2 mi away
Mackeben Elementary School
Elementary · 3.2 mi away
Marlowe Middle School
Secondary · 3.3 mi away
Heineman Middle School
Secondary · 3.3 mi away
Wright Elementary School
Elementary · 3.3 mi away
Community Unit School District 300
School · 3.3 mi away
Hampshire High School
Secondary · 3.5 mi away
Gilberts Elementary School
Elementary · 3.6 mi away
Little Hands Home Daycare
School · 3.7 mi away
Cambridge Lakes Charter School
School · 4.3 mi away
Goddard School
School · 4.8 mi away
Community Unit School District 300
School · 5.0 mi away
Glacier Ridge Elementary School
Elementary · 5.1 mi away
Commute Calculator
Nearby Homes
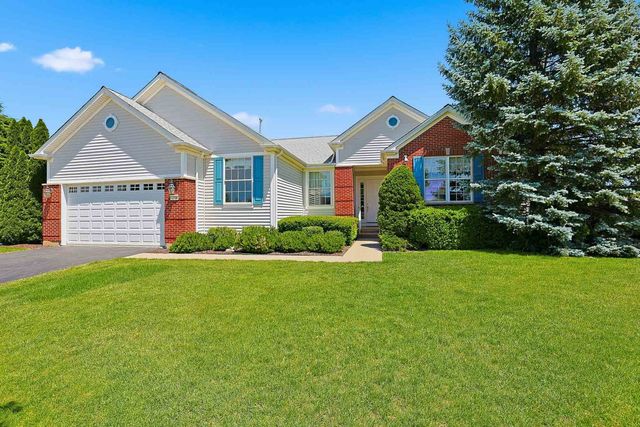
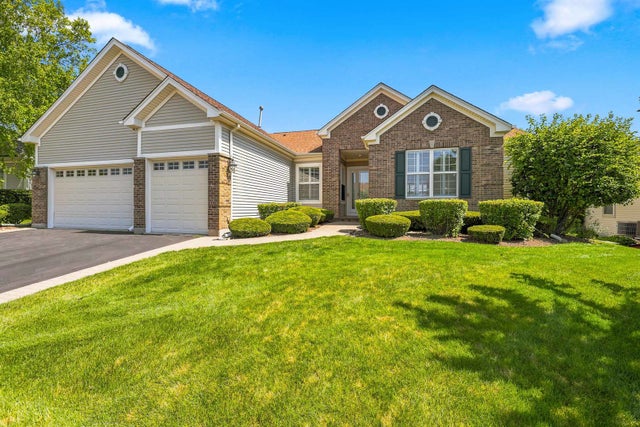
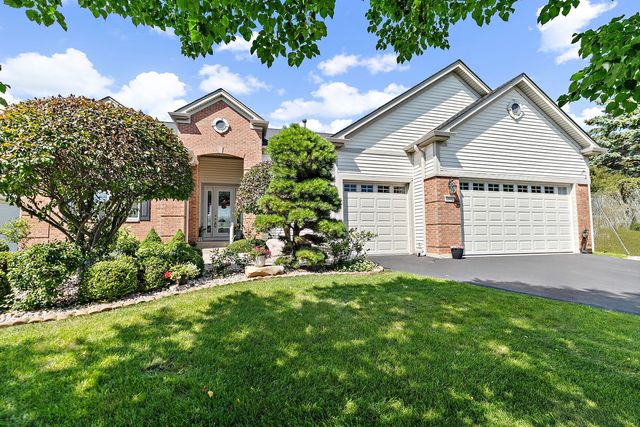


Similar Homes Nearby
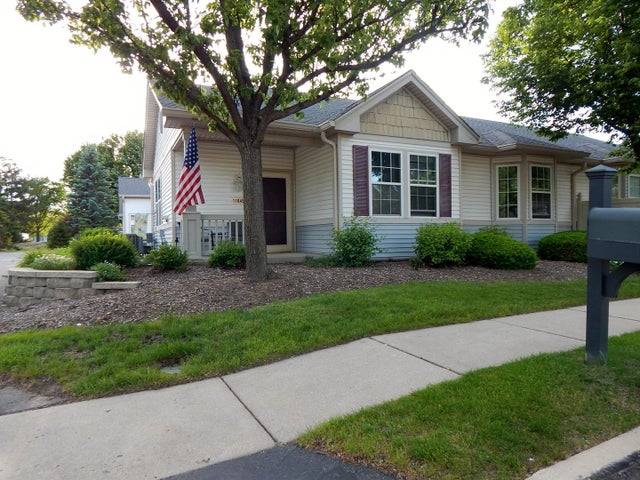

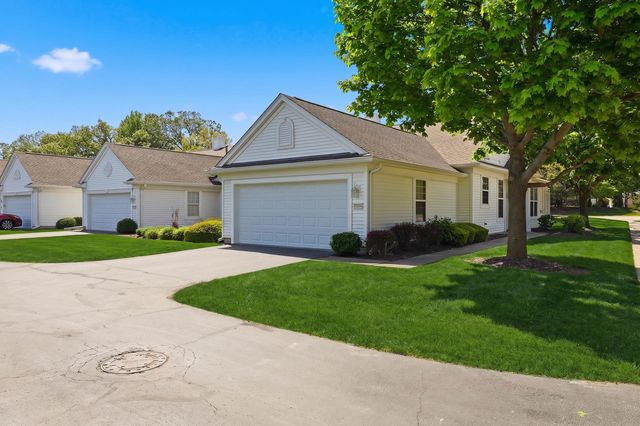

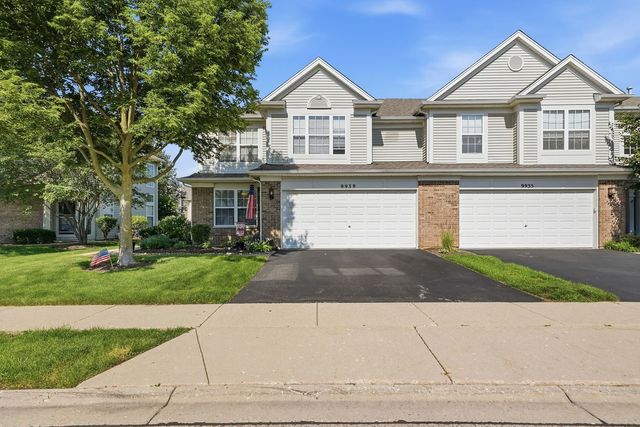

Similar Home Values
Comparable nearby listings and their asking prices.
| Address | Price | Beds | Baths | Sq Ft |
|---|---|---|---|---|
| 11645 River Terrace Lane, Huntley, IL | $305,000 | 2 | 2 | 1,180 |
| 13535 Nealy Rd Street, Huntley, IL | $310,000 | 2 | 2 | 1,197 |
| 13094 Patriot Way, Huntley, IL | $310,000 | 2 | 2 | 1,210 |
| 9026 Disbrow Street, Huntley, IL | $319,900 | 2 | 3 | 1,600 |
| 9939 Wakefield Lane 9939, Huntley, IL | $325,000 | 3 | 3 | 1,637 |
| 8992 Disbrow Street, Huntley, IL | $329,900 | 3 | 3 | 2,205 |
Moving Cost Estimate
EXIT Agents in Huntley


Listing Courtesy: Huntley Realty - 8476694010
Last Updated: 2026-07-15