1 Elm Street, Greater Napanee, ON K7R 0E9
Lennox & Addington County
Key Facts
Description
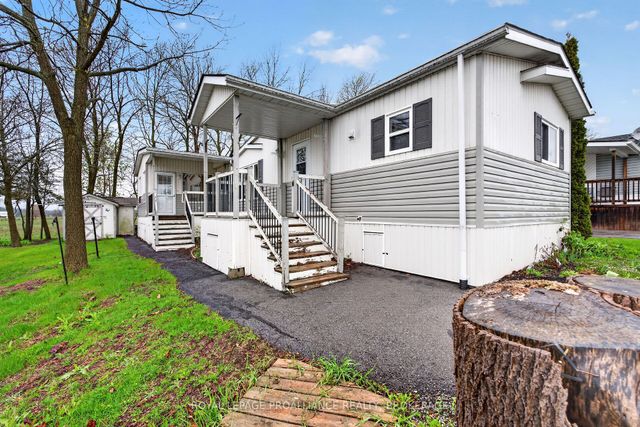
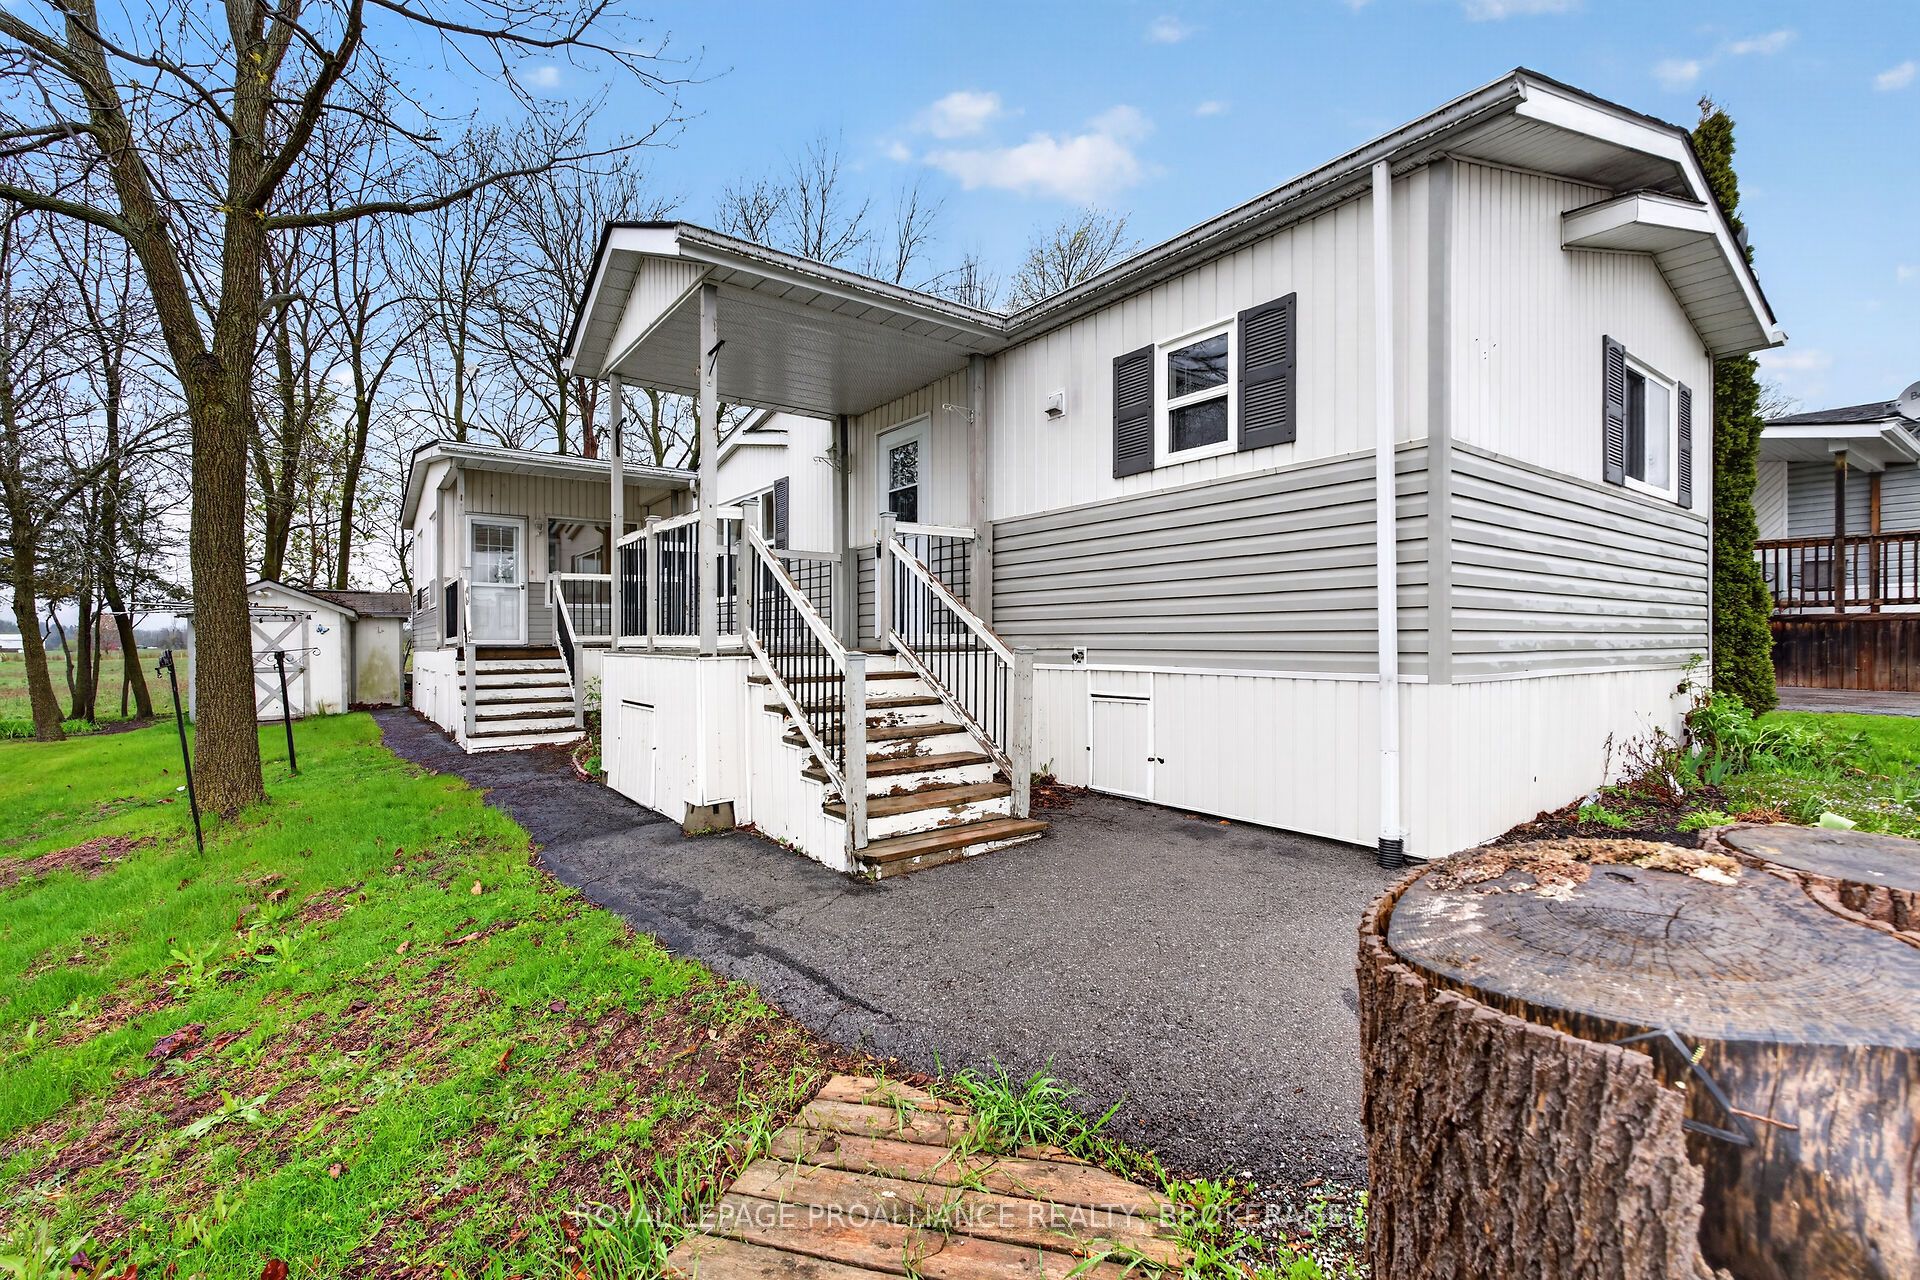
Welcome to 1 Elm Street in beautiful Napanee! This good-sized mobile home offers comfortable and affordable living with 3 spacious bedrooms and 2 full bathrooms, perfect if you are planning to right-size to a more manageable space. Step inside to find an open-concept living space, a functional kitchen with ample cabinetry, and a cozy dining area ideal for everyday living and entertaining. The primary bedroom features its own full ensuite bath for added privacy and convenience. The sunroom addition adds extra living space to this already spacious home. Outside you will find 2 sheds, 2 deck areas and parking for 2 cars. Enjoy the peaceful community setting while being just minutes from hospital, shopping, restaurants, parks, schools, and all amenities Napanee has to offer. Whether you're looking to downsize or enter the market, this move-in-ready home is a fantastic opportunity you won't want to miss! Book your private showing today!
Property Information
Property Type
Residential
Sub-Type
Mobile Home
Style
Other
Parking Spaces
2
MLS® Listing#
X13133338
Property Features
- Appliances:
- Water Heater
- Cooling:
- Central Air
- Heating:
- Electric, Baseboard
- Fireplace:
- Gas, Living Room
- Basement:
- None
- Pool:
- None
- Construction:
- Vinyl Siding
- Roof:
- Asphalt
- Other Structures:
- Shed(s)
Rooms
- 1.56 x 3.86Main
- 2.89 x 4.99Main
- Bathroom1.5 x 2.57Main
- Bathroom1.53 x 2.93Main
- Bedroom2.84 x 3.58Main
- Bedroom 22.84 x 2.76Main
- Dining Room2.64 x 3.11Main
- Kitchen1.85 x 6.2Main
- Living Room4.49 x 4.63Main
- Master Bedroom3.77 x 3.64Main
HOA & Tax
- Annual Tax:
- CA$964 (2026)
Directions
Drive-In Road West to Cedar St. to Elm St.
Affordability Calculator
$59,980
Estimated monthly payment
$1,596/mo
Principal $239,920 · Est. interest $334,710 over 30 yrs
Neighborhood Market Statistics
How this home compares to active listings in Greater Napanee, ON
- CA$623,333
- Median Listing Price
- 43
- Median Days on Market
- 1,300
- Median Sq Ft
- CA$423
- Median Price / Sq Ft
- 486
- Active Listings
- This home’s price is 52% below the area median.
Market statistics compiled from active EXIT Realty® and MLS listings in Greater Napanee, ON.
Location
- 1 Elm Street, Greater Napanee, ON K7R 0E9
Nearby Schools
Quinte Detention Centre
School · 1.4 km away
Napanee District Secondary School
Secondary · 2.7 km away
The Prince Charles Public School
School · 2.7 km away
J J O'Neill Catholic School
School · 2.7 km away
Cornerstone Christian Academy
School · 3.5 km away
Southview Public School
School · 4.6 km away
Deseronto Public School
School · 10.0 km away
Newburgh Public School
School · 10.2 km away
Ohahase Education Centre
Secondary · 15.2 km away
Quinte Mohawk School
School · 16.0 km away
Bath Public School
School · 18.0 km away
Ernestown Secondary School
Secondary · 19.6 km away
Odessa Public School
School · 19.9 km away
Tyendinaga Public School
School · 22.2 km away
Tamworth Elementary School
Elementary · 23.7 km away
Amherst Island Public School
School · 24.3 km away
Fairfield Elementary School
Elementary · 25.8 km away
Sophiasburgh Central School
School · 26.9 km away
Our Lady of Mount Carmel SCHL
School · 27.0 km away
Amherstview Public School
School · 27.1 km away