

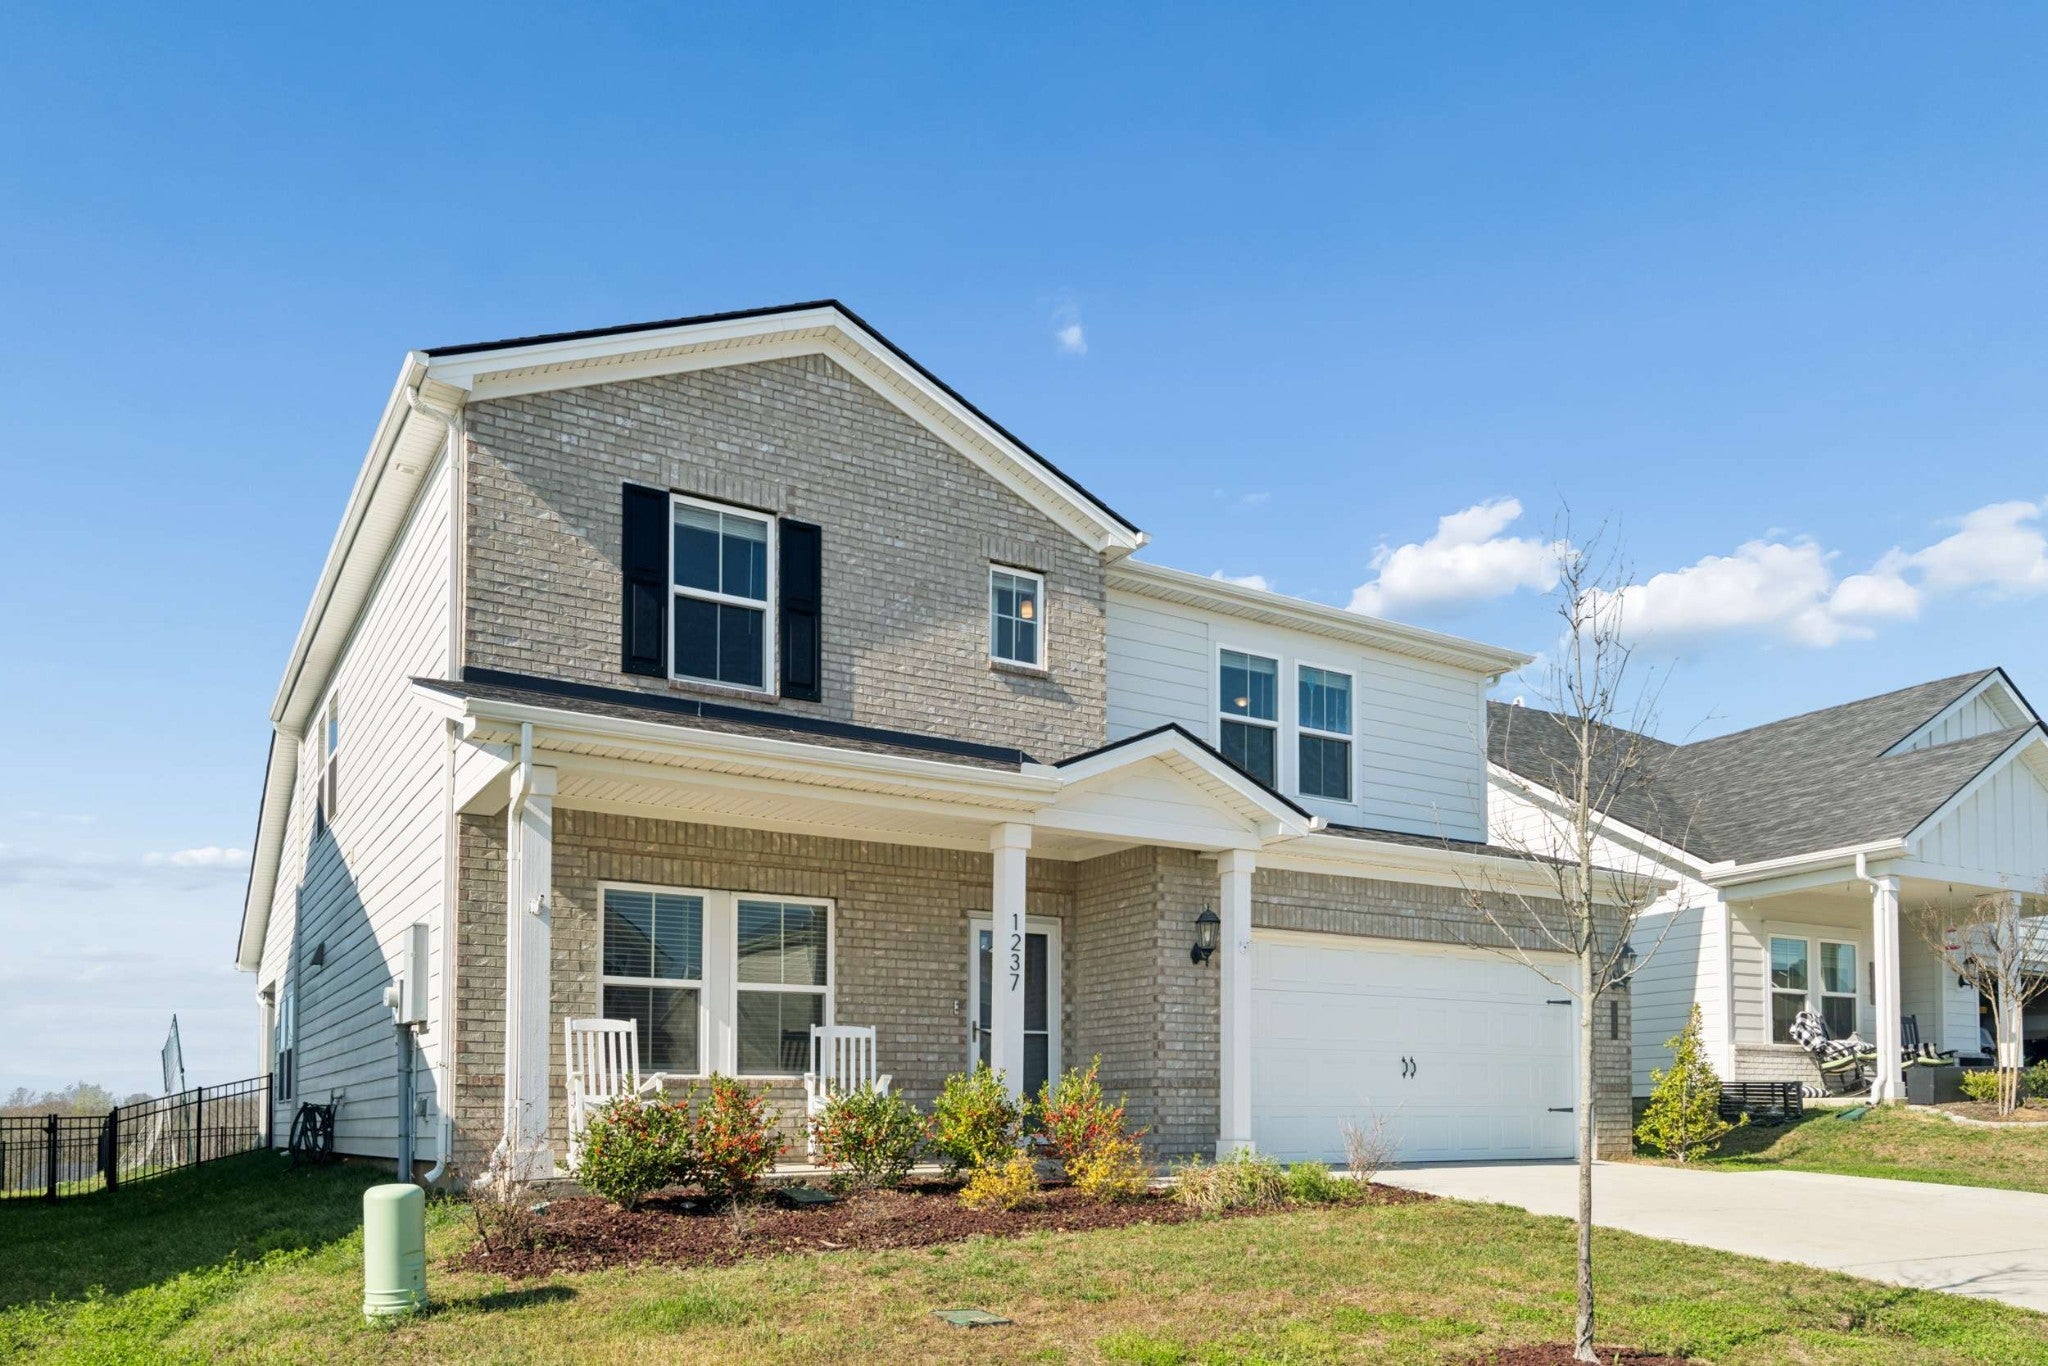
1237 Dutch Peak, Lebanon, TN 37090
Holland Ridge · Wilson County
Key Facts
Description
Welcome to one of the most sought-after homes in Holland Ridge, minutes from I-40, I-840, Providence Marketplace, and downtown Nashville - a prime location buyers are actively searching for in the greater Nashville real estate market. This stunning 4-year-old home immediately captivates with a beautiful covered front porch, leading into a bright open-concept layout featuring luxury vinyl flooring, elegant finishes, and a cozy fireplace that creates the perfect atmosphere for both everyday living and entertaining. The chef-inspired kitchen is a true centerpiece, complete with a large shiplap island with sink, crisp white cabinetry, quartz countertops, stainless steel appliances, recessed lighting, and a walk-in pantry designed for maximum storage and style. The main-level powder room adds everyday convenience, while the primary suite delivers a private retreat with tray ceilings, dual vanities, a walk-in shower, and an expansive walk-in closet. Upstairs offers incredible flexibility with three generously sized bedrooms, two full baths, a dedicated office space ideal for remote work, and a versatile rec room perfect for media, fitness, or relaxation. Step outside to a covered back porch overlooking a private backyard - perfect for unwinding or hosting gatherings - and enjoy resort-style amenities including a community pool and cabana. Additional high-demand features include a two-car garage with custom shelving, extended driveway parking, Energy Star windows, low VOC paints, advanced air filtration system, and smart thermostat for energy-efficient living. Combining luxury, functionality, and one of the best locations near Nashville, this move-in-ready home is exactly what today’s buyers are searching for - schedule your private showing and secure this exceptional opportunity before it’s gone.
Property Information
Property Type
Residential
Sub-Type
Single Family Residence
Style
Traditional
Year Built
2022
Stories
2
Living Area
2,768 sq ft
Lot Size
0.15 acres
Garage Spaces
2
Parking Spaces
4
Days on Market
49
MLS® Listing#
3222953
Property Features
- Interior:
- Ceiling Fan(s), Entrance Foyer, Open Floorplan, Smart Thermostat, Walk-In Closet(s), Kitchen Island
- Appliances:
- Gas Oven, Cooktop, Dishwasher, Disposal, ENERGY STAR Qualified Appliances, Microwave
- Cooling:
- Ceiling Fan(s), Central Air, Electric
- Heating:
- Natural Gas, Floor Furnace
- Flooring:
- Carpet, Tile
- Fireplace:
- Living Room
- Basement:
- None
- Parking:
- Garage Door Opener, Garage Faces Front, Concrete, Driveway, Attached
- Laundry:
- Electric Dryer Hookup, Washer Hookup
- Patio:
- Patio, Covered, Porch
- Fencing:
- Privacy
- Lot Features:
- Level
- Construction:
- Brick
- Foundation:
- Slab
- Roof:
- Shingle
- Security:
- Smoke Detector(s)
- Community:
- Sidewalks
- Utilities:
- Electricity Available, Natural Gas Available, Water Available
- Sewer:
- Public Sewer
- Water Source:
- Public
Rooms
- 18x16
- 12x13
- Bedroom 113x15
- Bedroom 211x13
- Bedroom 313x14
- Bedroom 413x11
- Dining Room10x11
- Kitchen17x14
- Living Room14x21
- Master Bathroom
Schools
- Elementary:
- Stoner Creek Elementary
- Middle:
- West Wilson Middle School
- High:
- Mt. Juliet High School
HOA & Tax
- HOA:
- $90/Monthly
- Annual Tax:
- $2,705
- Parcel #:
- 079C H 03800 000
Directions
From Lebanon take 231 HWY and then turn right on Leeville Pike West. Turn right on Dutch Peak. Home will be on the left.
Affordability Calculator
$99,980
Estimated monthly payment
$2,661/mo
Principal $399,920 · Est. interest $557,924 over 30 yrs
Neighborhood Market Statistics
How this home compares to active listings in Lebanon, TN
- $515,610
- Median Listing Price
- 38
- Median Days on Market
- 2,280
- Median Sq Ft
- $222
- Median Price / Sq Ft
- 559
- Active Listings
- This home’s price is 3% below the area median.
- Its price per sq ft is 19% below the area median.
Market statistics compiled from active EXIT Realty® and MLS listings in Lebanon, TN.
Location
- 1237 Dutch Peak, Lebanon, TN 37090
Nearby Schools
Wilson Central High School
Secondary · 3.8 mi away
Lebanon High School
Secondary · 3.9 mi away
Winfree Bryant Middle School
Secondary · 4.6 mi away
Rutland Elementary School
Elementary · 4.6 mi away
Byars Dowdy Elementary
Elementary · 4.8 mi away
Happy Place Preschool
School · 5.1 mi away
West Elementary School
Elementary · 5.3 mi away
Gladeville Middle School
Secondary · 5.4 mi away
Gladeville Elementary School
Elementary · 5.5 mi away
Southside Elementary School
Elementary · 5.5 mi away
Mt Juliet High School
Secondary · 5.5 mi away
Primrose Schools
Elementary · 5.7 mi away
Cedars Preparatory Academy
School · 5.8 mi away
Lebanon Special School District
School · 5.9 mi away
Jones Brummett Elementary School
Elementary · 6.1 mi away
West Wilson Middle School
Secondary · 6.1 mi away
Mt Juliet Christian Academy
School · 6.1 mi away
Stoner Creek Elementary School
Elementary · 6.1 mi away
Coles Ferry Elementary School
Elementary · 6.2 mi away
Lebanon Special Education
School · 6.2 mi away
Commute Calculator
Nearby Homes



Similar Homes Nearby



Moving Cost Estimate
EXIT Agents in Lebanon



Listing Courtesy: Elam Real Estate - 6158901222
Last Updated: 2026-02-27