

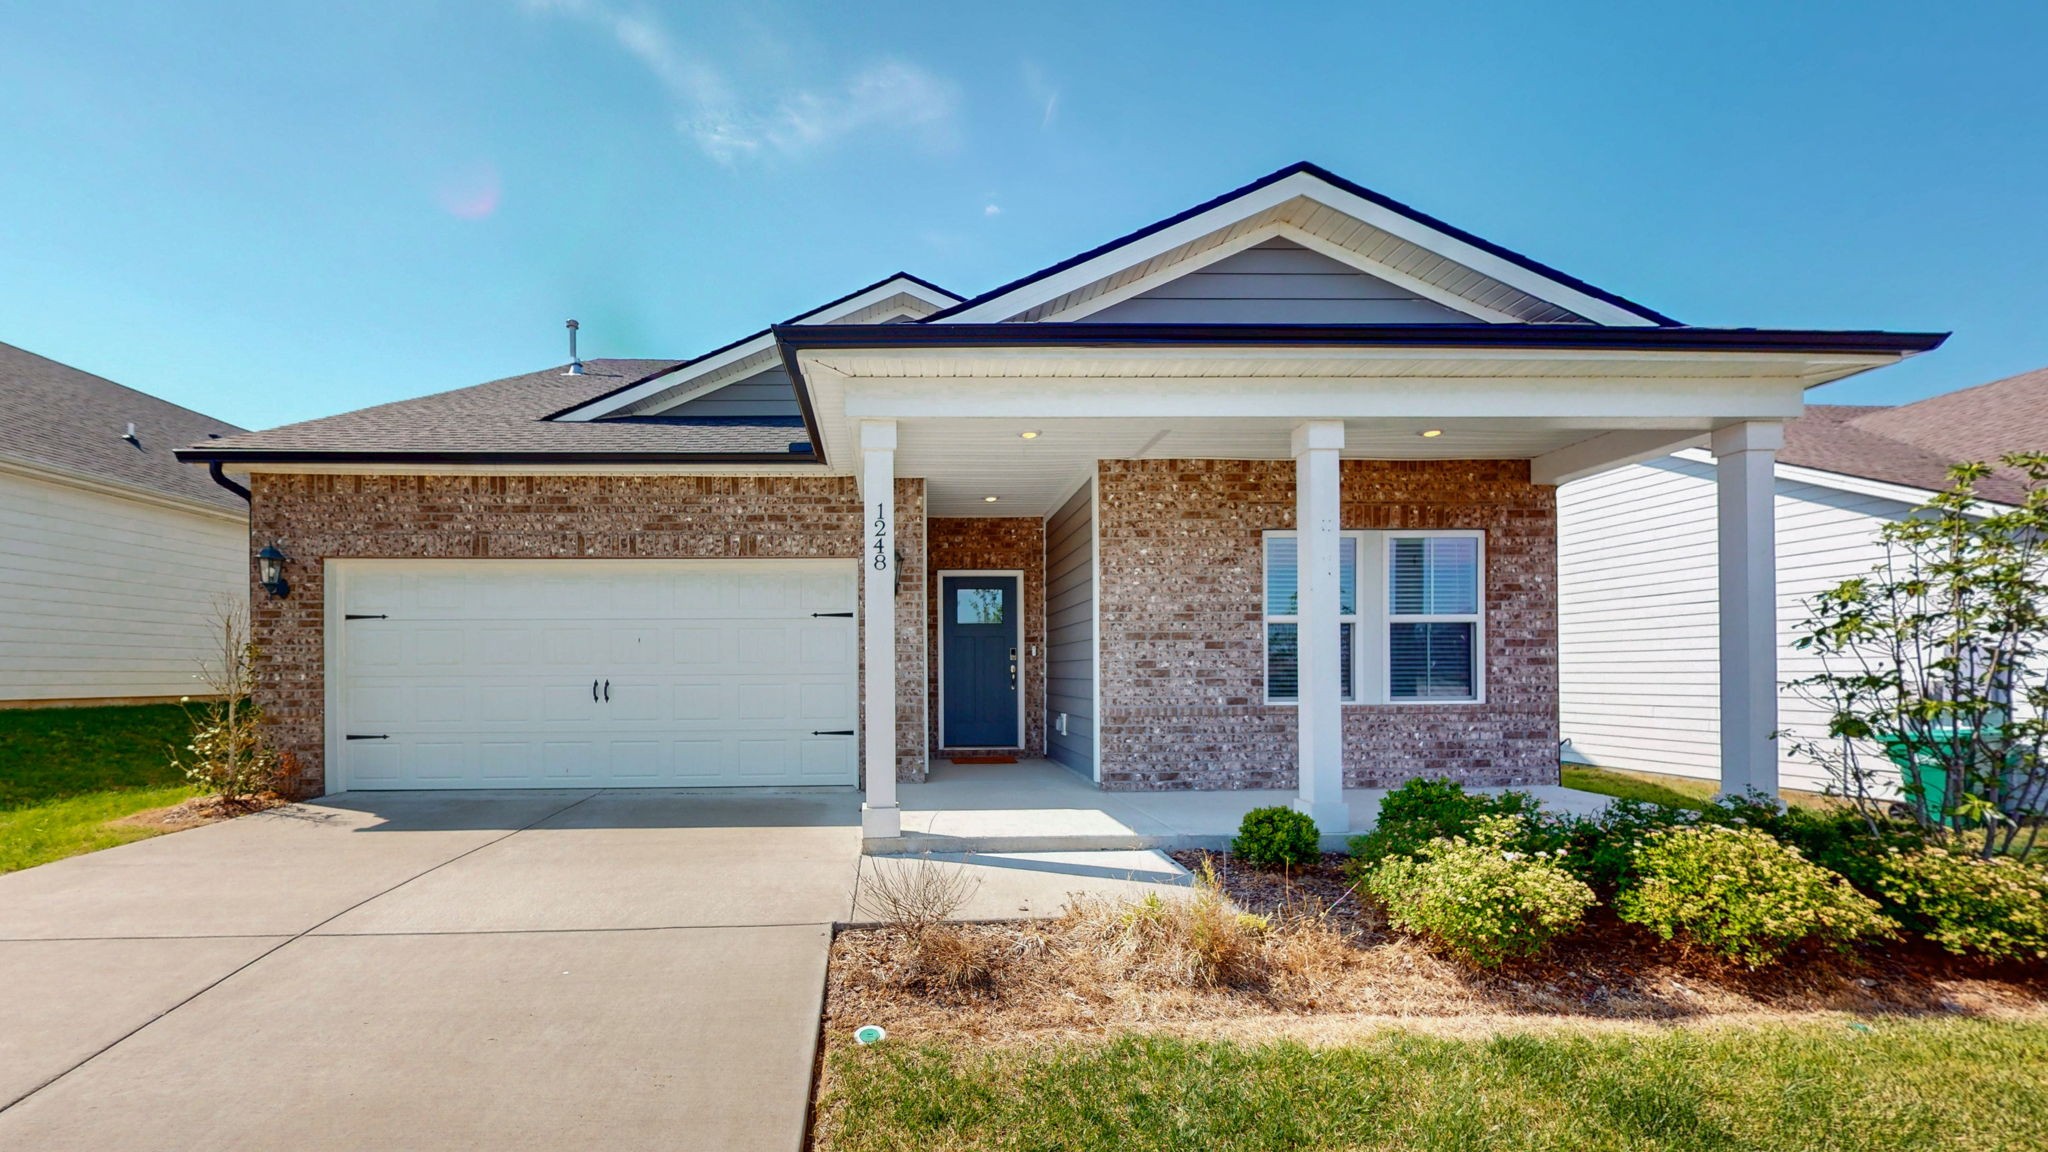
1248 Dutch Peak, Lebanon, TN 37090
Holland Ridege Ph4b · Wilson County
Key Facts
Description
FABULOUS one level plan backing to common property border, with additional Living area and Guest Quarters on Upper Level!!! Front Entry Foyer opens to the Heart of the home, to the Main Level Living Room/Great Room, and spacious Kitchen, with all areas sharing continuous LVT flooring! Great Room offers recessed lighting, direct access to Primary Suite, and is open to adjacent Kitchen. Kitchen features an oversized island with stainless farm sink and quartz countertops, gas stove, custom tile backsplash, walk-in corner pantry, and base cabinetry with custom pullout shelving. Kitchen is open to Dining area, which overlooks the private fenced backyard. The Primary Bedroom is accessible from the Great Room, and features carpeted flooring and trey ceiling, and offers direct access to the en suite Primary Bathroom. Primary Bathroom has tile flooring, double vanity, expanded tile shower, separate linen closet, and large walk-in closet with custom closet built-ins!!! 3 additional Bedrooms on this Main Level can be accessed near the Front Entry Hallway, with each having carpeted flooring and large closets. Convenient full Bathroom includes tile flooring, double vanity, combination tub/shower, and separate linen closet. Separate Laundry Room with LVT flooring and recessed lighting....Upper Level includes spacious Bonus Room with carpeted flooring and access to storage area, 5th Bedroom with carpeted flooring and walk-in closet, and 3rd full Bathroom with tile flooring and shower/tub combination....perfect for a separate Guest Quarters/In Law Quarters/etc! A 2 car Garage rounds out this lovely property, as well as a covered back patio and metal fenced backyard, which backs to common area that will not be built on! Great value for a 5 Bedroom, 3 Bathroom home!!!!
Property Information
Property Type
Residential
Sub-Type
Single Family Residence
Style
Ranch
Year Built
2023
Stories
2
Living Area
2,412 sq ft
Lot Size
0.16 acres
Garage Spaces
2
Parking Spaces
4
Days on Market
63
MLS® Listing#
3211852
Property Features
Interior
Appliances
Cooling
Heating
Flooring
Basement
Parking
Patio
Fencing
Construction
Foundation
Utilities
Sewer
Water Source
Rooms
- 7x7
- 15x12
- 16x15
- Bedroom 115x14
- Bedroom 213x12
- Bedroom 311x11
- Bedroom 411x10
- Dining Room10x10
- Kitchen14x12
- Living Room19x14
- Master Bathroom
Schools
- Elementary:
- Stoner Creek Elementary
- Middle:
- West Wilson Middle School
- High:
- Mt. Juliet High School
Financial Details
HOA
$86 / Monthly
Annual Taxes
$2,540
Parcel Number
079C H 03200 000
Directions
I-40 to Highway 109 exit---North on 109---First Right onto Leeville Pike---Left into Holland Ridge on Dutch Peak, to 1248 on the Right.
Affordability Calculator
$109,980
Estimated monthly payment
$2,927/mo
Principal $439,920 · Est. interest $613,728 over 30 yrs
Neighborhood Market Statistics
How this home compares to active listings in Lebanon, TN
- $515,122
- Median Listing Price
- 37
- Median Days on Market
- 2,287
- Median Sq Ft
- $221
- Median Price / Sq Ft
- 562
- Active Listings
- This home’s price is 7% above the area median.
- Its price per sq ft is 3% above the area median.
Market statistics compiled from active EXIT Realty® and MLS listings in Lebanon, TN.
Location
- 1248 Dutch Peak, Lebanon, TN 37090
Getting Around
Points of Interest in Lebanon, TN
Showing the Lebanon area map.
Nearby Schools
Wilson Central High School
Secondary · 3.8 mi away
Lebanon High School
Secondary · 3.9 mi away
Winfree Bryant Middle School
Secondary · 4.5 mi away
Byars Dowdy Elementary
Elementary · 4.7 mi away
Rutland Elementary School
Elementary · 4.7 mi away
Happy Place Preschool
School · 5.2 mi away
West Elementary School
Elementary · 5.3 mi away
Southside Elementary School
Elementary · 5.4 mi away
Gladeville Middle School
Secondary · 5.4 mi away
Gladeville Elementary School
Elementary · 5.5 mi away
Mt Juliet High School
Secondary · 5.6 mi away
Cedars Preparatory Academy
School · 5.7 mi away
Primrose Schools
Elementary · 5.7 mi away
Lebanon Special School District
School · 5.8 mi away
Jones Brummett Elementary School
Elementary · 6.0 mi away
West Wilson Middle School
Secondary · 6.1 mi away
Coles Ferry Elementary School
Elementary · 6.2 mi away
Lebanon Special Education
School · 6.2 mi away
Mt Juliet Christian Academy
School · 6.2 mi away
Stoner Creek Elementary School
Elementary · 6.2 mi away
Commute Calculator
Nearby Homes


Similar Homes Nearby
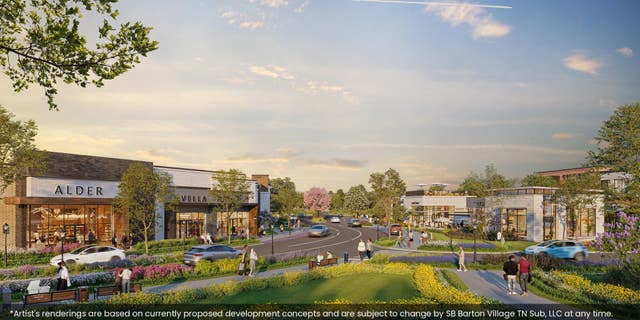

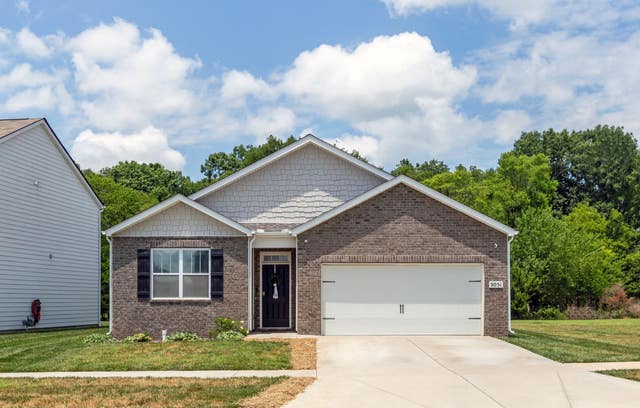

Similar Home Values
Comparable nearby listings and their asking prices.
| Address | Price | Beds | Baths | Sq Ft |
|---|---|---|---|---|
| 176 Barton Village Boulevard, Lebanon, TN | $384,990 | 4 | 4 | 1,962 |
| 7027 Berkswell Dr, Lebanon, TN | $385,000 | 4 | 3 | 1,962 |
| 186 Barton Village Boulevard, Lebanon, TN | $389,990 | 4 | 4 | 1,962 |
| 164 Barton Village Boulevard, Lebanon, TN | $389,990 | 4 | 4 | 1,962 |
| 5051 Hunters Village Dr, Lebanon, TN | $399,900 | 4 | 2 | 1,774 |
| 1235 Bufflehead Way, Lebanon, TN | $409,990 | 4 | 3 | 1,821 |
Moving Cost Estimate
EXIT Agents in Lebanon



Listing Courtesy: Crye-Leike, Inc., REALTORS - 6154192670
Last Updated: 2026-04-01