

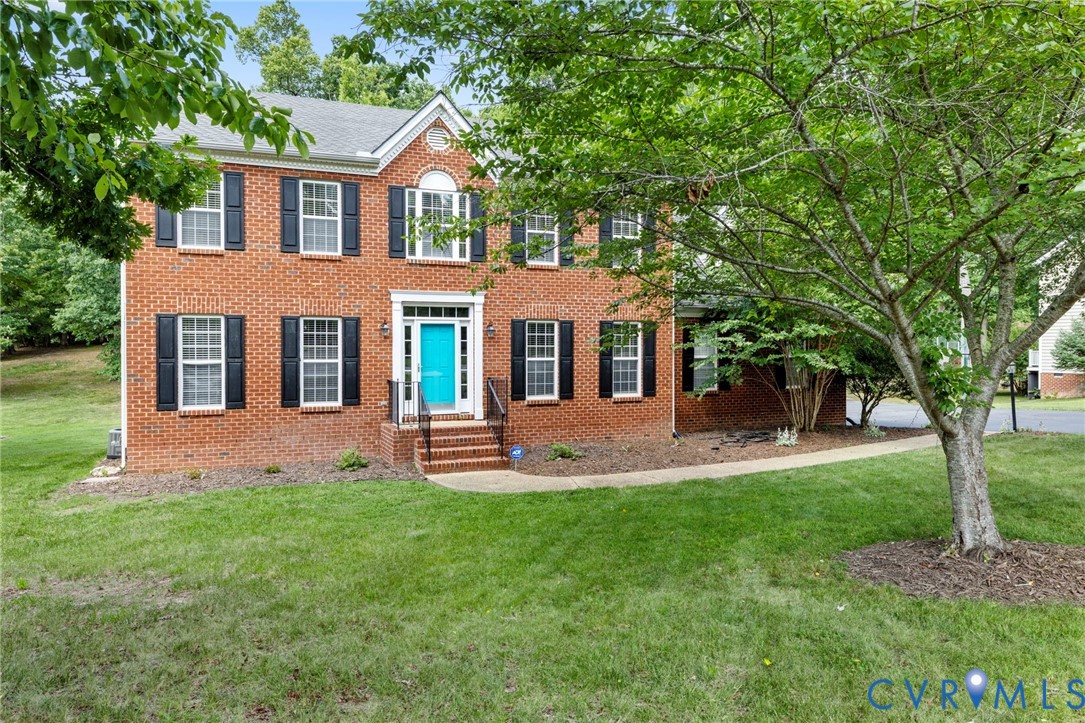
13524 Mountcastle Road, Chesterfield, VA 23832
Brandy Oaks · Chesterfield County
Key Facts
Description
A wonderful home situated on 1.19 acres in a beautiful community! Don’t miss this one — the home has been exceptionally maintained and is truly MOVE-IN READY. LEVEL 1: Step into a long, welcoming foyer that leads into the open-concept family room and kitchen. The kitchen features granite countertops, gas cooking, ample storage, recessed lighting, and a seamless flow into the family room with a gas fireplace. Enjoy outdoor living with a screened-in deck plus an additional open deck section perfect for soaking in the sunlight. Irrigation system included. LEVEL 2: The second level offers an enchanting primary bedroom with exquisite space and a luxurious custom master closet featuring built-in shelving and a granite-top chest of drawers. Relax in your private primary bath. Three additional bedrooms provide plenty of room for family, guests, or office space. This community includes access to a clubhouse and in-ground pool — no additional membership fee beyond the HOA dues. Sitting on a corner lot, the home offers a large backyard and a detached rear shed for extra storage. This property has everything you’ve been looking for — space, comfort, and a fantastic community setting!
Property Information
Property Type
Residential
Sub-Type
Single Family Residence
Style
Transitional
Year Built
2004
Stories
2
Living Area
2,824 sq ft
Lot Size
1.19 acres
Garage Spaces
2
Ownership
Individuals
Days on Market
12
MLS® Listing#
2618001
Property Features
Interior
Exterior
Appliances
Cooling
Heating
Flooring
Fireplace
Pool
Parking
Patio
Fencing
Lot Features
Construction
Roof
Other Structures
Community
Sewer
Water Source
Rooms
Schools
- Elementary:
- Grange Hall
- Middle:
- Bailey Bridge
- High:
- Manchester
Financial Details
HOA
$161 / Quarterly
Annual Taxes
$4,244
Tax year 2026
Assessed Value
$476,800
Parcel Number
730-65-81-42-400-000
Directions
Beach Road to Brandy Oaks to Mountcastle. Home is on the right. Suggest GPS utilization.
Affordability Calculator
$109,000
Estimated monthly payment
$2,901/mo
Principal $436,000 · Est. interest $608,259 over 30 yrs
Neighborhood Market Statistics
How this home compares to active listings in Chesterfield, VA
- $496,154
- Median Listing Price
- 40
- Median Days on Market
- 2,220
- Median Sq Ft
- $216
- Median Price / Sq Ft
- 396
- Active Listings
- This home’s price is 10% above the area median.
- Its price per sq ft is 11% below the area median.
Market statistics compiled from active EXIT Realty® and MLS listings in Chesterfield, VA.
Location

Points of Interest in Chesterfield, VA
Showing the Chesterfield area map.
Nearby Schools
Spring Run Elementary School
Elementary · 1.1 mi away
Alberta Smith Elementary School
Elementary · 2.0 mi away
Second Branch School
School · 2.3 mi away
Clover Hill Children's Center
Elementary · 2.5 mi away
Chesterfield Career and Technical Center
Secondary · 2.8 mi away
Manchester High School
Secondary · 3.1 mi away
Minnieland Academy
School · 3.2 mi away
Bailey Bridge Middle School
Secondary · 3.4 mi away
Goddard School
School · 3.4 mi away
Primrose Schools
Elementary · 3.5 mi away
Winterpock Elementary School
Elementary · 3.5 mi away
Millwood School
Secondary · 3.7 mi away
Clover Hill Elementary School
Elementary · 3.9 mi away
Cosby High School
Secondary · 4.0 mi away
Crenshaw Elementary Pto
Elementary · 4.1 mi away
Greenwood Country Day School
Elementary · 4.9 mi away
Swift Creek Middle School
Secondary · 5.1 mi away
Good News Christian Academy
School · 5.4 mi away
Guardian Christian Academy
School · 5.5 mi away
Banner Christian School
Secondary · 5.6 mi away
Commute Calculator
Nearby Homes

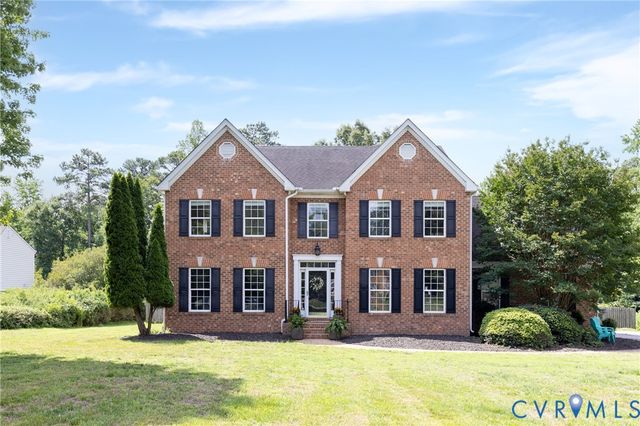
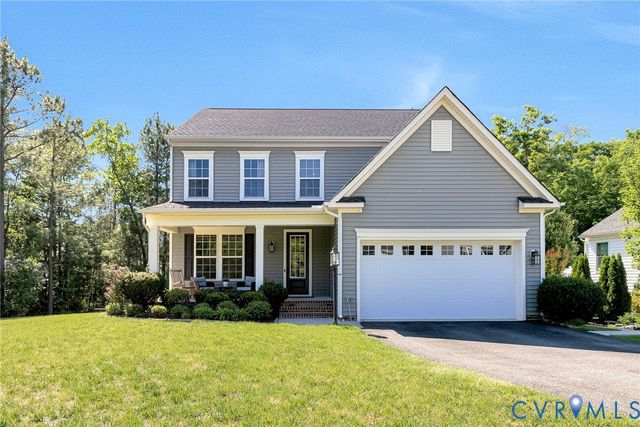
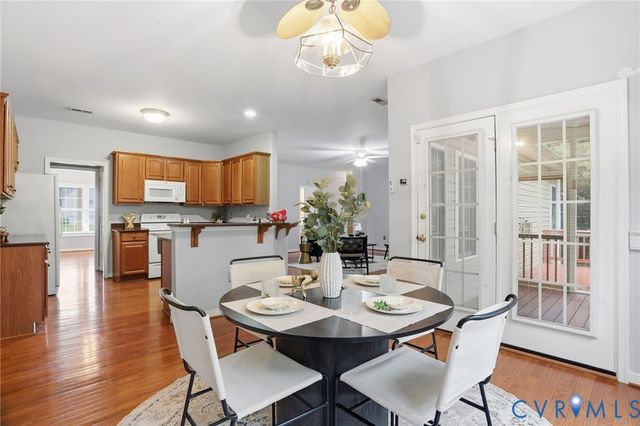
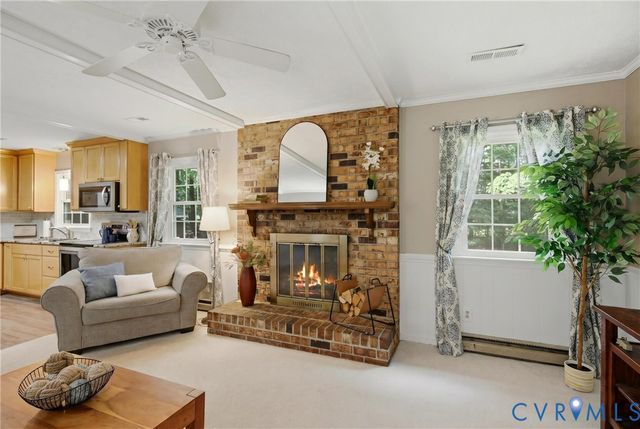
Similar Homes Nearby
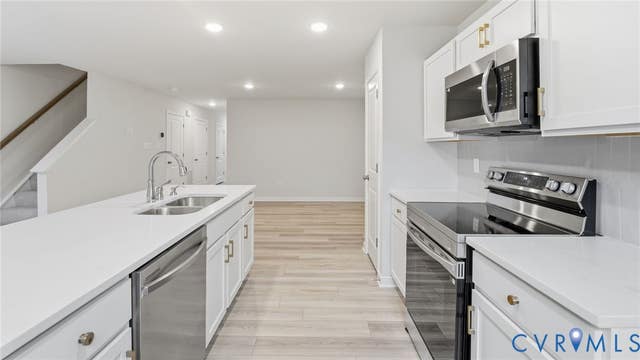
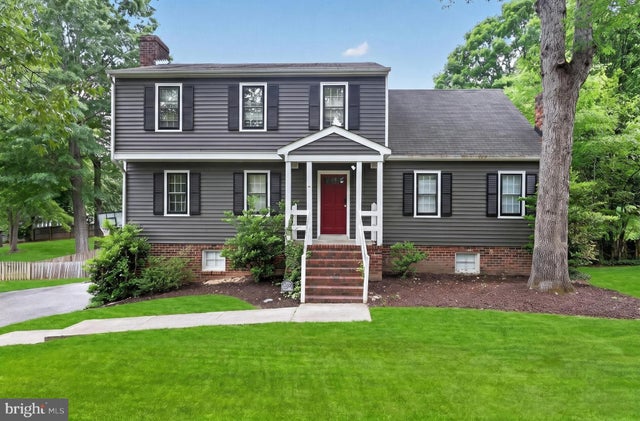
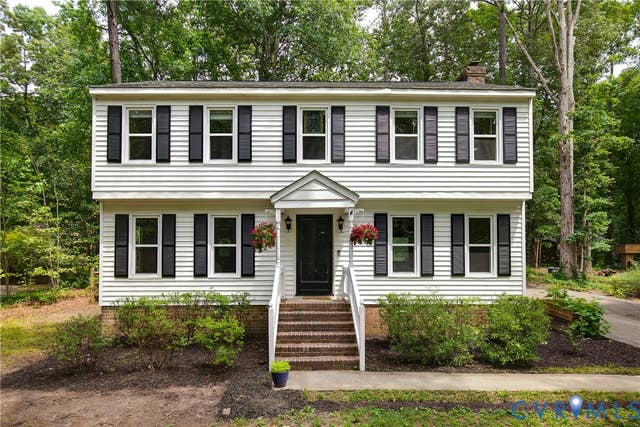
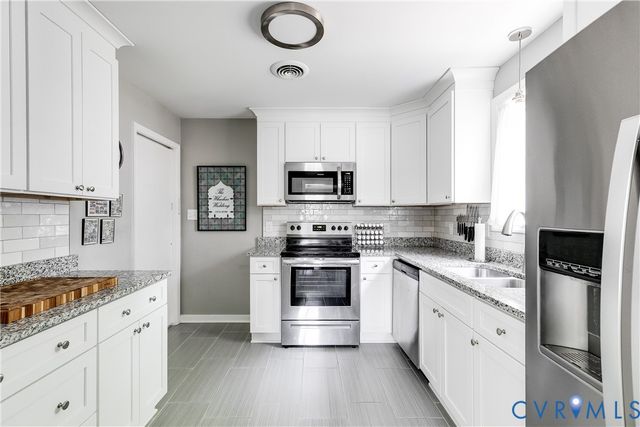

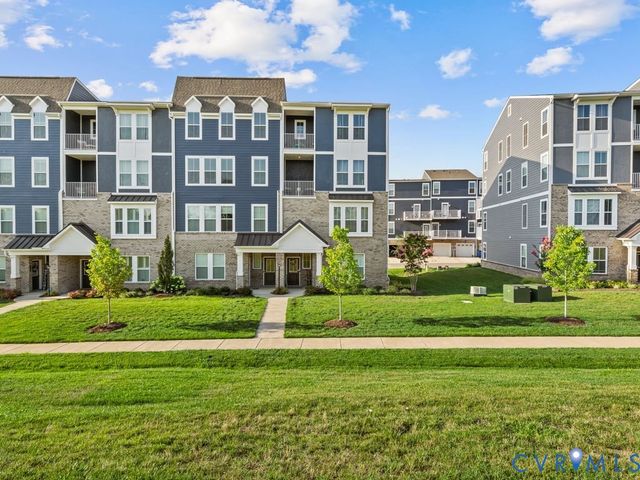
Similar Home Values
Comparable nearby listings and their asking prices.
| Address | Price | Beds | Baths | Sq Ft |
|---|---|---|---|---|
| 14648 Hancock Towns Drive S-1, Chesterfield, VA | $383,550 | 3 | 3 | 1,525 |
| 1412 TURNMILL DRIVE, NORTH CHESTERFIELD, VA | $385,000 | 4 | 3 | 1,926 |
| 4223 Roundhill Drive, Chesterfield, VA | $385,000 | 4 | 3 | 1,836 |
| 2000 Woodmont Drive, Chesterfield, VA | $385,000 | 3 | 2 | 1,372 |
| 5266 Hallmark Drive, North Chesterfield, VA | $385,000 | 4 | 3 | 1,860 |
| 14431 Hancock Towns Drive, Chesterfield, VA | $385,000 | 3 | 3 | 2,208 |
Moving Cost Estimate
EXIT Agents in Chesterfield



Listing Courtesy: United Real Estate Richmond - 8043599200
Presented by: Milton Nichols
Last Updated: 2026-07-01