

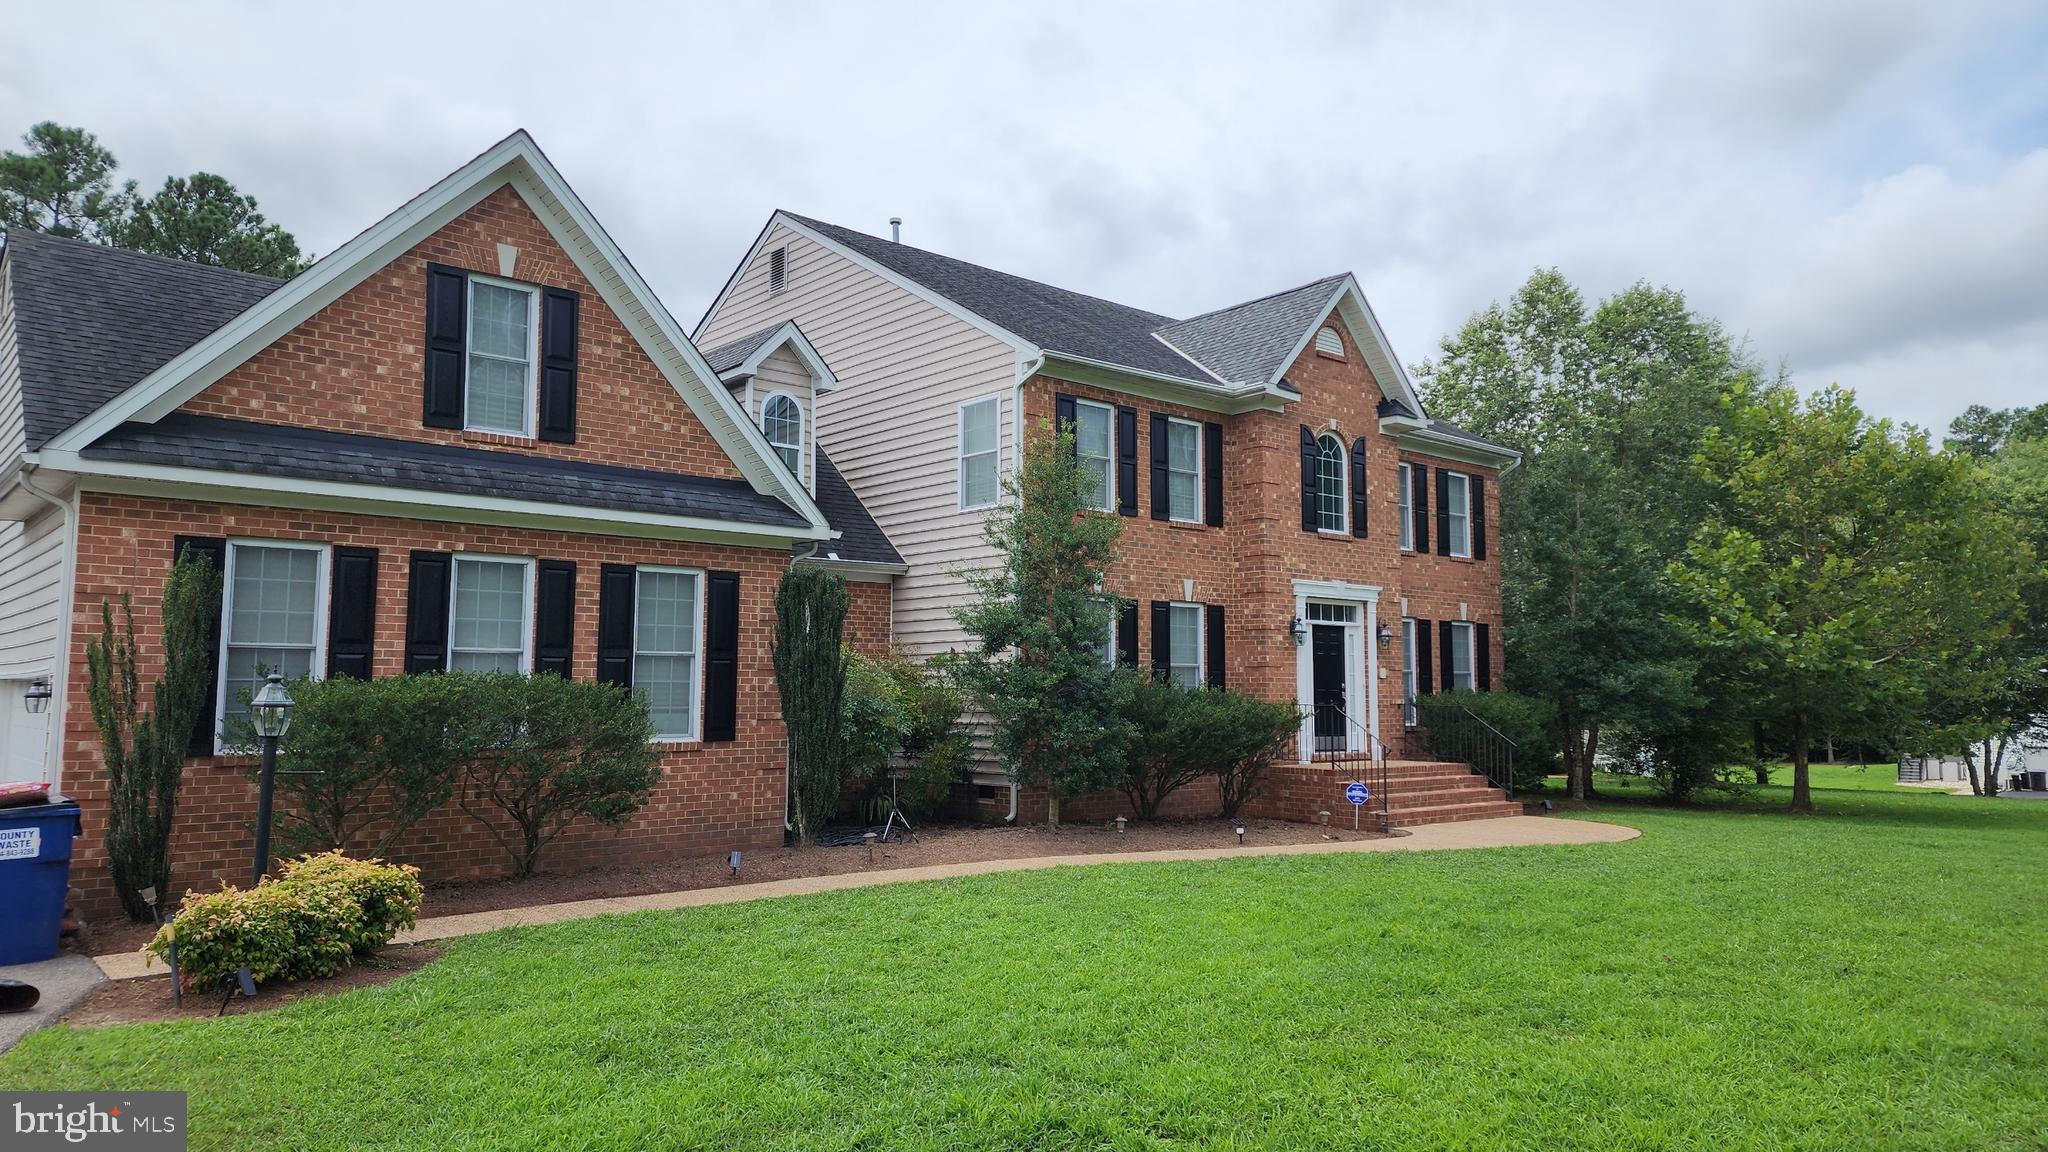
13337 BEACHCREST DRIVE, CHESTERFIELD, VA 23832
BRANDY OAKS · CHESTERFIELD County
Key Facts
Description
Welcome to this beautiful and spacious home offering comfort, functionality, and plenty of potential throughout. The main level features a convenient bedroom and full bathroom, perfect for guests or multi-generational living. The laundry room is also located on the first floor for added convenience. Enjoy the warmth and elegance of the double-sided fireplace shared between the living room and dining area, beautifully accented with marble flooring surrounding the fireplace. The main level showcases gorgeous original hardwood flooring with timeless character and charm. The kitchen is designed for both everyday living and entertaining, featuring a granite island and two separate counter areas ideal for a coffee station, workspace, or additional serving space. Two pantries (one walk-in)The home also includes an intercom system and built-in speakers located in the primary bedroom, kitchen, front entrance, main-level bedroom, and garage. The spacious primary suite offers a ceiling fan, tray ceiling, walk-in closet, and a private bath with a jetted tub and separate ceramic tile shower. A loft overlooking the open two-story foyer and 9-foot ceilings on the first floor add to the home’s spacious feel. Additional highlights include two-zone natural gas heating, a gas hot water tank. A buildt-in intercom and whole-house audio system adds convenience and funcionality, rear deck, alarm sensors on all windows, WiFi TV connections, and two separate thermostats for individual climate control on each level. Professional photos will be taken soon! Recent updates include: Driveway paved in 2022 Exterior shutters painted in 2025 A/C replaced in 2023 Original top-of-the-line Carrier furnace Fireplace professionally cleaned in 2024 The property also offers a 3-car garage, including one manual garage door and two automatic garage doors. This well-maintained home combines comfort, quality, and functionality in every detail — a must-see! Conveniently located near I-95 and Route 288, this home offers easy access to shopping, restaurants, and outdoor recreation. Enjoy nearby parks and trails including Pocahontas State Park, Rockwood Park, and the scenic trails throughout Chesterfield County. Golf lovers will appreciate nearby courses such as Birkdale Golf Club and The Golf Club at The Highlands. Easy access to Richmond and surrounding areas makes this location ideal for both convenience and lifestyle.
Property Information
Property Type
Residential
Sub-Type
Single Family Residence
Structure Type
House
Year Built
2008
Living Area
4,338 sq ft
Lot Size
1.05 acres
Garage Spaces
3
Parking Spaces
9
Zoning
R-25 RESIDENTIAL
MLS® Listing#
VACF2001524
Property Features
Interior
Exterior
Appliances
Cooling
Heating
Flooring
Fireplace
Pool
Parking
Laundry
Patio
Construction
Foundation
Roof
Windows
Security
Community
Utilities
Sewer
Water Source
Schools
- Elementary:
- SPRING RUN
- Middle:
- BAILEY BRIDGE
- High:
- MANCHESTER
- District:
- CHESTERFIELD COUNTY PUBLIC SCHOOLS
Financial Details
HOA
$44 / Monthly
BRANDY OAKS
Annual Taxes
$5,366
Tax year 2025
Assessed Value
$602,900
Parcel Number
730660791500000
Directions
Take I-95 South toward Richmond continue pas Richmond. Take the exit for VA-288 South then take the Hull Street Rd / VA-360 West- Continue toward Beachcrest Rd in Chesterfield The property will be located in the Beachcrest residential area 13337 Beachcrest Dr.
Affordability Calculator
$137,400
Estimated monthly payment
$3,657/mo
Principal $549,600 · Est. interest $766,741 over 30 yrs
Neighborhood Market Statistics
How this home compares to active listings in CHESTERFIELD, VA
- $498,013
- Median Listing Price
- 42
- Median Days on Market
- 2,246
- Median Sq Ft
- $216
- Median Price / Sq Ft
- 382
- Active Listings
- This home’s price is 38% above the area median.
- Its price per sq ft is 27% below the area median.
Market statistics compiled from active EXIT Realty® and MLS listings in CHESTERFIELD, VA.
Location

Points of Interest in CHESTERFIELD, VA
Showing the CHESTERFIELD area map.
Nearby Schools
Spring Run Elementary School
Elementary · 0.8 mi away
Alberta Smith Elementary School
Elementary · 1.6 mi away
Clover Hill Children's Center
Elementary · 2.2 mi away
Chesterfield Career and Technical Center
Secondary · 2.5 mi away
Second Branch School
School · 2.6 mi away
Manchester High School
Secondary · 2.7 mi away
Bailey Bridge Middle School
Secondary · 3.0 mi away
Minnieland Academy
School · 3.0 mi away
Primrose Schools
Elementary · 3.1 mi away
Goddard School
School · 3.2 mi away
Millwood School
Secondary · 3.5 mi away
Winterpock Elementary School
Elementary · 3.6 mi away
Clover Hill Elementary School
Elementary · 3.6 mi away
Crenshaw Elementary Pto
Elementary · 3.7 mi away
Cosby High School
Secondary · 3.8 mi away
Greenwood Country Day School
Elementary · 4.5 mi away
Swift Creek Middle School
Secondary · 4.7 mi away
Good News Christian Academy
School · 5.0 mi away
Guardian Christian Academy
School · 5.2 mi away
Clover Hill High School
Secondary · 5.3 mi away
Commute Calculator
Nearby Homes

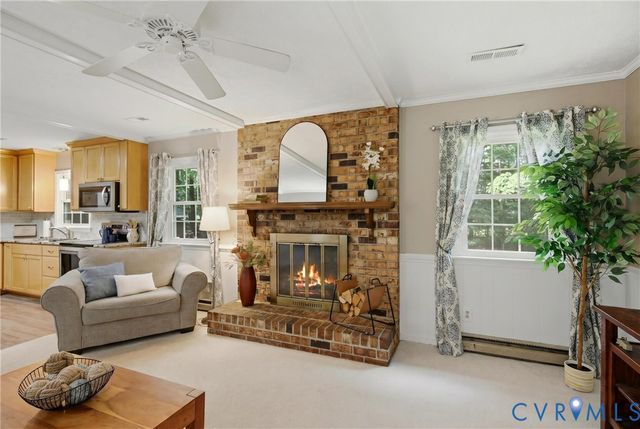
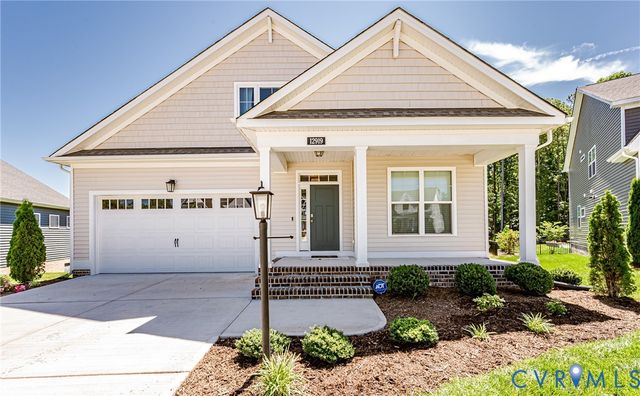
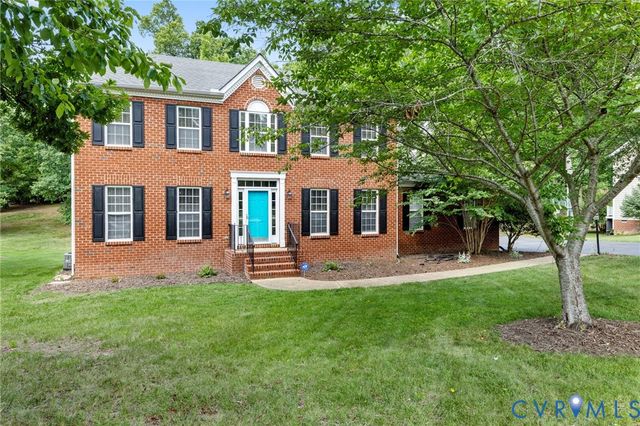
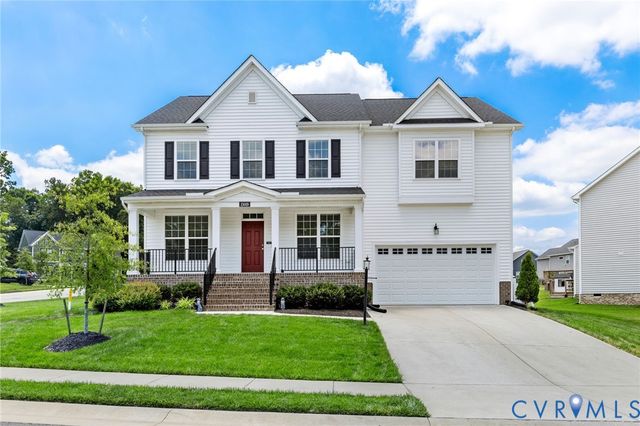
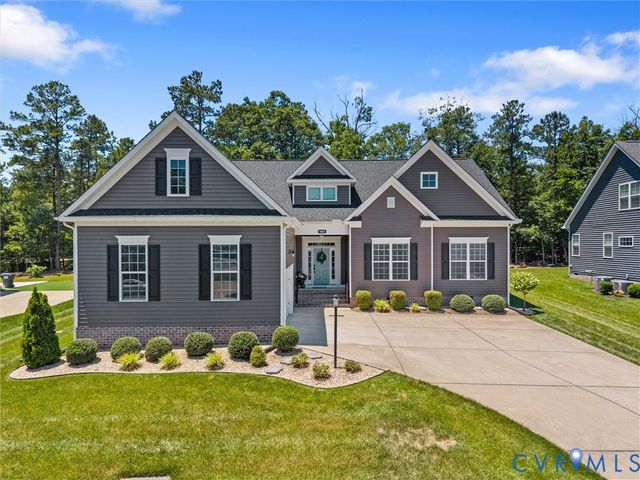
Similar Homes Nearby
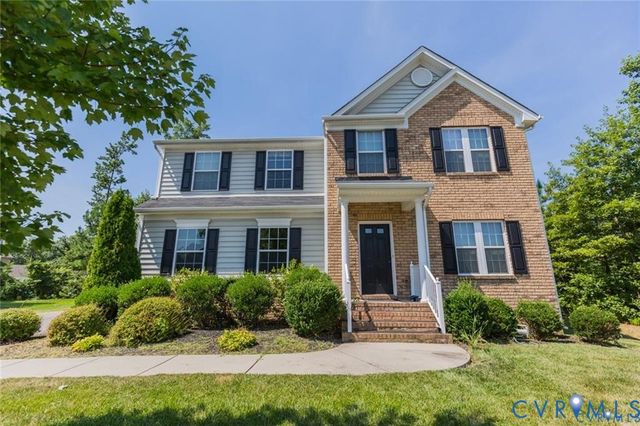
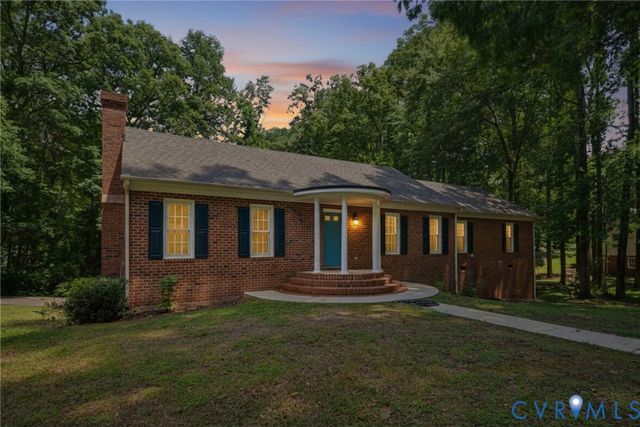
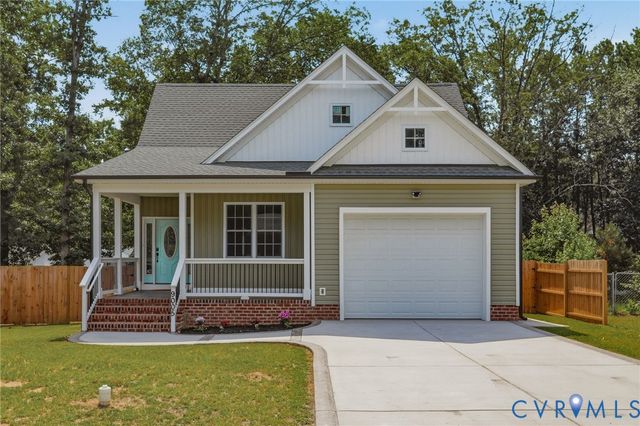
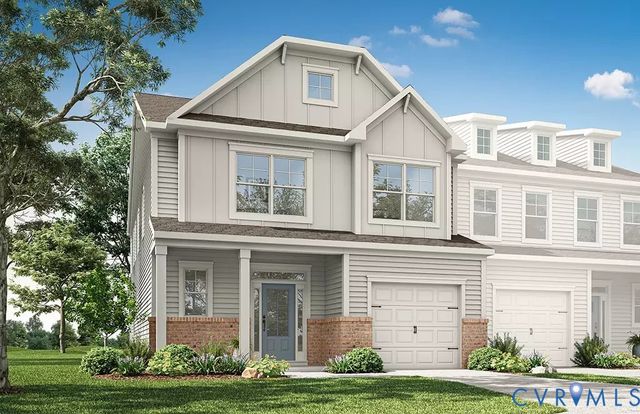
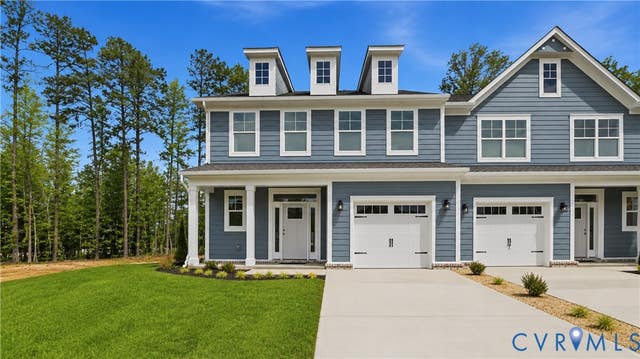
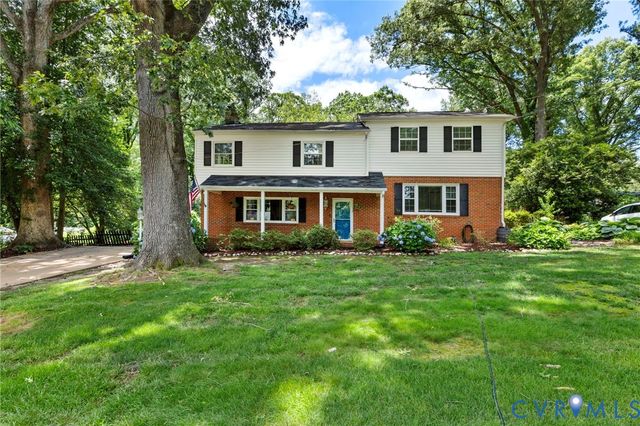
Similar Home Values
Comparable nearby listings and their asking prices.
| Address | Price | Beds | Baths | Sq Ft |
|---|---|---|---|---|
| 7000 Whisperwood Drive, Chesterfield, VA | $485,000 | 4 | 3 | 2,880 |
| 4301 Briarwick Drive, North Chesterfield, VA | $485,900 | 5 | 5 | 3,318 |
| 9005 Carswell Street, Chesterfield, VA | $489,950 | 5 | 4 | 2,610 |
| 6420 Quinlynn Place, Chesterfield, VA | $489,990 | 4 | 3 | 2,200 |
| 15123 Bishops Run Court, Chesterfield, VA | $489,990 | 4 | 3 | 2,169 |
| 508 Bayliss Drive, North Chesterfield, VA | $494,999 | 4 | 4 | 2,358 |
Moving Cost Estimate
EXIT Agents in CHESTERFIELD


Listing Courtesy: Coldwell Banker Realty - 7037631950