

17605 Greyhawke Ridge Drive, Smithville, MO 64089
Greyhawke · Clay County
Key Facts
Description
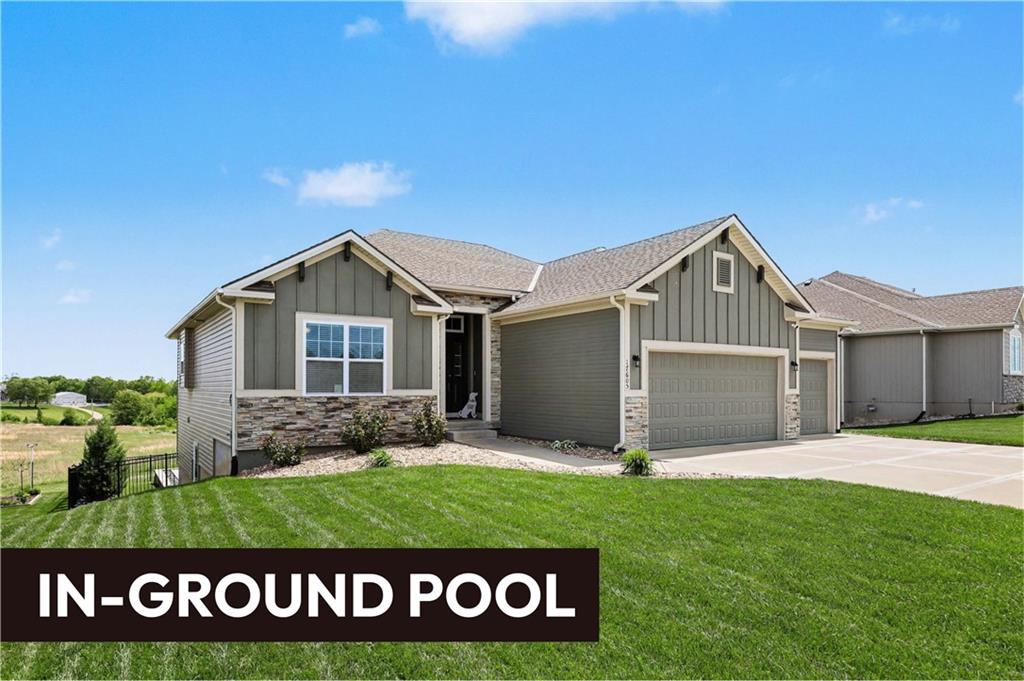
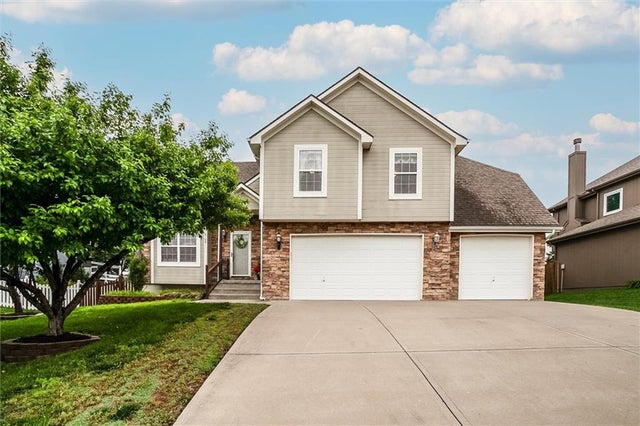
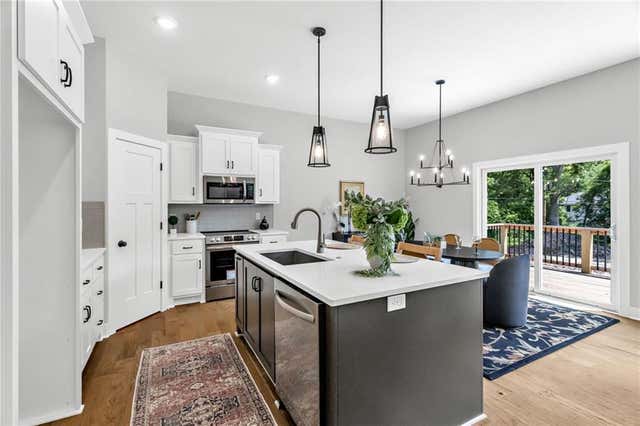
Some homes check boxes. This one casually checks them all… and then adds a pool. Welcome to 17605 Greyhawke Ridge Drive, a like-new reverse 1.5 story with eye-catching curb appeal featuring board and batten siding, stone accents, and a polished, modern feel. The front and side yards are equipped with an in-ground sprinkler system to keep everything lush and low-maintenance, while the backyard features pet-friendly turf for year-round green without the mowing. Out back, a covered screened-in deck overlooks your in-ground pool and open greenspace, giving you the kind of backyard that makes summer feel like a permanent vacation. Inside, the open floor plan blends comfort and function. The spacious living room with corner fireplace flows into a bright kitchen showcasing white cabinetry, tile backsplash, stainless steel appliances, a center island for casual meals, and a walk-in pantry. The dining area walks right out to the deck, making entertaining effortless. The primary suite offers a coffered ceiling, sliding barn door entry to the en-suite bath with dual sinks, walk-in shower with bench, and a generous walk-in closet with direct laundry access. Downstairs, the finished walk-out level features LVP flooring, two additional bedrooms, a full bath, and plenty of storage. Also included is a Generac generator! All of this in the desirable Greyhawke community, just minutes from Smithville Lake, trails, boating, and fishing. This is the kind of home that feels right the moment you step inside.
Property Information
Property Type
Residential
Sub-Type
Single Family Residence
Style
Traditional
Year Built
2019
Stories
1
Living Area
2,203 sq ft
Lot Size
0.21 acres
Garage Spaces
3
Ownership
Private
Days on Market
56
MLS® Listing#
2618001
Property Features
Interior
Appliances
Cooling
Heating
Flooring
Fireplace
Basement
Pool
Parking
Laundry
Patio
Lot Features
Construction
Roof
Windows
Security
Other Structures
Sewer
Water Source
Schools
- Elementary:
- Maple
- Middle:
- Smithville
- High:
- Smithville
Financial Details
HOA
$250 / Annually
Greyhawke HOA
Annual Taxes
$6,350
Parcel Number
999999
Directions
169 Hwy to 180th St, East on 180th St to Greyhawke Ridge Dr (Community Entrance). Take Greyhawke Ridge Dr to your new home.
Affordability Calculator
$116,980
Estimated monthly payment
$3,113/mo
Principal $467,920 · Est. interest $652,790 over 30 yrs
Neighborhood Market Statistics
How this home compares to active listings in Smithville, MO
- $372,727
- Median Listing Price
- 89
- Median Days on Market
- 2,038
- Median Sq Ft
- $213
- Median Price / Sq Ft
- 38
- Active Listings
- This home’s price is 57% above the area median.
- Its price per sq ft is 25% above the area median.
Market statistics compiled from active EXIT Realty® and MLS listings in Smithville, MO.
Location

Points of Interest in Smithville, MO
Showing the Smithville area map.
Nearby Schools
Smithville Mes
School · 1.3 mi away
Maple Elementary
Elementary · 1.3 mi away
Eagle Heights Elementary School
Elementary · 1.9 mi away
Smithville High School
Secondary · 2.8 mi away
Smithville School District
Elementary · 2.8 mi away
Smithville Middle School
Secondary · 2.8 mi away
Smithville Upper Elementary School
Elementary · 2.8 mi away
Countryside Montessori Day School
Elementary · 7.1 mi away
North Platte Intermediate
Elementary · 7.4 mi away
Northland Christian Education
School · 7.6 mi away
Nashua Elementary School
Elementary · 7.8 mi away
Child's World Montessori School
Elementary · 8.7 mi away
Staley High School
Secondary · 8.7 mi away
Bell Prairie Elementary School
Elementary · 8.8 mi away
Fox Hill Elementary School
Elementary · 8.9 mi away
New Mark Middle School
Secondary · 8.9 mi away
Northland Christian Trailblazers
School · 8.9 mi away
North Kansas City School District
School · 8.9 mi away
Rising Hill Elementary
Elementary · 9.6 mi away
Kellybrook Elementary School
Elementary · 9.7 mi away
Commute Calculator
Nearby Homes



Similar Homes Nearby



Similar Home Values
Comparable nearby listings and their asking prices.
| Address | Price | Beds | Baths | Sq Ft |
|---|---|---|---|---|
| 14701 Tillman Road, Smithville, MO | $415,000 | 3 | 2 | 2,016 |
| 18109 Guinevere Court, Smithville, MO | $439,900 | 4 | 3 | 2,566 |
| 4 HIGHLAND Circle, Smithville, MO | $449,900 | 3 | 3 | 2,051 |
| 2004 NE 196th Place, Smithville, MO | $459,900 | 4 | 3 | 2,401 |
| 407 Sixth Street, Smithville, MO | $499,900 | 4 | 4 | 2,024 |
| 604 Blackhawke Drive, Smithville, MO | $589,900 | 4 | 3 | 2,732 |
Moving Cost Estimate
EXIT Agents in Smithville


Listing Courtesy: ReeceNichols-KCN - 816-726-8565
Last Updated: 2026-05-02
Data Terms of Use
1. All data displayed on this website about properties for sale or lease are the proprietary asset of the Heartland Multiple Listing Service, Inc. (“HMLS”). HMLS owns all Intellectual Property Rights in and to such data, or the compilation of such data, including all copyright, patent, trade secret, or trademark rights. User will not contest HMLS’ Intellectual Property Right claims, nor assist others in doing so. User agrees that in the event User infringes upon HMLS’ Intellectual Property Rights in the property data displayed on this website, HMLS’ remedies at law are inadequate, and that HMLS is entitled to temporary and permanent injunctive relief to prohibit such an infringement.
2. User agrees that User is a bona fide potential purchaser or lessee of property in the market area served by HMLS and EXIT Realty. User agrees that any search performed by User of properties available for sale or lease utilizing this website is solely for the purpose of identifying properties in which User has legitimate and bona fide interest in buying or leasing.
3. User agrees that User shall not use this website, or any of the property data accessible on this website, for any commercial or business purpose. User shall not sell, loan, exchange, or license, or otherwise retransmit the property data accessible on this website to any third party without the express written permission of HMLS and EXIT Realty.
4. User waives any and all claims for damages of any kind against HMLS or (name of broker) by reason of Users’ use of this website, or the property data available at this website, including, but not limited to actual, punitive, special, or consequential damages, or lost profits or unrealized savings.
5. This Agreement shall be governed by the laws of Kansas. User agrees that any suit to enforce this Agreement shall be brought in the state or federal courts having jurisdiction over Johnson County, Kansas. User waives any objection to the personal jurisdiction of such courts.
6. In the event a judgment is entered against User in any action by or against User to enforce the parties’ obligations under this Agreement, User shall pay the prevailing parties’ attorneys fees and costs incurred in the prosecution or defense of such action.
7. User acknowledges and agrees that HMLS is a third party beneficiary of this Agreement and both EXIT Realty and HMLS shall each have the authority to enforce its terms against User.