

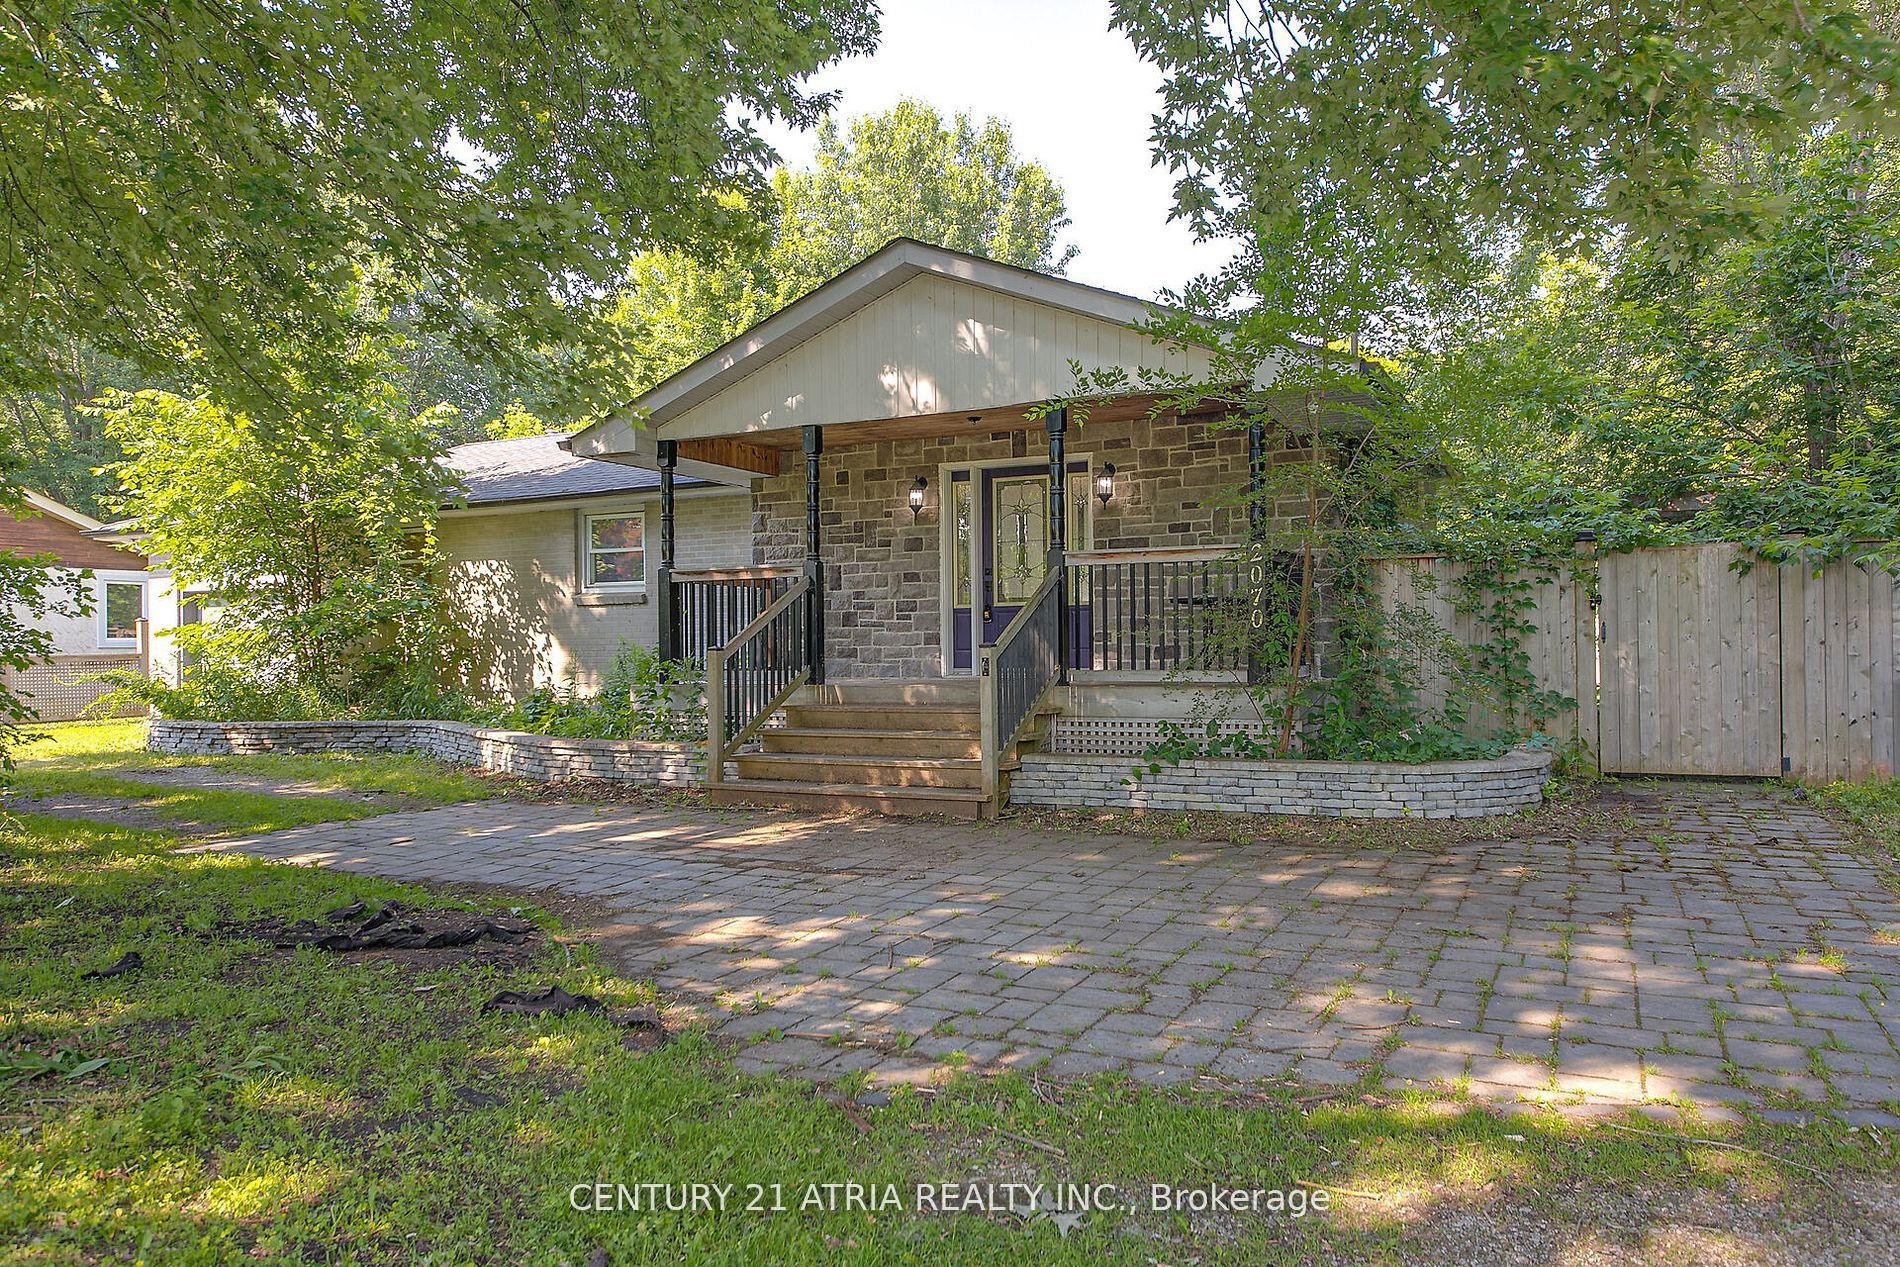
2070 St. Paul Road, Innisfil, ON L9S 1V2
Simcoe County
Key Facts
Description
Welcome to your new home! Situated on a generous 104x 138-148 feet lot, this charming bungalow offers ample space and comfort. Featuring 3 cozy bedrooms and 1.5 baths, its perfect for families. The inviting fireplace adds warmth and character to the living area. You'll love the large open kitchen and family room, ideal for gatherings and everyday living. The expensive backyard provides endless possibilities for outdoor fun and relaxation. Don't miss this opportunity to own a beautiful home with plenty of space inside and out! Also, potential of lot severance for future development. Buyer to conduct own due diligence.
Property Information
Property Type
Residential
Sub-Type
Single Family Residence
Style
Bungalow-Raised
Lot Dimensions
104.0x138.21
Garage Spaces
1
Parking Spaces
6
MLS® Listing#
N12725902
Property Features
Appliances
Cooling
Heating
Fireplace
Basement
Pool
Parking
Lot Features
Construction
Foundation
Roof
Utilities
Sewer
Financial Details
Annual Taxes
CA$3,801
Tax year 2025
Parcel Number
580730055
Directions
Exit 400 at Innisfil Beach rd. Follow into innisfil. Turn right on St. Paul rd. House wil
Affordability Calculator
$157,800
Estimated monthly payment
$4,199/mo
Principal $631,200 · Est. interest $880,580 over 30 yrs
Neighborhood Market Statistics
How this home compares to active listings in Innisfil, ON
- CA$831,746
- Median Listing Price
- 38
- Median Days on Market
- 1,750
- Median Sq Ft
- CA$486
- Median Price / Sq Ft
- 939
- Active Listings
- This home’s price is 5% below the area median.
Market statistics compiled from active EXIT Realty® and MLS listings in Innisfil, ON.
Location
- 2070 St. Paul Road, Innisfil, ON L9S 1V2
Getting Around
Points of Interest in Innisfil, ON
Showing the Innisfil area map.
Nearby Schools
Nantyr Shores Secondary School
Secondary · 0.9 km away
Holy Cross Catholic School
School · 1.1 km away
Alcona Glen Elementary School
Elementary · 1.3 km away
Lake Simcoe Public School
School · 1.6 km away
Goodfellow Public School
Secondary · 1.8 km away
Kempenfelt Bay School
School · 5.0 km away
Innisfil Montessori Academy
Elementary · 5.6 km away
Bouncing Ball Co-Op Nursery School
School · 5.8 km away
Quiet Waters Montessori Academy
Elementary · 6.0 km away
Killarney Beach Public School
School · 6.3 km away
Learning Jungle School
School · 6.6 km away
Innisfil Central Public School
School · 6.6 km away
Saint Gabriel the Archangel Catholic School
School · 6.8 km away
Hyde Park Public School
School · 6.8 km away
Deer Park Public School
School · 7.0 km away
Hewitt's Creek Public School
School · 7.7 km away
St Peter's Secondary School
Secondary · 8.6 km away
St John Paul II Catholic School
School · 8.6 km away
Ecole la Source
Secondary · 8.6 km away
Mapleview Heights Elementary School
Elementary · 8.8 km away
Commute Calculator
Nearby Homes

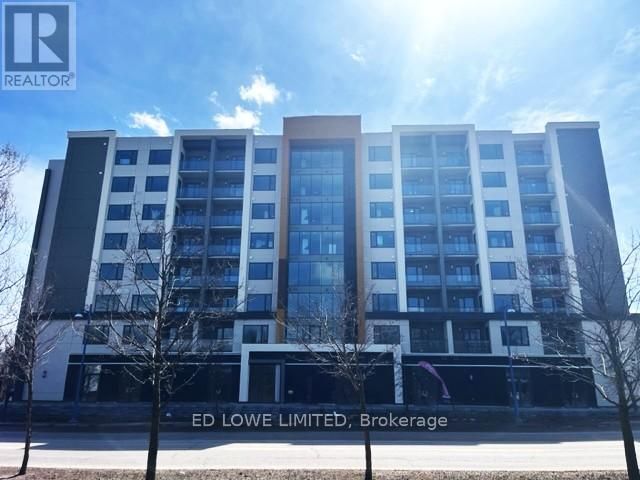


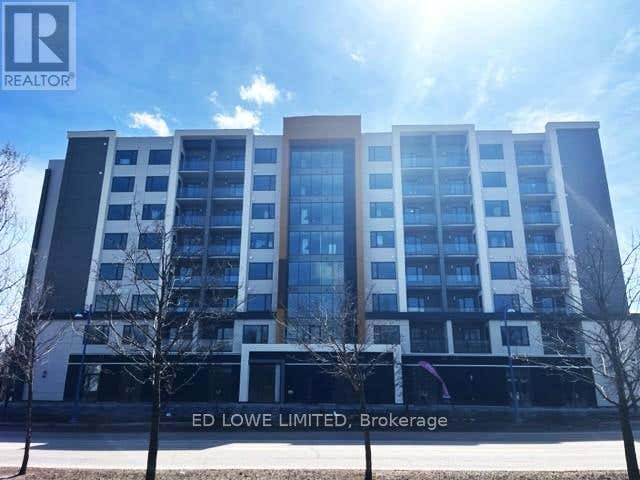

Similar Homes Nearby


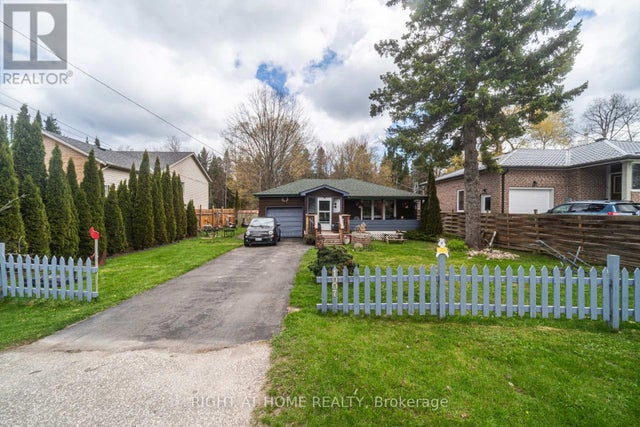

Similar Home Values
Comparable nearby listings and their asking prices.
| Address | Price | Beds | Baths | Sq Ft |
|---|---|---|---|---|
| 2038 St Johns Road, Innisfil, ON | CA$559,999 | 3 | 1 | — |
| 1417 Maple Way, Innisfil, ON | CA$569,900 | 2 | 1 | — |
| 1417 MAPLE WAY, Innisfil, ON | CA$569,900 | 2 | 1 | — |
| 1007 FERRIER AVENUE, Innisfil (Lefroy), ON | CA$574,999 | 3 | 1 | — |
| 1007 Ferrier Avenue, Innisfil, ON | CA$574,999 | 3 | 1 | — |
| 1368 Forest Street, Innisfil, ON | CA$580,000 | 4 | 3 | — |


