

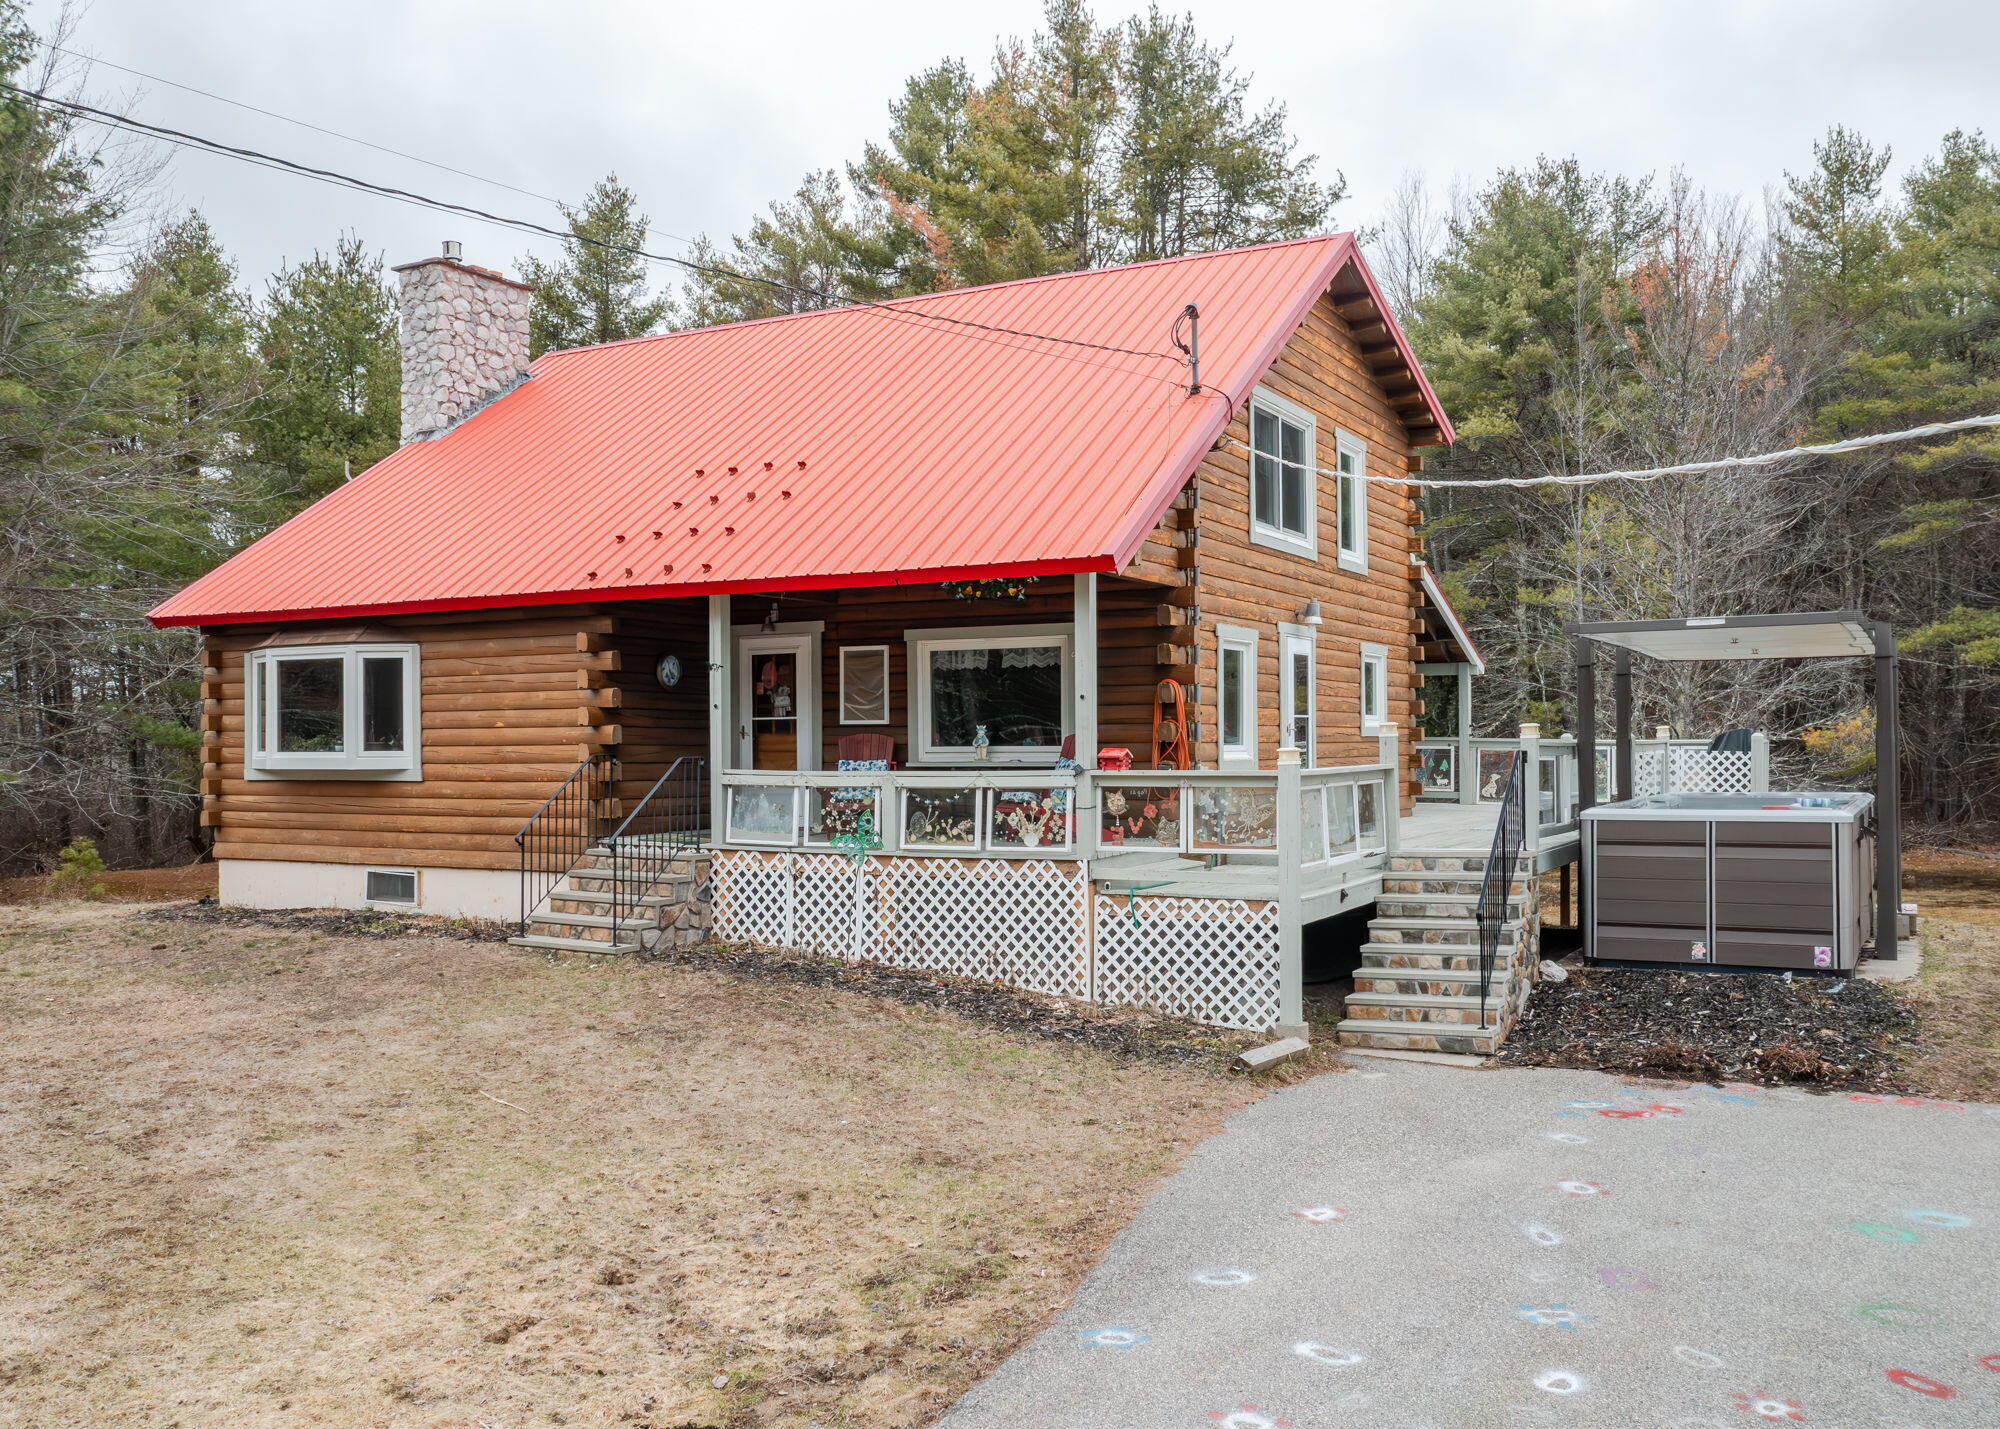
69 Watson Mill Road, Saco, ME 04072
York County
Key Facts
Description
First time offered by the original owner since being built in 1985. This Saltbox style log home is sited on 38.4 peaceful country acres just over the Scarborough line. Approximately 2072SF per town records with a primary bedroom on the first floor; vaulted LR with massive stone FP,(another stone FP in the basement), Large kitchen, Diningroom and full bath complete this area. Second floor with 2 additional bedrooms, full bath and lovely loft area for den, office or crafts. Open balcony looking down on LR. Front and rear porches. The side deck is the setting for a 20'x 8' X2000 Endless Swim Spa. One end has hot tub (102degrees) and main swim area heated to constant 90 degrees. The basement is a full daylight walkout with addtional FP and another full bath.The detached garage is a 5 car bay with great storage.This property offers the opportunity of a single estate and minutes from about everything needed or the potential for a smaller division of the land. OR possibilities of a major sub-division.
Property Information
Property Type
Residential
Sub-Type
Single Family Residence
Style
Saltbox
Year Built
1985
Living Area
2,072 sq ft
Lot Size
38.40 acres
Garage Spaces
5
Zoning
RC
MLS® Listing#
1659345
Property Features
- Interior:
- Cathedral Ceiling(s), Pantry
- Appliances:
- Dishwasher, Dryer, Gas Range, Refrigerator, Washer
- Cooling:
- None
- Heating:
- Propane
- Flooring:
- Tile, Wood, Hardwood, Softwood
- Fireplace:
- Living Room, Gas
- Basement:
- Interior Entry, Walk-Out Access, Daylight, Full, Sump Pump
- Parking:
- Paved, On Site, Garage Door Opener, Detached
- Patio:
- Porch, Deck
- Lot Features:
- Wooded
- Construction:
- Log, Log Siding
- Roof:
- Metal
- Windows:
- Double Pane Windows
- Utilities:
- Cable Available, Propane
- Sewer:
- Septic Tank
- Water Source:
- Private, Well
Rooms
- Bedroom 1First
- Bedroom 2Second
- Bedroom 3Second
- Dining RoomFirst
- KitchenFirst
- Living RoomFirst
- LoftSecond
HOA & Tax
- HOA:
- None
- Annual Tax:
- $7,664 (2026)
Affordability Calculator
$178,000
Estimated monthly payment
$4,737/mo
Principal $712,000 · Est. interest $993,303 over 30 yrs
Location
- 69 Watson Mill Road, Saco, ME 04072
Nearby Schools
Saco Pre-K
School · 3.6 mi away
Leap N Learn
School · 3.7 mi away
Kountry Kids Day Care & Nursery School
Elementary · 4.1 mi away
The Ecology School
Elementary · 4.1 mi away
Saco Middle School
Secondary · 4.2 mi away
City of Saco School Dept
Secondary · 4.2 mi away
Eliza Libby School
School · 4.6 mi away
Young School
Elementary · 5.1 mi away
Blue Point School
Elementary · 5.1 mi away
Gorham Middle School
Secondary · 5.6 mi away
Thornton Academy
School · 5.6 mi away
Florence M. Lombard Christian School
Elementary · 5.9 mi away
C K Burns School
Elementary · 5.9 mi away
Eight Corners Primary School
Elementary · 5.9 mi away
Spurwink School Nursery PRGRM
School · 5.9 mi away
Scarborough Middle School
Secondary · 5.9 mi away
Old Orchard Beach High School
Secondary · 6.0 mi away
Little Folk Nursery School
School · 6.0 mi away
Jameson Elementary School
Elementary · 6.0 mi away
Hanson Elementary School
Elementary · 6.0 mi away
Commute Calculator
Nearby Homes



Similar Homes Nearby


Moving Cost Estimate
EXIT Agents in Saco


