

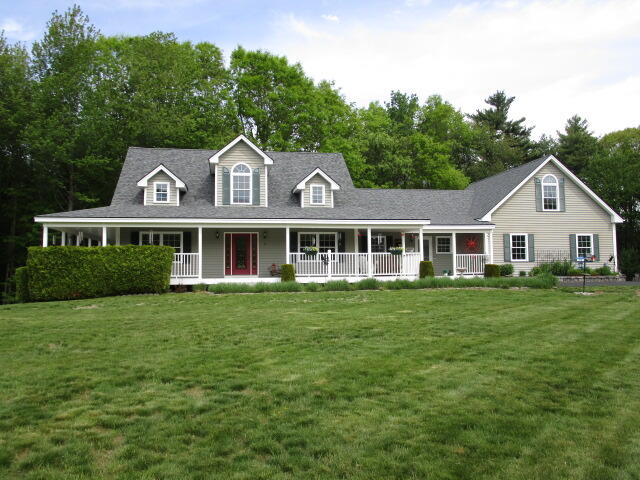
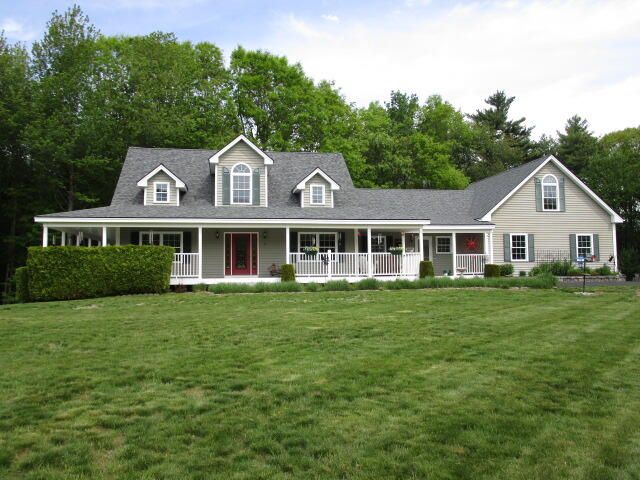
8 Dirigo Drive, Scarborough, ME 04074
Cumberland County
Key Facts
Description
Discover privacy, comfort, and quality craftsmanship in this executive-style ranch set on 2.3 serene acres in desirable Scarborough. This beautifully maintained 3-bedroom, 2.5-bath home offers single-level living with upscale features throughout. The spacious primary suite is designed for relaxation with a luxurious ensuite bath featuring a jacuzzi tub, walk-in shower, and generous space to unwind. Hardwood floors and radiant heat provide warmth and elegance throughout the home. At the heart of the home is a stunning oversized kitchen complete with granite countertops, upgraded appliances, and a large center island with seating for five -- perfect for entertaining and everyday living. The open layout flows seamlessly to inviting living spaces and the full wraparound farmer's porch, ideal for enjoying the peaceful private setting. Additional highlights include a heated attached 2-car garage, backup generator, and a full daylight walkout basement offering excellent expansion potential for additional living space, recreation, or a home office. Surrounded by nature yet conveniently located near beaches, shopping, and commuting routes, this exceptional property combines luxury, functionality, and privacy in one remarkable package.
Property Information
Property Type
Residential
Sub-Type
Single Family Residence
Style
Ranch
Year Built
2006
Living Area
2,428 sq ft
Lot Size
2.31 acres
Garage Spaces
2
Zoning
16
MLS® Listing#
1664843
Property Features
- Interior:
- Walk-In Closet(s)
- Appliances:
- Dishwasher, Dryer, Electric Range, Refrigerator, Washer
- Cooling:
- None
- Heating:
- Propane, Baseboard, Hot Water, Space Heater, Radiant
- Flooring:
- Carpet, Tile, Wood
- Basement:
- Interior Entry, Walk-Out Access, Full
- Parking:
- Paved, Garage Door Opener, Inside Entrance, Heated Garage, Attached
- Laundry:
- Main Level
- Patio:
- Porch
- Lot Features:
- Level, Rolling Slope, Landscaped, Wooded
- Construction:
- Vinyl Siding, Frame
- Roof:
- Shingle
- Security:
- Security System
- Utilities:
- Propane
- Sewer:
- Private Sewer
- Water Source:
- Private
Rooms
- First
- Bedroom 2First
- Bedroom 3First
- Dining RoomFirst
- Family RoomFirst
- KitchenFirst
- Living RoomFirst
HOA & Tax
- HOA:
- None
- Annual Tax:
- $9,191 (2025)
Affordability Calculator
$189,800
Estimated monthly payment
$5,051/mo
Principal $759,200 · Est. interest $1,059,152 over 30 yrs
Location
- 8 Dirigo Drive, Scarborough, ME 04074
Nearby Schools
Leap N Learn
School · 3.1 mi away
Kountry Kids Day Care & Nursery School
Elementary · 3.2 mi away
Saco Pre-K
School · 3.7 mi away
Blue Point School
Elementary · 4.5 mi away
Saco Middle School
Secondary · 4.6 mi away
City of Saco School Dept
Secondary · 4.6 mi away
The Ecology School
Elementary · 5.0 mi away
Eight Corners Primary School
Elementary · 5.1 mi away
Scarborough Middle School
Secondary · 5.1 mi away
Creative Beginnings Childcare Ctr
School · 5.2 mi away
Scarborough Public Schools
School · 5.2 mi away
Gorham Middle School
Secondary · 5.2 mi away
Eliza Libby School
School · 5.2 mi away
Wentworth School
Elementary · 5.3 mi away
Scarborough High School
Secondary · 5.3 mi away
Young School
Elementary · 5.3 mi away
Thornton Academy
School · 5.8 mi away
Old Orchard Beach High School
Secondary · 5.8 mi away
Jameson Elementary School
Elementary · 5.9 mi away
Gorham High School
Secondary · 5.9 mi away
Commute Calculator
Nearby Homes



Similar Homes Nearby



Moving Cost Estimate
EXIT Agents in Scarborough


