

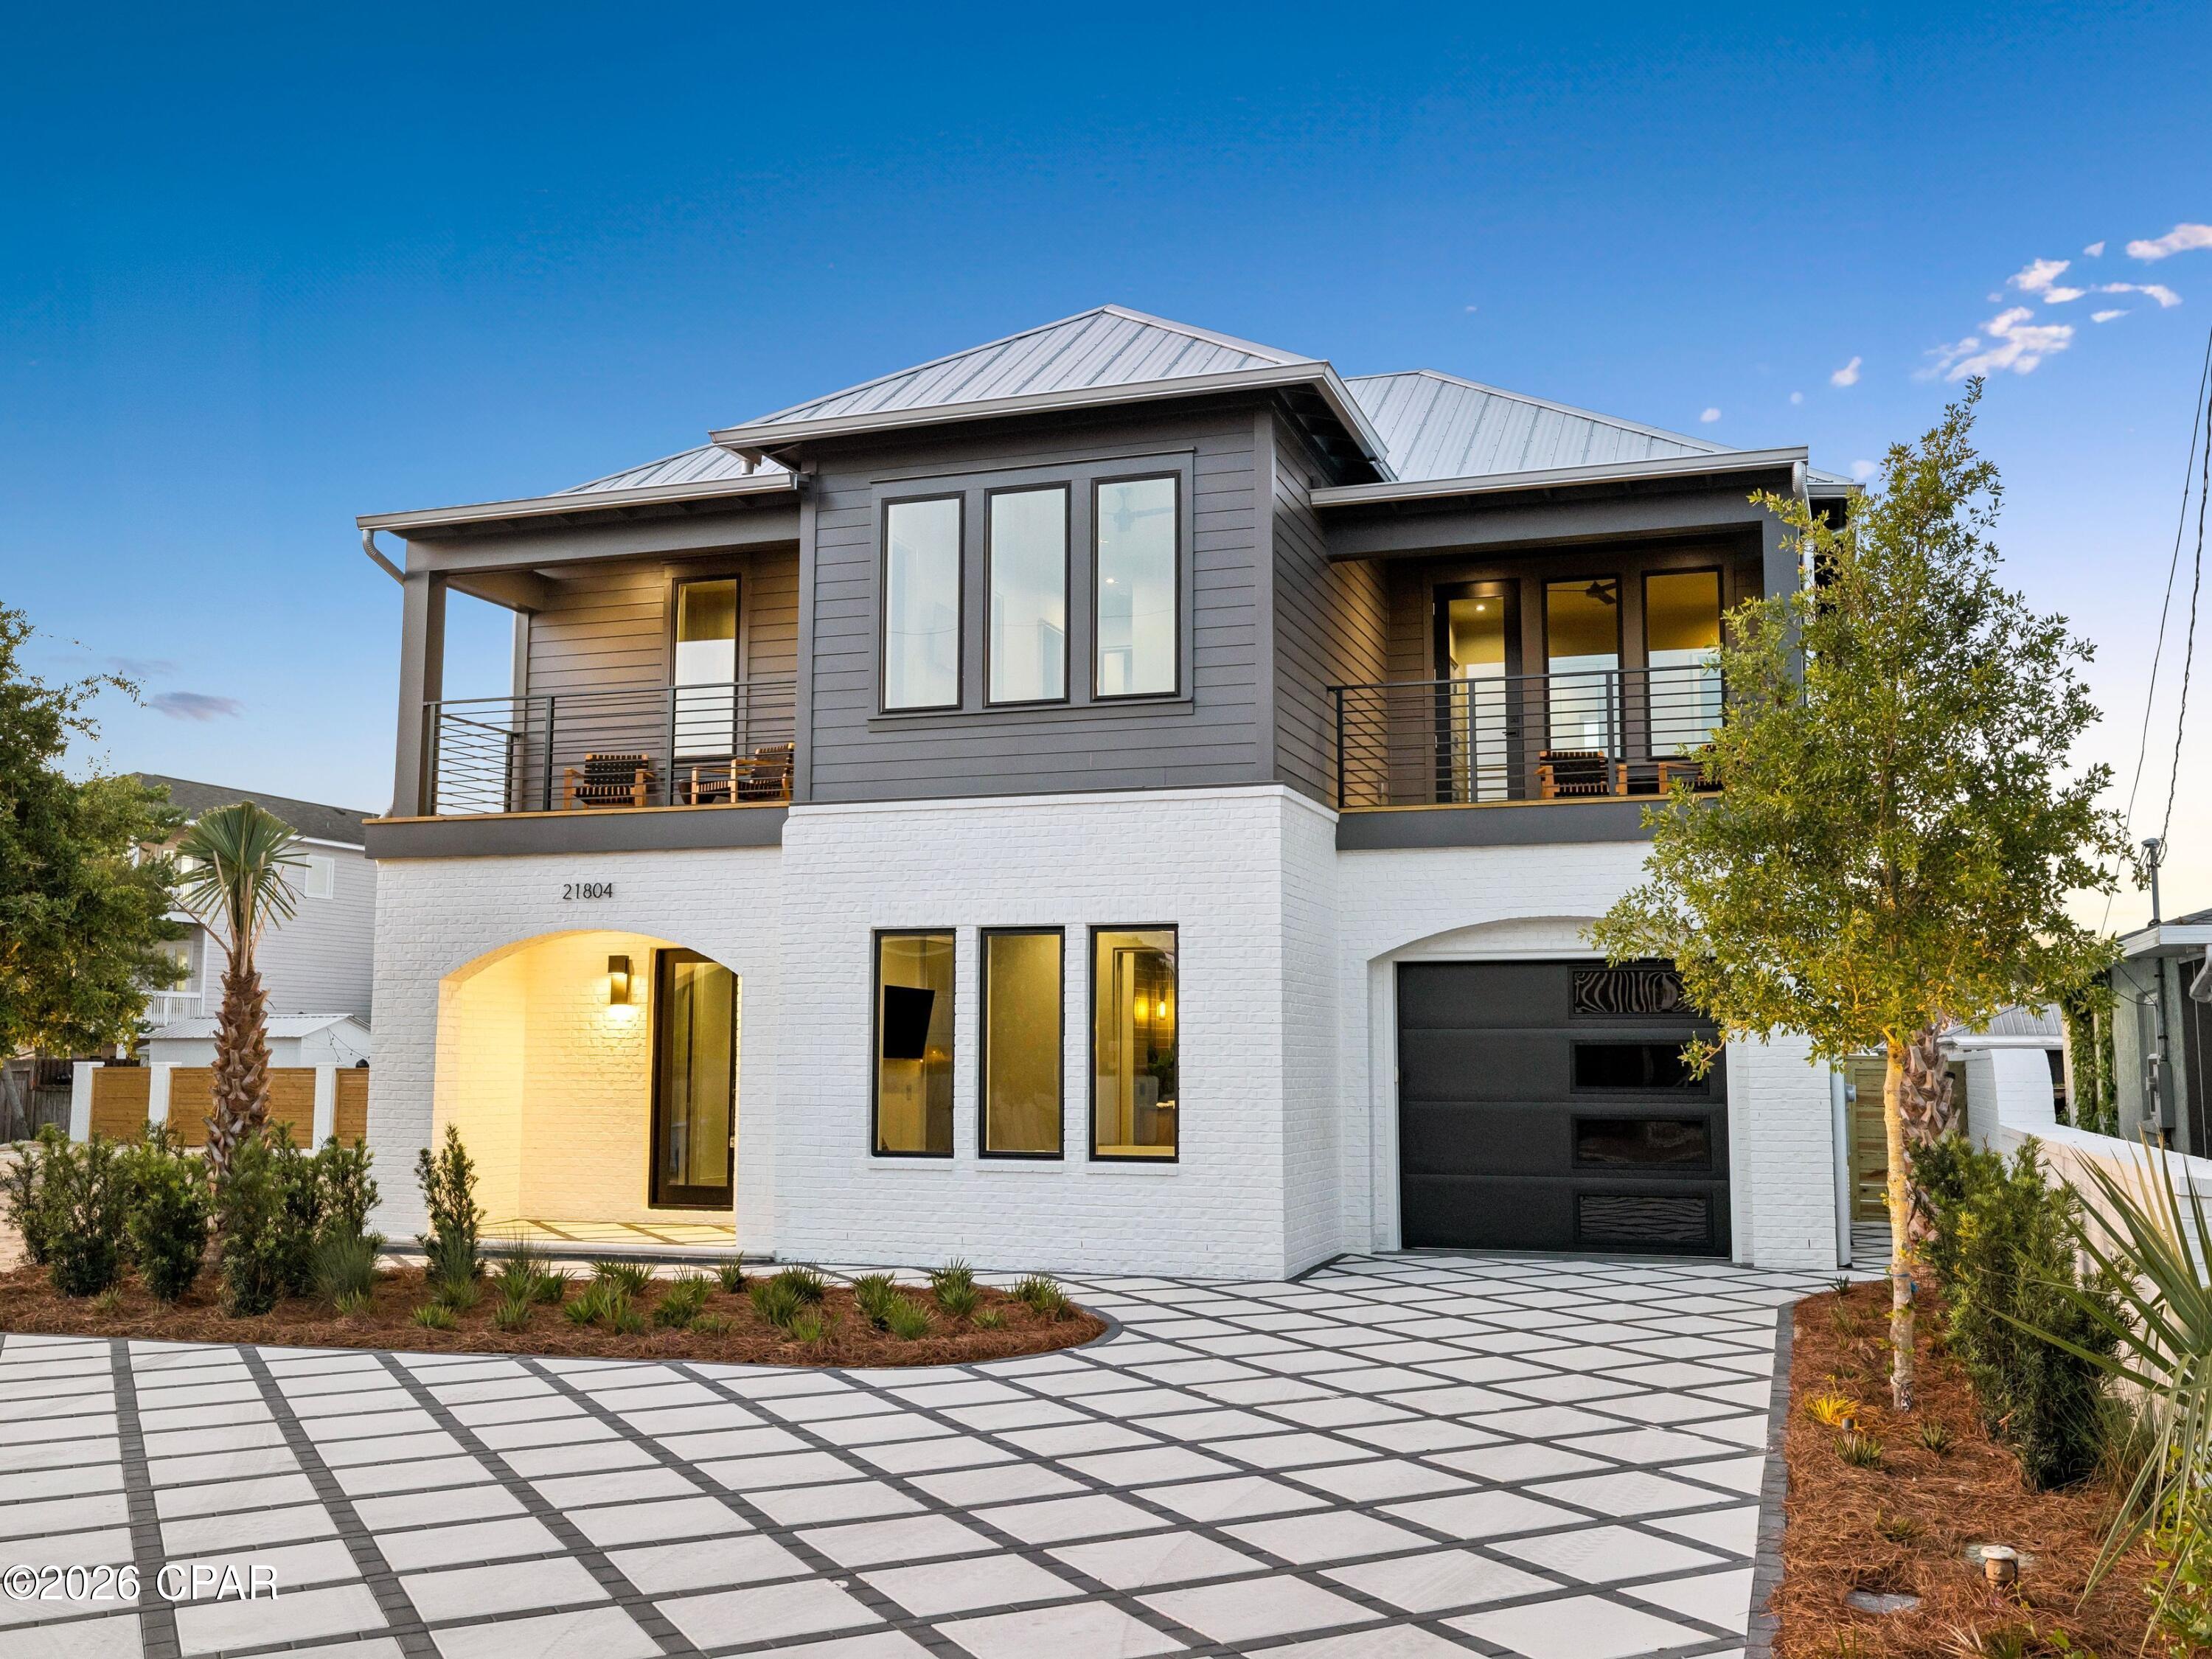
21804 Sunset Avenue, Panama City Beach, FL 32413
Riviera Beach · Bay County
Key Facts
Description
Welcome to 21804 Sunset Avenue, where modern coastal design meets refined luxury just 0.3 miles from the sugar-white beaches of Panama City Beach. This professionally designed new construction residence offers 2,865 square feet of heated and cooled living space across a two-story, five-bedroom, four-and-a-half-bathroom layout that balances elevated design with everyday livability. Clean architectural lines, a striking façade, and a generous driveway with parking for six vehicles, along with a one-car garage, create a memorable arrival. Inside, a light-filled open-concept floor plan is enhanced by 10-foot ceilings, expansive windows, and thoughtfully curated finishes throughout. The chef's kitchen serves as a true centerpiece, featuring premium quartz countertops, custom cabinetry, and a full appliance suite including built-in refrigerator, dishwasher, additional wall oven w/ microwave, and natural gas range. Additional interior highlights include luxury vinyl plank flooring, eight-foot solid wood interior doors, custom closet systems, micro-cement accents, and low-profile mud-in HVAC grills for a seamless, elevated aesthetic. Constructed with both efficiency and durability in mind, the home incorporates 2x6 framing, R-19 insulation, a spray-foamed roof deck and midfloor, dehumidifer w/ fresh air intakes, and impact-rated windows, doors, and garage door. The private outdoor setting is designed for a sophisticated coastal lifestyle, complete with a heated saltwater pool with waterfall feature and auto-fill system, complemented by low-maintenance landscaping. A covered summer kitchen with a built-in natural gas grill, along with integrated outdoor audio, CAT6 wiring, whole-home WiFi boosters, and smart thermostats, supports effortless indoor-outdoor living. An outdoor shower and brick privacy wall complete the experience. Thoughtfully designed and meticulously constructed, this residence offers a compelling combination of modern luxury, efficiency, and a highly desirable coastal setting.
Property Information
Property Type
Residential
Sub-Type
Single Family Residence
Style
Traditional
Year Built
2026
Living Area
2,865 sq ft
Lot Size
0.12 acres
Lot Dimensions
50x108x50x107
Garage Spaces
1
MLS® Listing#
788486
Property Features
- Exterior:
- Balcony, Barbecue, Outdoor Kitchen, Outdoor Shower
- Appliances:
- Gas Oven, Gas Water Heater
- Pool:
- Gas Heat, Salt Water, Private
- Patio:
- Patio, Porch
- Fencing:
- Privacy
- Lot Features:
- Paved
- Construction:
- Brick, Frame
- Roof:
- Metal
- Windows:
- Storm Window(s)
- Security:
- Smoke Detector(s)
- Utilities:
- Natural Gas Available, Sewer Available
Rooms
- 11.11 x 6.1First
- 10.7 x 7.11Second
- Bedroom8.11 x 10.3Second
- Bedroom9.2 x 13.8First
- Bedroom8 x 12.8Second
Schools
- Elementary:
- West Bay
- Middle:
- Surfside
- High:
- Arnold
HOA & Tax
- HOA:
- None
- Annual Tax:
- $3,035 (2025)
- Parcel #:
- 35842-015-000
Directions
From US Highway 98, turn south onto Kelly Street and continue toward the Gulf. Follow Kelly Street as it continues and transitions into Sunset Avenue. Continue on Sunset Avenue to 21804 Sunset Avenue, which will be on the left.
Affordability Calculator
$356,000
Estimated monthly payment
$9,474/mo
Principal $1,424,000 · Est. interest $1,986,607 over 30 yrs
Neighborhood Market Statistics
How this home compares to active listings in Panama City Beach, FL
- $471,591
- Median Listing Price
- 116
- Median Days on Market
- 1,410
- Median Sq Ft
- $354
- Median Price / Sq Ft
- 31,816
- Active Listings
- This home’s price is 277% above the area median.
- Its price per sq ft is 76% above the area median.
Market statistics compiled from active EXIT Realty® and MLS listings in Panama City Beach, FL.
Location
- 21804 Sunset Avenue, Panama City Beach, FL 32413
Nearby Schools
Ohana Institute
School · 3.6 mi away
PCB Academy
School · 4.7 mi away
West Bay Elementary School
Elementary · 6.3 mi away
Surfside Middle School
Secondary · 7.1 mi away
Hutchison Beach Elementary School
Elementary · 8.2 mi away
Surfside Kids Academy
School · 8.7 mi away
Arnold Pre K
Secondary · 9.0 mi away
JR Arnold High School
Secondary · 9.3 mi away
Dune Lakes Elementary School
Elementary · 9.4 mi away
Breakfast Point Academy
School · 9.7 mi away
Primary Prep School
Elementary · 10.4 mi away
St Bernadette Early Childhood Development Center
School · 10.8 mi away
Seaside Neighborhood School
Elementary · 11.7 mi away
Emerald Coast Middle School
Secondary · 11.8 mi away
Twisted Fork Culinary Classroom
School · 11.8 mi away
The Preschool at Point Washington
School · 12.3 mi away
Bay Elementary School
Elementary · 12.3 mi away
Learning Tree II-Child Development Center
School · 12.3 mi away
Stacey's Fun in the Sun Preschool 2 Inc.
School · 12.3 mi away
South Walton Montessori Academy
Elementary · 12.4 mi away
Commute Calculator
Nearby Homes



Similar Homes Nearby



Moving Cost Estimate
EXIT Agents in Panama City Beach


Listing Courtesy: Scenic Sotheby's International Realty - 8502316052