

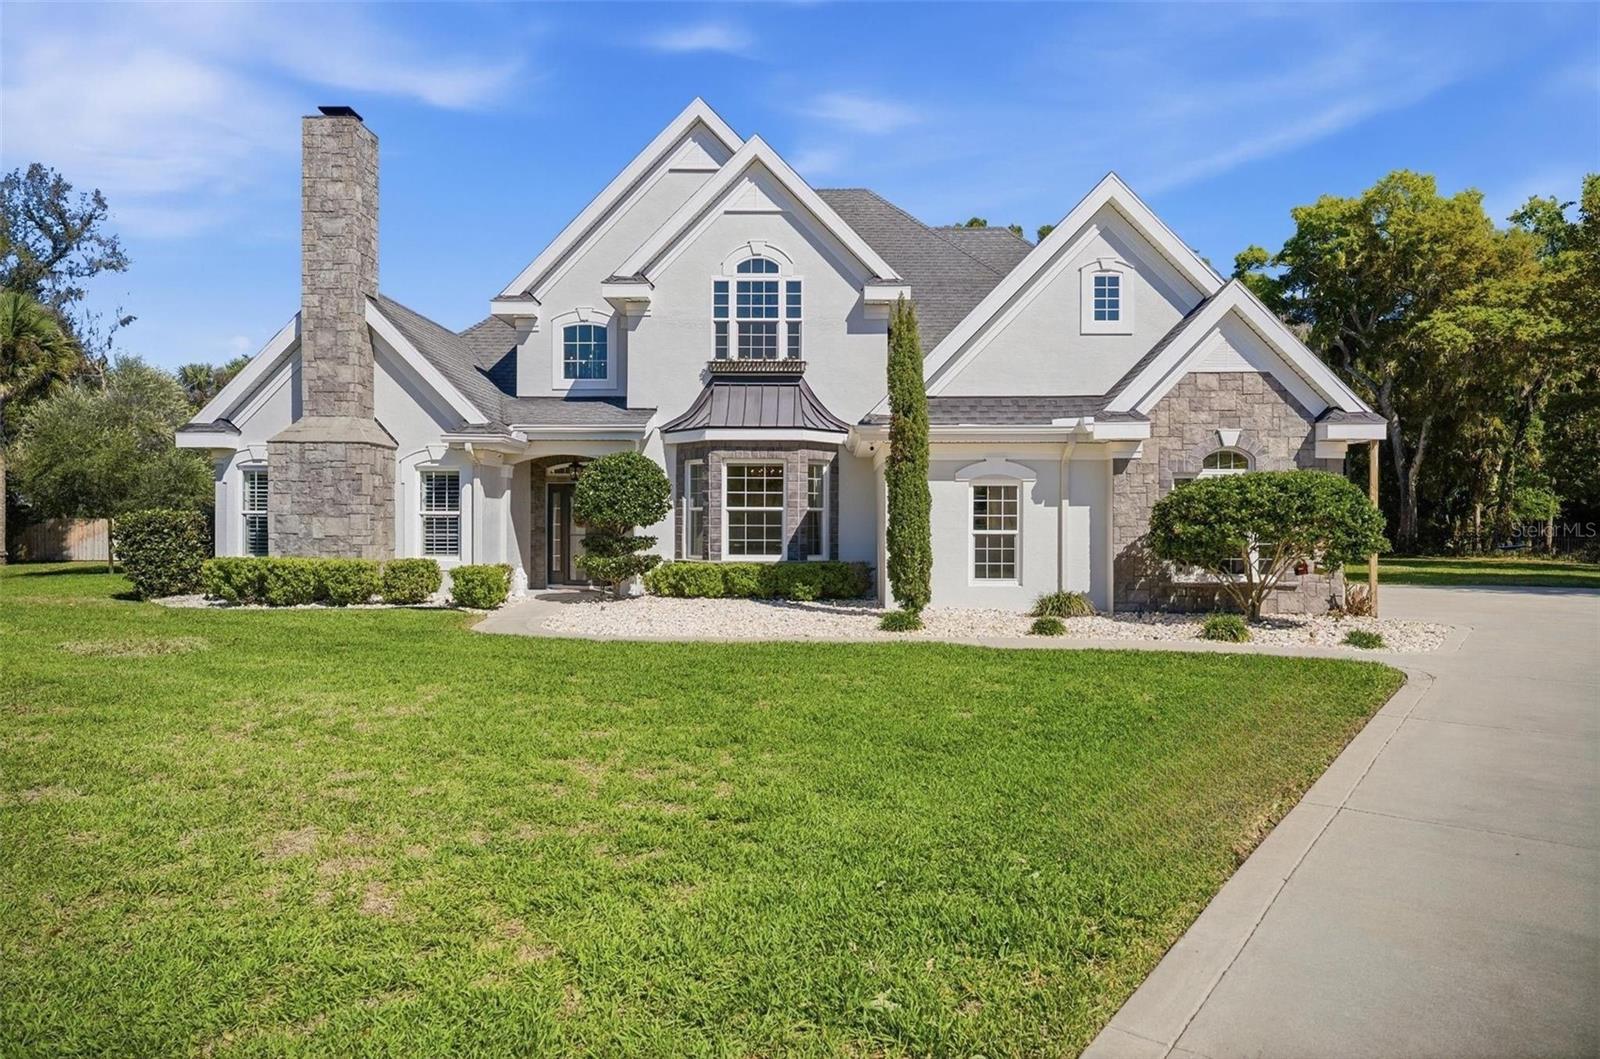
4105 PIUTE LANE, ORMOND BEACH, FL 32174
HALIFAX PLANTATION PH 01 SEC C · Volusia County
Key Facts
Description
A storybook home tucked behind private gates on a coveted cul-de-sac, offering a rare sense of elegance and timeless charm. Desired Halifax Plantation Phase 1, on fully fenced property. Better than new, this beautifully appointed 4-bedroom, 3.5-bath residence offers 3,324 square feet of refined living space, thoughtfully designed to blend timeless elegance with elevated Florida living. Set on an expansive and private homesite in Ormond Beach, the home showcases sophisticated interiors with soaring ceilings, rich wood flooring, custom millwork, and a seamless, open-concept layout ideal for both everyday living and upscale entertaining. The main living areas are enhanced by architectural detailing and flow effortlessly to the outdoor living space, while the chef’s kitchen features granite countertops, custom cabinetry, stainless steel appliances, and a sunlit breakfast area overlooking the grounds. The primary suite serves as a serene retreat with direct access to the lanai and a spa-inspired bath complete with dual vanities, a walk-in shower, and a generously sized custom closet. Additional bedrooms and versatile living spaces offer comfort and flexibility for guests, a private office, or secondary lounge areas. Outdoors, a resort-style setting awaits with a sparkling pool and sun shelf, expansive patio space, a covered lanai, and a fully equipped outdoor kitchen designed for effortless entertaining, all framed by lush, mature landscaping and a large fenced lawn. A stately exterior with stone accents, manicured grounds, and an expansive driveway further enhances the home’s presence, creating a polished and private estate feel. This exceptional property delivers a sophisticated yet relaxed lifestyle in one of Ormond Beach’s most desirable settings. To further elevate the Halifax lifestyle, residents enjoy access to community amenities through the HOA, including swimming, tennis, fitness, the clubhouse, and fine dining, while golf remains available separately at Halifax Plantation’s public course. With no CDD fees and a peaceful golf-course setting, this community offers a relaxed and enjoyable Florida lifestyle.
Property Information
Property Type
Residential
Sub-Type
Single Family Residence
Year Built
2014
Stories
2
Living Area
4,777 sq ft
Lot Size
0.79 acres
Garage Spaces
2
Ownership
Fee Simple
Zoning
PUD
Days on Market
95
MLS® Listing#
FC317202
Property Features
- Interior:
- Built-in Features, Crown Molding, High Ceilings, Open Floorplan, Walk-In Closet(s)
- Exterior:
- Lighting, Outdoor Grill, Private Yard
- Appliances:
- Dishwasher, Disposal, Electric Water Heater, Ice Maker, Microwave, Refrigerator, Washer
- Cooling:
- Central Air
- Heating:
- Central
- Flooring:
- Ceramic Tile, Wood
- Fireplace:
- Wood Burning
- Pool:
- In Ground, Private
- Parking:
- Attached
- Laundry:
- Inside, Laundry Room
- Fencing:
- Fenced
- Construction:
- Block, Concrete, Stucco
- Foundation:
- Block
- Roof:
- Shingle
- Utilities:
- Electricity Connected, Sewer Connected, Water Connected
- Sewer:
- Septic Tank
- Water Source:
- Public
Rooms
- Bathroom 2First
- Bathroom 3First
- Bathroom 4Second
- Bedroom 2First
- Bedroom 3Second
- Bedroom 4Second
- KitchenFirst
- Living RoomFirst
- Master BathroomFirst
- Master BedroomFirst
Schools
- Elementary:
- Pine Trail Elem
- Middle:
- Ormond Beach Middle
- High:
- Seabreeze High School
Financial Details
HOA
$130 / Quarterly
Leland Management/Nelly Maldonado
Annual Taxes
$7,272
Tax year 2025
Parcel Number
3137-04-00-2790
Directions
From I-95, take Exit 278 and head west. Turn left onto Old Kings Road, then turn right onto Pecos Drive. Turn right onto Piute Lane, 4105 will be on your right.
Affordability Calculator
$249,800
Estimated monthly payment
$6,648/mo
Principal $999,200 · Est. interest $1,393,973 over 30 yrs
Location
- 4105 PIUTE LANE, ORMOND BEACH, FL 32174
Points of Interest in ORMOND BEACH, FL
Showing the ORMOND BEACH area map.
Nearby Schools
Old Kings Elementary School
Elementary · 4.5 mi away
Kid City USA - Flagler Beach
School · 4.6 mi away
Flagler Palm Coast High School
Secondary · 5.9 mi away
Phoenix Academy
School · 5.9 mi away
Imagine School at
Secondary · 6.1 mi away
Kid City USA - Ormond Beach 2
School · 6.3 mi away
Flagler Schools
School · 7.3 mi away
Christmas Monastery
School · 7.8 mi away
Suncoast Community School -SCCS
School · 7.8 mi away
Rymfire Elementary School
Elementary · 7.8 mi away
Bunnell Elementary School
Elementary · 7.9 mi away
Ormond Beach Middle School
Secondary · 8.5 mi away
St. Brendan Catholic School
School · 8.7 mi away
Temple Beth-Elementary School
Elementary · 9.0 mi away
Buddy Taylor Middle School
Secondary · 9.3 mi away
Lewis E Wadsworth Elementary School
Elementary · 9.5 mi away
Pine Trail Elementary School
Elementary · 9.8 mi away
Pathways Elementary School
Elementary · 9.8 mi away
Noah's Ark Pre-School
School · 9.8 mi away
Two by Two Preschool
School · 9.9 mi away
Commute Calculator
Moving Cost Estimate
EXIT Agents in ORMOND BEACH


Listing Courtesy: COASTAL GATEWAY REAL ESTATE GR - 888-977-1588
Last Updated: 2026-03-27