

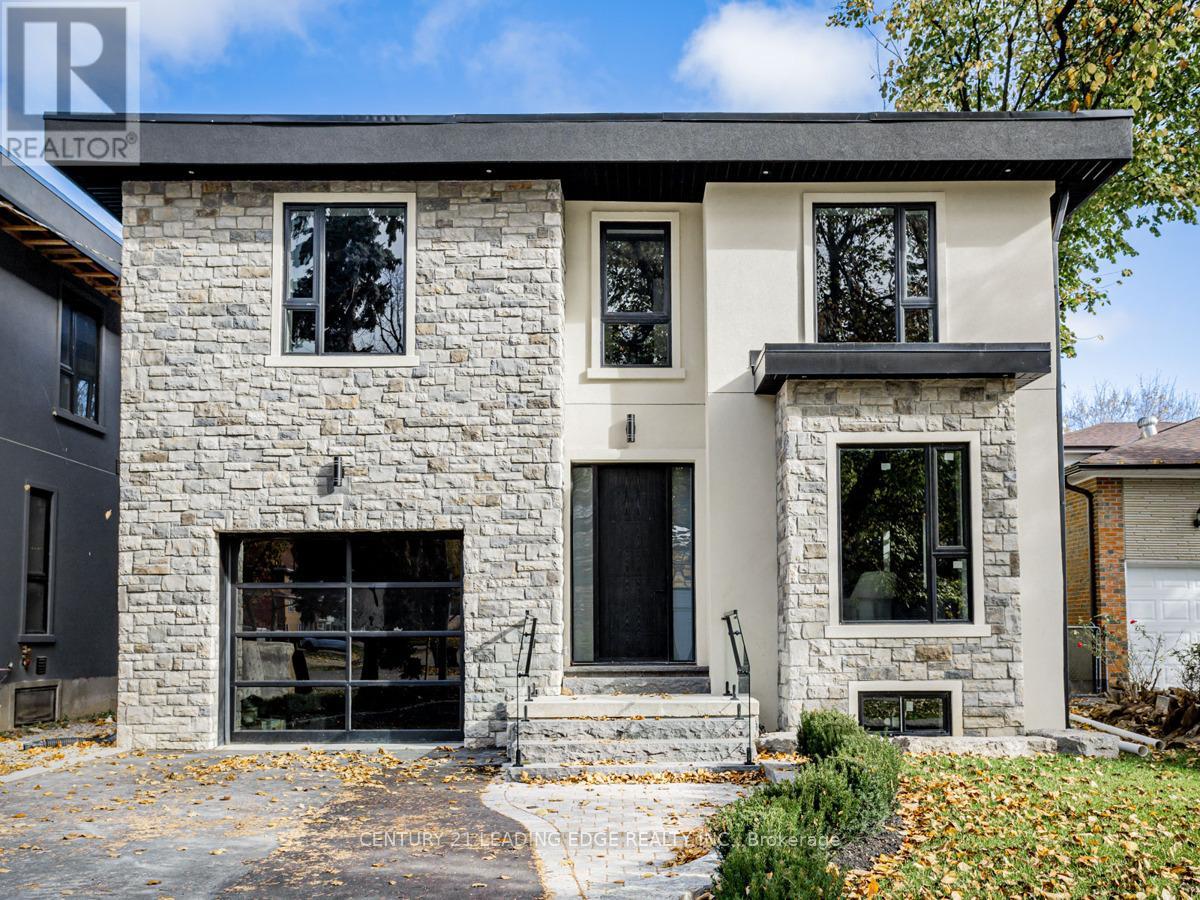
19 DONALDA CRESCENT, Toronto (Agincourt South-Malvern West), ON M1S1N5
Agincourt South-Malvern West
Key Facts
Description
Explore the refined elegance of 19 Donalda Crescent, a prestigious rental offering. A newly of built custom home in Toronto that epitomizes luxurious living with a modern touch. This 4- bedroom, 5-bathroom property offers a unique blend of comfort, style, and advanced building technology, featuring Insulated Concrete Forms (ICF) for enhanced efficiency and durability. The heart of the home is the expansive kitchen, beautiful sleek, white cabinetry, state-of built the-art appliances, and stunning Quartz countertops that extend to a generous island. Large walk in Pantry. This space seamlessly integrates functionality with aesthetics, perfect for both casual family meals and large gatherings. Adjacent to the kitchen is the family room boasts sophisticated design aesthetic, featuring built-in shelves around a cozy fireplace, perfect for relaxing evenings. The expansive windows and walk out to backyard. Upstairs, the bedrooms offer personal retreats with ample space and natural light, each with access to beautifully appointed bathrooms, ensuring privacy and comfort. The master suite, in particular, serves as a sanctuary with its luxurious spa-like ensuite bathroom, ideal for relaxation. The finished basement with walkout is a highlight, featuring a home theatre for entertainment and a secondary kitchen, 5th Bedroom making it an ideal space for hosting guests or enjoying family movie nights. 19 Donalda Crescent is not just a home; it's a lifestyle choice for those seeking the pinnacle of upscale living in one of Toronto's most sought-after neighbourhoods. This property promises an unmatched living experience with its attention to detail, superior construction, and elegant design. **EXTRAS** Insulated Concrete Forms (ICF) (id:31684)
Property Information
Property Type
Residential Lease
Sub-Type
Single Family Residence
Parking Spaces
5
Ownership
Freehold
Listing #
E13509080
Property Features
- Cooling:
- Central Air
- Heating:
- Forced Air, Natural Gas
- Parking:
- Detached
Affordability Calculator
$60,000
Estimated monthly payment
$1,597/mo
Principal $240,000 · Est. interest $334,821 over 30 yrs
Neighborhood Market Statistics
How this home compares to active listings in Toronto, ON
- CA$786,362
- Median Listing Price
- 48
- Median Days on Market
- 950
- Median Sq Ft
- CA$821
- Median Price / Sq Ft
- 19,842
- Active Listings
Market statistics compiled from active EXIT Realty® and MLS listings in Toronto, ON.
Location
- 19 DONALDA CRESCENT, Toronto (Agincourt South-Malvern West), ON M1S1N5
Walk Score
Nearby Schools
Montessori Agincourt School Inc
Elementary · 0.2 km away
Agincourt Junior Public School
Elementary · 0.2 km away
Agincourt Collegiate Institute
Secondary · 0.3 km away
Unique Chinese School - 1
School · 0.4 km away
Toronto Collegiate Institute in
Secondary · 0.6 km away
Maple Leaf Collegiate
Secondary · 0.7 km away
Canada International College
Secondary School · 0.7 km away
Sir Alexander MacKenzie Senior Public School
Secondary · 0.7 km away
Ellington Montessori School
Elementary · 0.8 km away
St. Bartholomew Catholic School
Elementary · 0.9 km away
North Agincourt Junior Public School
Elementary · 1.2 km away
CD Farquharson Junior Public School
Elementary · 1.2 km away
Inglewood Heights Junior Public School
Elementary · 1.2 km away
Sir William Osler High School
Secondary · 1.3 km away
Lynnwood Heights Public School
Elementary · 1.4 km away
Tam O'Shanter Junior Public School
Elementary · 1.4 km away
Henry Kelsey Senior Public School
Secondary · 1.4 km away
Delphi Secondary Alternative School
Secondary · 1.5 km away
Chartland Jr PS
Elementary · 1.5 km away
smart Start Montessori School
Elementary · 1.5 km away
Commute Calculator
Nearby Homes


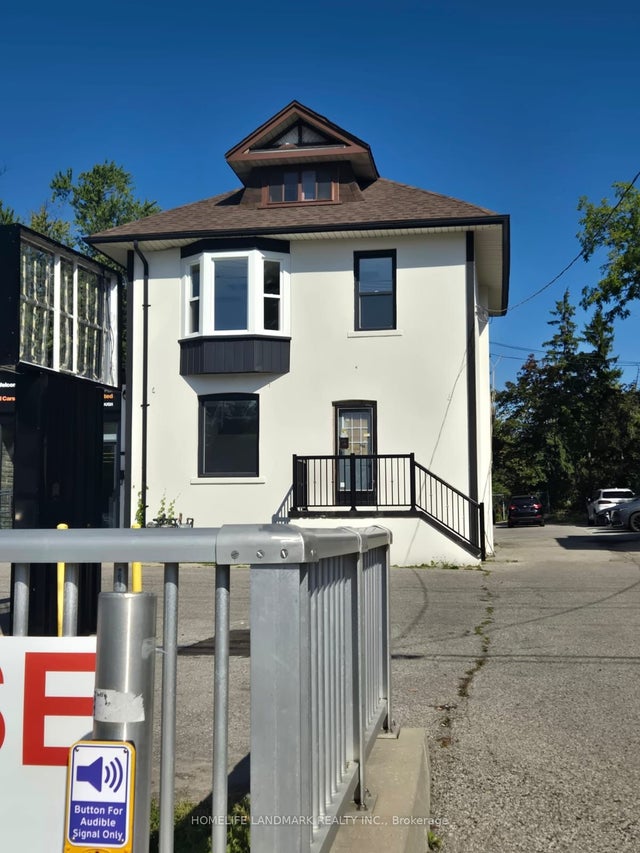
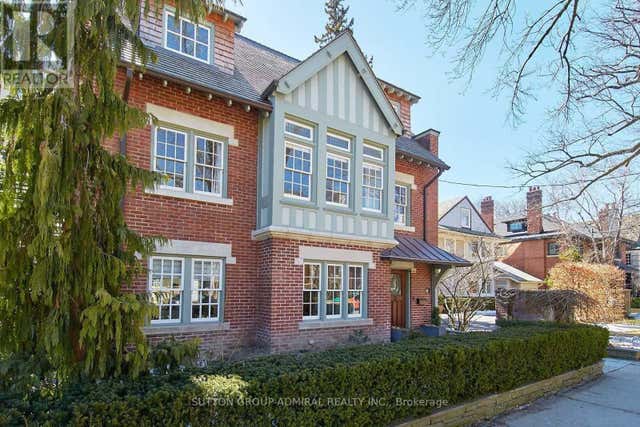
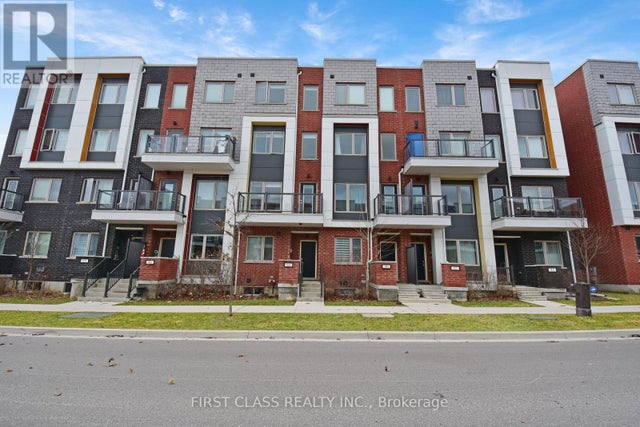
Similar Homes Nearby



Moving Cost Estimate
EXIT Agents in Toronto (Agincourt South-Malvern West)



Listing Courtesy: CENTURY 21 LEADING EDGE REALTY INC.
Data Terms of Use
This website is operated by CENTURY 21 LEADING EDGE REALTY INC., a brokerage who is a member of The Canadian Real Estate Association (CREA). The content on this website is owned or controlled by CREA. By accessing this website, the user agrees to be bound by these terms of use as amended from time to time, and agrees that these terms of use constitute a binding contract between the user, CENTURY 21 LEADING EDGE REALTY INC., and CREA.
Copyright
The content on this website is protected by copyright and other laws, and is intended solely for the private, non-commercial use by individuals. Any other reproduction, distribution or use of the content, in whole or in part, is specifically prohibited. Prohibited uses include commercial use, “screen scraping”, “database scraping”, and any other activity intended to collect, store, reorganize or manipulate the content of this website.
Trademarks
REALTOR®, REALTORS®, and the REALTOR® logo are certification marks that are owned by REALTOR® Canada Inc. and licensed exclusively to The Canadian Real Estate Association (CREA). These certification marks identify real estate professionals who are members of CREA and who must abide by CREA’s By-Laws, Rules, and the REALTOR® Code. The MLS® trademark and the MLS® logo are owned by CREA and identify the professional real estate services provided by members of CREA.
Liability and Warranty Disclaimer
The information contained on this website is based in whole or in part on information that is provided by members of CREA, who are responsible for its accuracy. CREA reproduces and distributes this information as a service for its members, and assumes no responsibility for its completeness or accuracy.
Amendments
CENTURY 21 LEADING EDGE REALTY INC. may at any time amend these Terms of Use by updating this posting. All users of this site are bound by these amendments should they wish to continue accessing the website, and should therefore periodically visit this page to review any and all such amendments.