4142A Sheppard Avenue E A, Toronto, ON M1S 1T3
Toronto County
Key Facts
Description
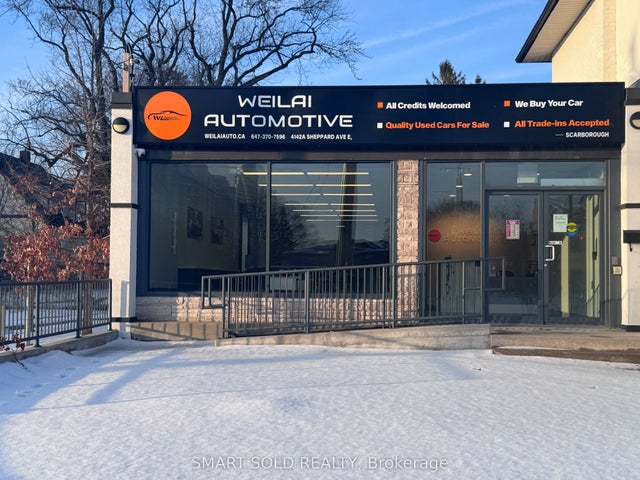
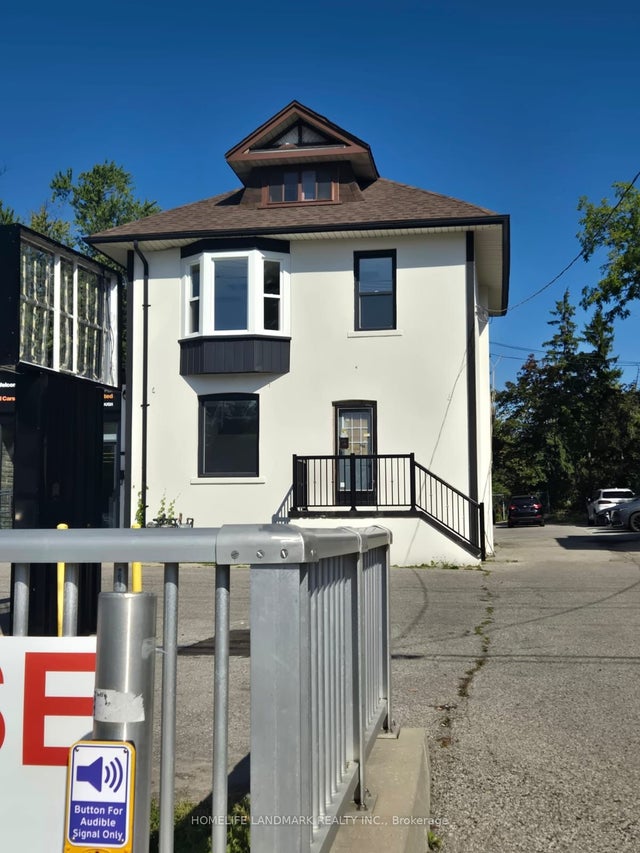
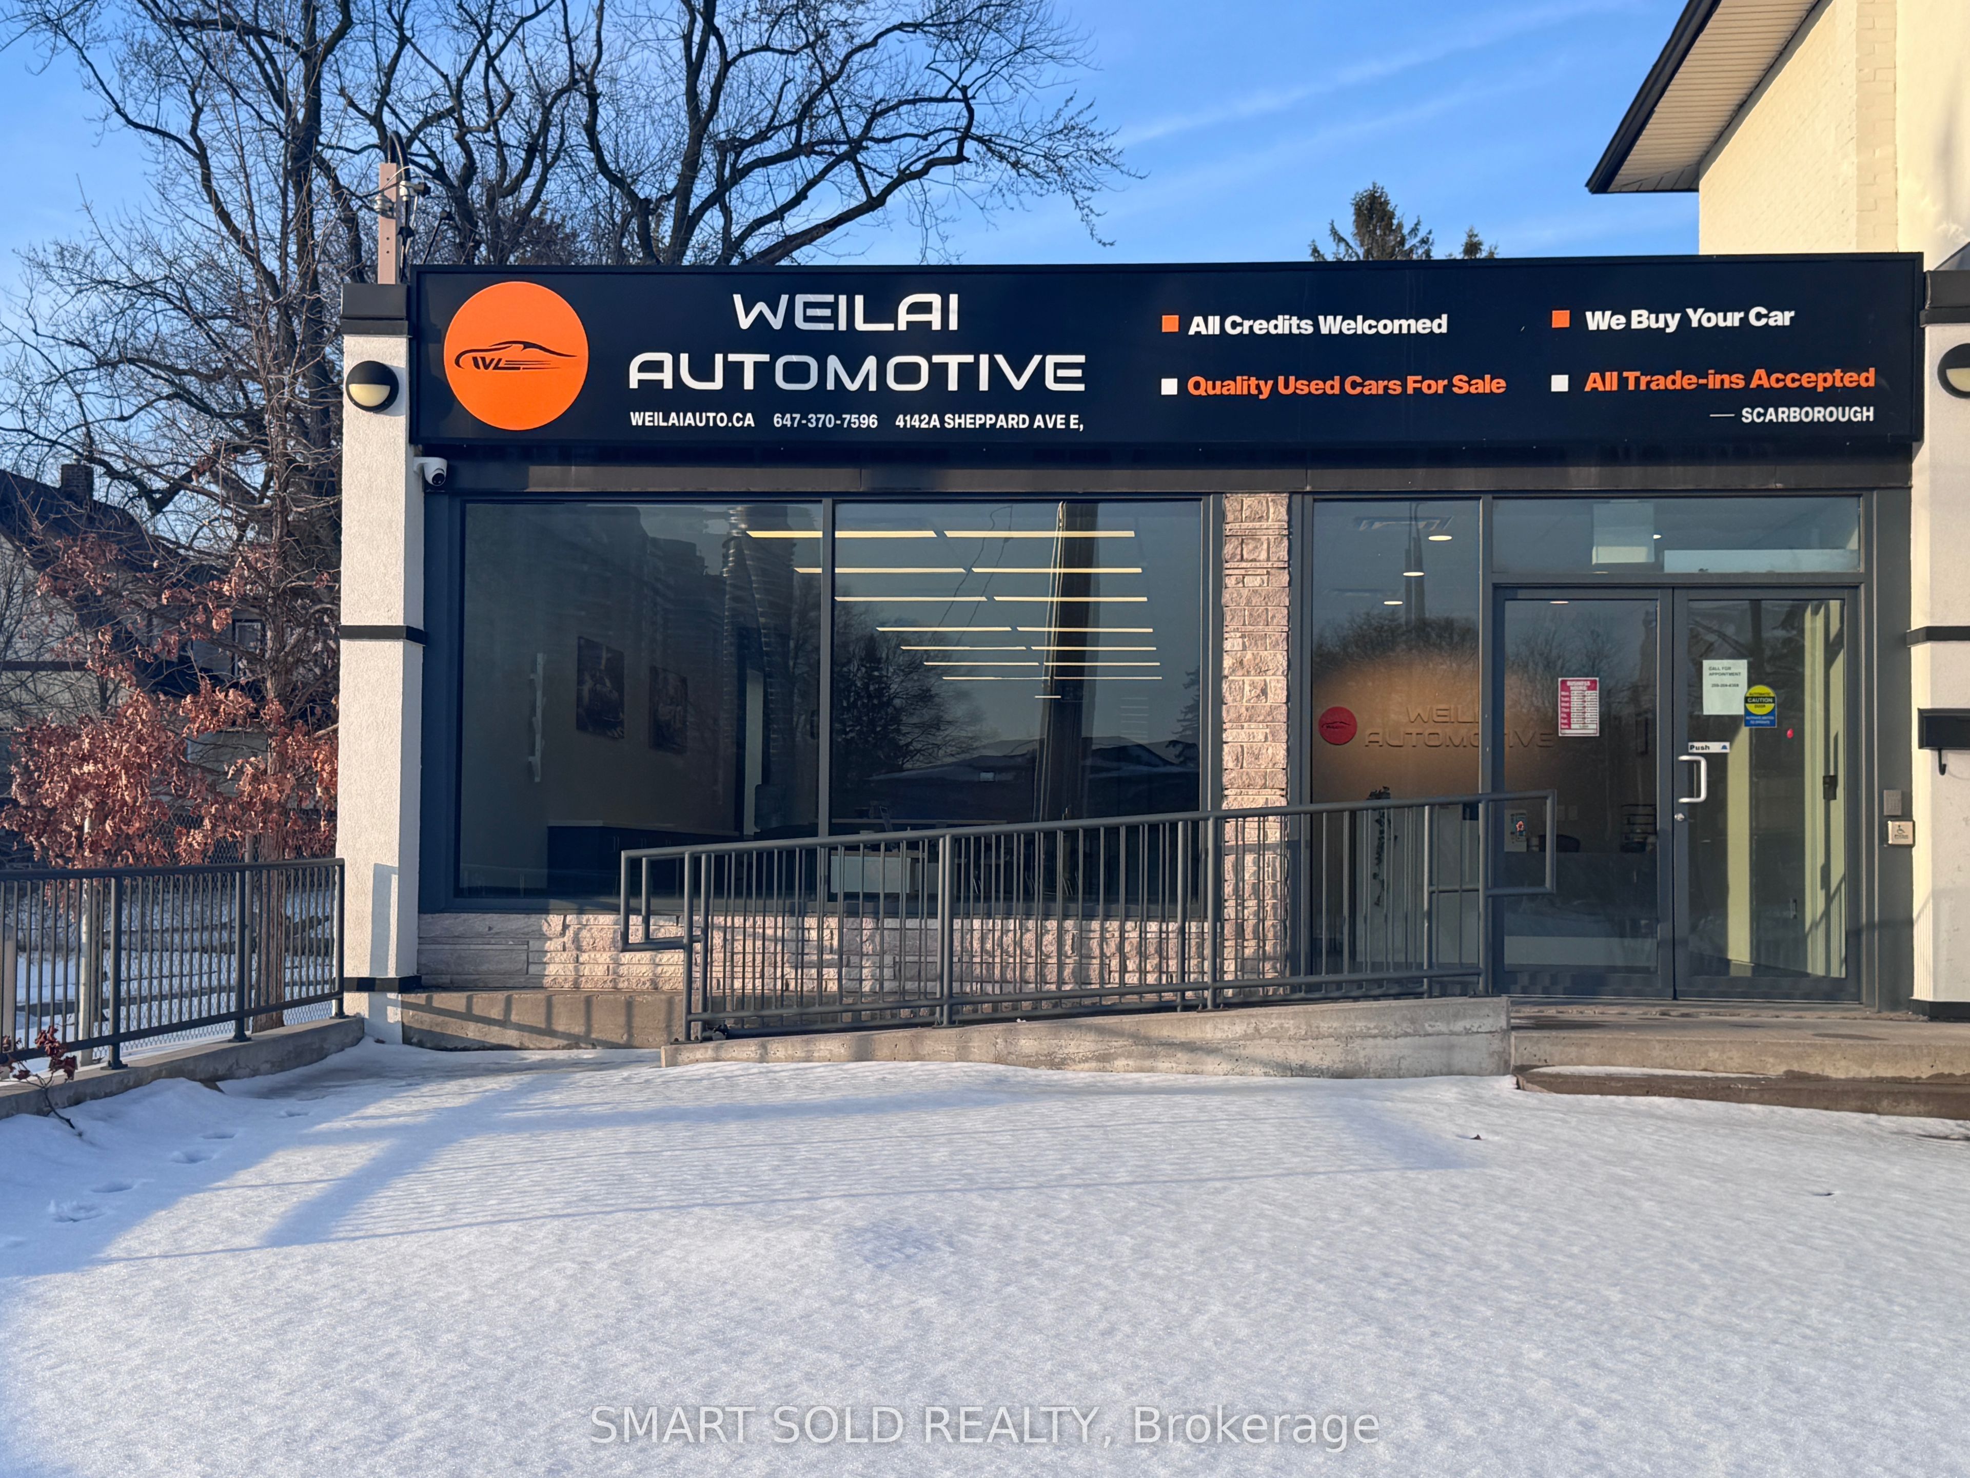
High-visibility commercial space available for sublease in a busy, traffic-intensive location. Currently operated as a used car dealership with 30 dedicated parking spaces. Approximately 1,600 sq. ft. on the main level plus an additional 1,600 sq. ft. of high-ceiling lower-level space. Suitable for automotive use and a variety of permitted uses including medical, professional office, and studio space. Excellent signage exposure. Lease term to April 30, 2030 with one five-year renewal option. Prime opportunity in a well-established commercial corridor.
Property Information
Property Type
Commercial Lease
Sub-Type
Retail
Living Area
3,200 sq ft
Lot Dimensions
0.0x0.0
MLS® Listing#
E13106454
Property Features
HOA & Tax
- Annual Tax:
- CA$2,667 (2026)
- Parcel #:
- 060980165
Directions
Sheppard & Kennedy
Affordability Calculator
$2,000
Estimated monthly payment
$53/mo
Principal $8,000 · Est. interest $11,161 over 30 yrs
Neighborhood Market Statistics
How this home compares to active listings in Toronto, ON
- CA$786,362
- Median Listing Price
- 48
- Median Days on Market
- 950
- Median Sq Ft
- CA$821
- Median Price / Sq Ft
- 19,842
- Active Listings
- This home’s price is 99% below the area median.
- Its price per sq ft is 100% below the area median.
Market statistics compiled from active EXIT Realty® and MLS listings in Toronto, ON.
Location
- 4142A Sheppard Avenue E A, Toronto, ON M1S 1T3
Nearby Schools
Montessori Agincourt School Inc
Elementary · 0.3 km away
Agincourt Junior Public School
Elementary · 0.4 km away
Toronto Collegiate Institute in
Secondary · 0.5 km away
Agincourt Collegiate Institute
Secondary · 0.5 km away
Unique Chinese School - 1
School · 0.5 km away
Maple Leaf Collegiate
Secondary · 0.5 km away
Canada International College
Secondary School · 0.5 km away
Ellington Montessori School
Elementary · 0.6 km away
Sir Alexander MacKenzie Senior Public School
Secondary · 0.8 km away
Inglewood Heights Junior Public School
Elementary · 1.0 km away
St. Bartholomew Catholic School
Elementary · 1.1 km away
CD Farquharson Junior Public School
Elementary · 1.3 km away
Tam O'Shanter Junior Public School
Elementary · 1.3 km away
North Agincourt Junior Public School
Elementary · 1.3 km away
Birchmount Place Centre for Early Learning
School · 1.4 km away
Lynnwood Heights Public School
Elementary · 1.5 km away
Sir William Osler High School
Secondary · 1.5 km away
smart Start Montessori School
Elementary · 1.5 km away
Henry Kelsey Senior Public School
Secondary · 1.6 km away
Delphi Secondary Alternative School
Secondary · 1.6 km away