

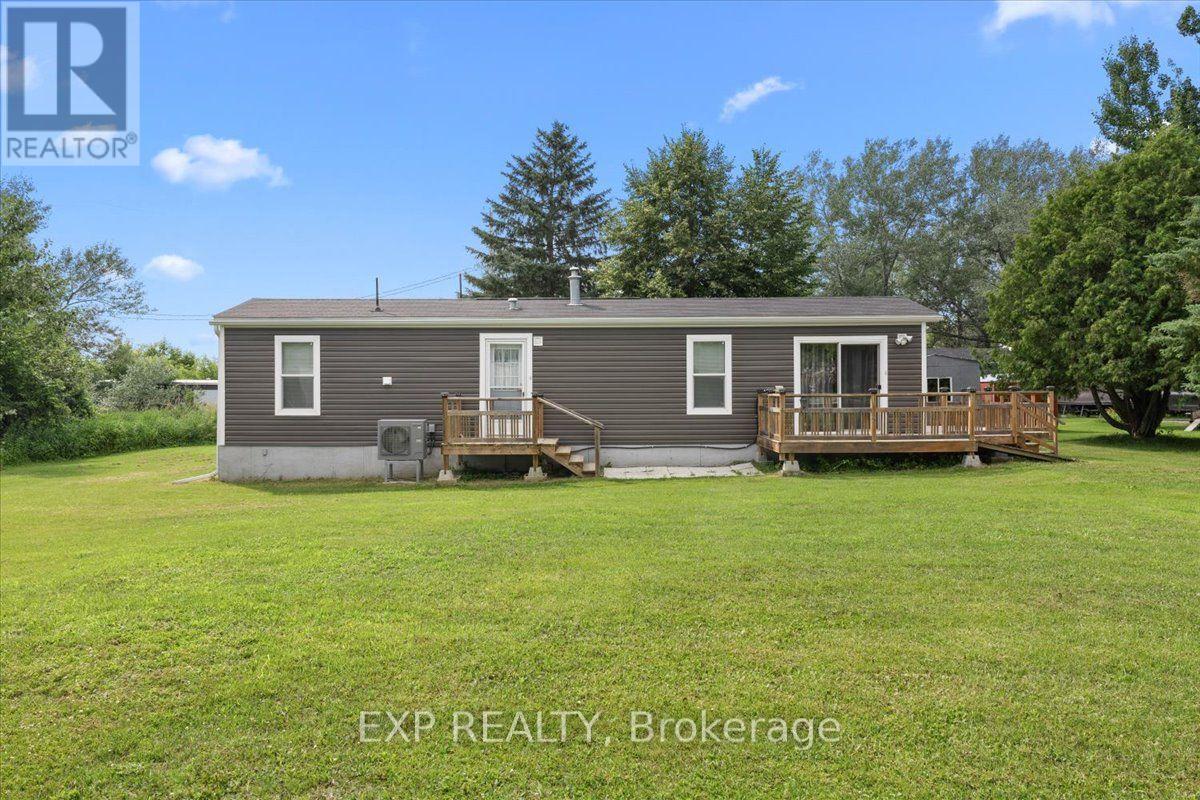
114 HAROLD VALLEY DRIVE, Ottawa, ON K0A2H0
9402 - Kinburn
Key Facts
Description
Exceptional Value on a Huge Lot! Welcome to 114 Harold Valley Drive, a turnkey 2020 home offering affordable, low-maintenance living in the peaceful community of Kinburn. This meticulously maintained, energy-efficient home features a bright open-concept layout with numerous upgrades, including a new heat pump & central A/C (2025), transfer switch & backup generator (2023), water filtration system, eavestroughs, two outdoor sheds and multiple decks. Offering two bedrooms, a full bathroom, in-home laundry, and a functional kitchen with a propane stove, this move-in-ready home is designed for comfortable everyday living. Set on an oversized 70 x 140 ft lot, you'll enjoy exceptional outdoor space in a quiet, treed setting. Conveniently located just 10 minutes to Pakenham, 15 minutes to Arnprior and Almonte, and only 20 minutes to Kanata and Carleton Place, you'll enjoy peaceful country living with easy access to nearby amenities. Monthly lot fees of $525 include water, sewer, garbage collection, and park maintenance. A fantastic opportunity for first-time buyers, downsizers, or anyone seeking a newer, upgraded home with incredible value. (id:31684)
Property Information
Property Type
Residential
Sub-Type
Single Family Residence
Style
Bungalow
Parking Spaces
4
Ownership
Leasehold/Leased Land
Listing #
X13563032
Property Features
- Heating:
- Forced Air, Heat Pump, Electric, Propane
- Sewer:
- Septic Tank
Rooms
- Bathroom 11.52 m X 2.27 mMain
- Bedroom 13.02 m X 2.27 mMain
- Kitchen3.66 m X 3.95 mMain
- Living Room3.64 m X 3.96 mMain
- Master Bedroom2.95 m X 3.14 mMain
Affordability Calculator
$43,980
Estimated monthly payment
$1,170/mo
Principal $175,920 · Est. interest $245,424 over 30 yrs
Neighborhood Market Statistics
How this home compares to active listings in Ottawa, ON
- CA$663,417
- Median Listing Price
- 42
- Median Days on Market
- 1,300
- Median Sq Ft
- CA$431
- Median Price / Sq Ft
- 4,465
- Active Listings
- This home’s price is 67% below the area median.
Market statistics compiled from active EXIT Realty® and MLS listings in Ottawa, ON.
Location
- 114 HAROLD VALLEY DRIVE, Ottawa, ON K0A2H0
Nearby Schools
Pakenham Public School
School · 6.5 km away
West Carleton Kids Korner
School · 9.4 km away
St Michael Catholic School
Elementary · 10.6 km away
Almonte District High School
Secondary · 12.2 km away
Holy Name of Mary Catholic School
School · 12.4 km away
R Tait McKenzie Public School
Elementary · 12.5 km away
Stonecrest Elementary School
Elementary · 12.8 km away
Almonte Co-Operative Nursery School
School · 13.2 km away
Carp Co-Operative Nursery School
School · 13.3 km away
Naismith Memorial Public School
School · 13.8 km away
Huntley Centennial Public School
School · 13.9 km away
St. Michael Elementary School, Fitzroy
Elementary · 14.4 km away
Willis College of Business- Health & Technology-Arnprior
Secondary School · 15.4 km away
St. John XXIII School
School · 15.6 km away
Arnprior District High School
Secondary · 15.7 km away
St. Joseph's Catholic School Arnprior
School · 15.7 km away
Pineridge Childrens Centre
School · 15.7 km away
Walter Zadow Public School
School · 15.7 km away
Leaps & Bounds Children's Centre
School · 16.2 km away
West Carleton Secondary School
Secondary · 17.0 km away
Commute Calculator
Nearby Homes
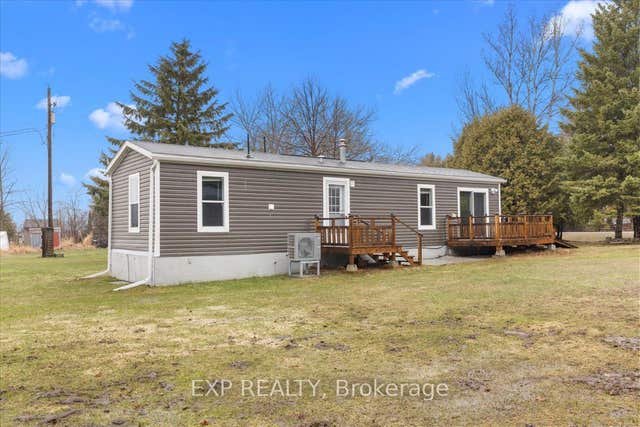
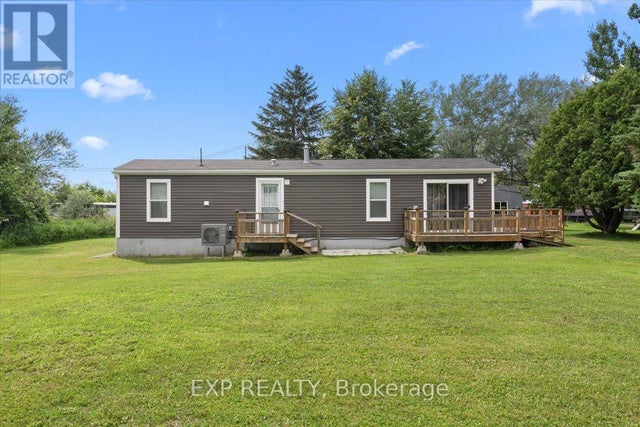

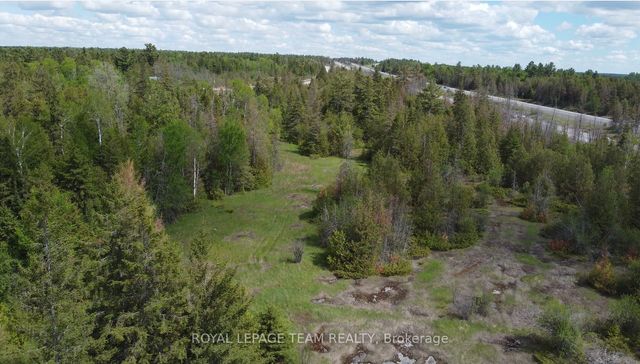

Similar Homes Nearby


Moving Cost Estimate
EXIT Agents in Ottawa



Listing Courtesy: EXP REALTY
Data Terms of Use
This website is operated by EXP REALTY, a brokerage who is a member of The Canadian Real Estate Association (CREA). The content on this website is owned or controlled by CREA. By accessing this website, the user agrees to be bound by these terms of use as amended from time to time, and agrees that these terms of use constitute a binding contract between the user, EXP REALTY, and CREA.
Copyright
The content on this website is protected by copyright and other laws, and is intended solely for the private, non-commercial use by individuals. Any other reproduction, distribution or use of the content, in whole or in part, is specifically prohibited. Prohibited uses include commercial use, “screen scraping”, “database scraping”, and any other activity intended to collect, store, reorganize or manipulate the content of this website.
Trademarks
REALTOR®, REALTORS®, and the REALTOR® logo are certification marks that are owned by REALTOR® Canada Inc. and licensed exclusively to The Canadian Real Estate Association (CREA). These certification marks identify real estate professionals who are members of CREA and who must abide by CREA’s By-Laws, Rules, and the REALTOR® Code. The MLS® trademark and the MLS® logo are owned by CREA and identify the professional real estate services provided by members of CREA.
Liability and Warranty Disclaimer
The information contained on this website is based in whole or in part on information that is provided by members of CREA, who are responsible for its accuracy. CREA reproduces and distributes this information as a service for its members, and assumes no responsibility for its completeness or accuracy.
Amendments
EXP REALTY may at any time amend these Terms of Use by updating this posting. All users of this site are bound by these amendments should they wish to continue accessing the website, and should therefore periodically visit this page to review any and all such amendments.