

96 LANSDOWNE STREET, Greater Sudbury (Remote Area), ON P0M1J0
Remote Area
Key Facts
Description
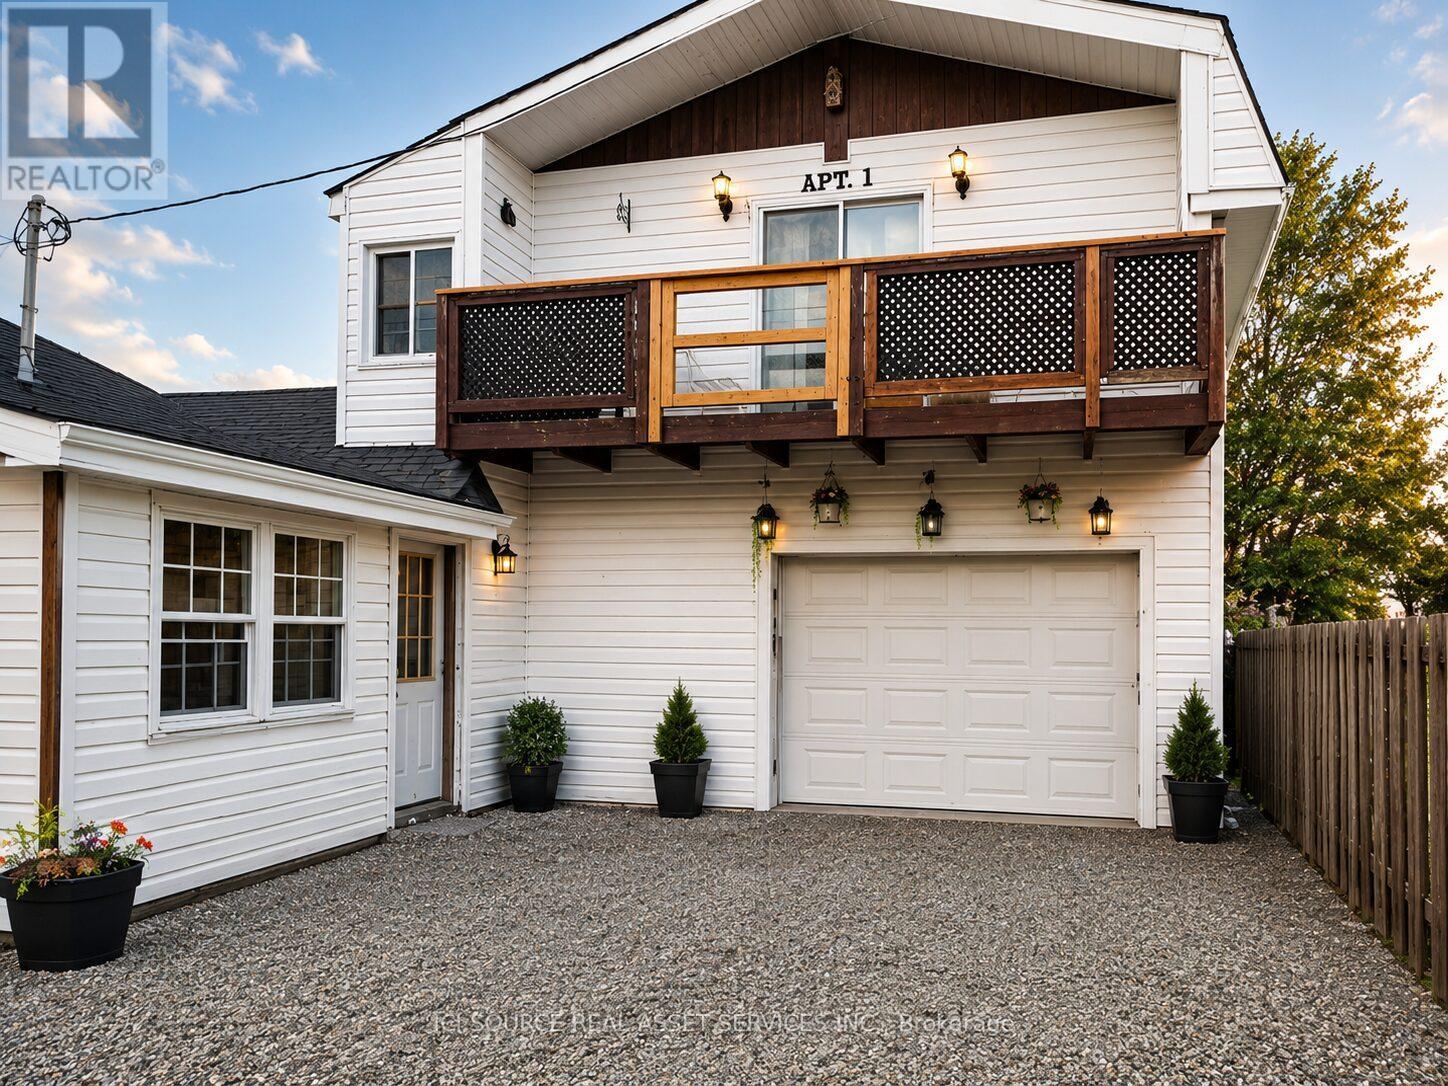
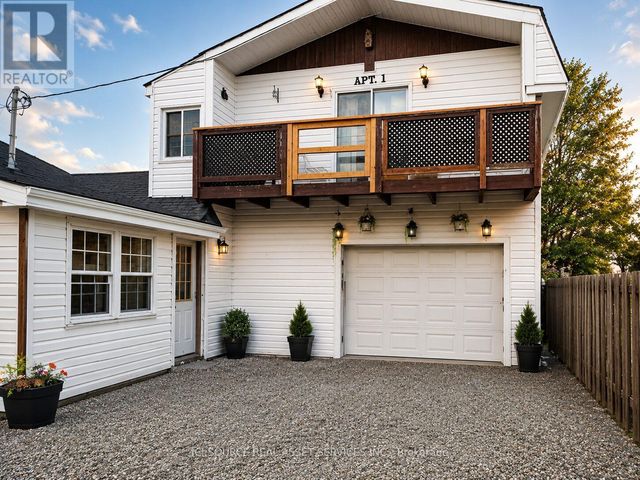
Escape to the perfect blend of comfort, functionality, and outdoor lifestyle in this spacious country property located directly across from scenic trails - ideal for hiking, snowmobiling, ATV riding, biking, and year-round outdoor recreation. The main level offers 3 bedrooms and 1 full bathroom, along with a warm and inviting living space perfect for family living. Upstairs, you'll find a versatile loft suite featuring an additional bedroom, bathroom, living area, and kitchenette setup. Whether you're looking for extra space for extended family, guests, a private retreat, or potential rental income, this flexible layout offers endless possibilities. Recent upgrades provide peace of mind, including updated electrical and plumbing, a furnace installed in 2020 and professionally serviced in December 2025, plus new insulation and drywall in the kitchen and front bedroom. The propane stove, fridge, and dishwasher have all been replaced within the last two years. Outside, the large garage is perfect for hobbyists and outdoor enthusiasts alike, complete with a workbench and plenty of room for your vehicle, tools, sleds, ATVs, or other toys. Enjoy the serenity of country living while still maintaining a manageable commute to town. Whether you're searching for a family home, recreational getaway, or property with income potential, this one checks all the boxes. *For Additional Property Details Click The Brochure Icon Below* (id:31684)
Property Information
Property Type
Residential Income
Sub-Type
Multi Family
Parking Spaces
3
Listing #
X13443730
Property Features
Heating
Parking
Sewer
Affordability Calculator
$32,000
Estimated monthly payment
$852/mo
Principal $128,000 · Est. interest $178,571 over 30 yrs
Location
- 96 LANSDOWNE STREET, Greater Sudbury (Remote Area), ON P0M1J0
Getting Around
Points of Interest in Greater Sudbury (Remote Area), ON
Showing the Greater Sudbury (Remote Area) area map.
Nearby Schools
Levack Public School
School · 14.3 km away
Copper Cliff Public School
School · 14.7 km away
Ecole St Etienne
School · 21.7 km away
Larchwood Public School
School · 22.2 km away
Ecole Secondaire Catholique Champlain
Secondary · 31.2 km away
Ecole Publique Pavillon-de-L'Avenir
School · 31.7 km away
Chelmsford Valley Dist Composite
School · 31.7 km away
Ecole Ste-Marie
School · 38.0 km away
Ecole Publique Franco-Nord
Elementary · 39.1 km away
RH Murray Playground
School · 41.0 km away
Confederation Secondary School
Secondary · 42.3 km away
Ecole Jean-Paul II
School · 42.8 km away
Immaculate Conception Catholic School
Elementary · 42.9 km away
Valley View Public School
School · 43.1 km away
Ontario Secondary School Teachers Fédération District 3
Secondary · 43.3 km away
Esc Horizon School
Secondary · 43.7 km away
Walden Public School
Elementary · 43.8 km away
Ecole Publique de la Decouverte
School · 43.8 km away
Lively District Secondary School
Secondary · 43.9 km away
St James School
School · 43.9 km away
Commute Calculator
Nearby Homes
Similar Homes Nearby


Similar Home Values
Comparable nearby listings and their asking prices.
| Address | Price | Beds | Baths | Sq Ft |
|---|---|---|---|---|
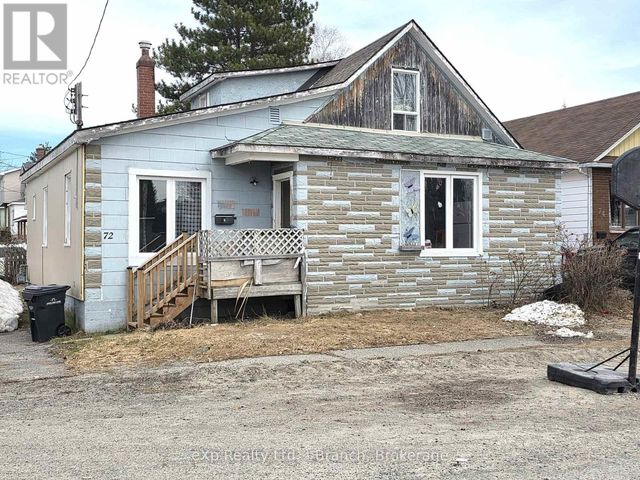
| 72 LEBEL AVENUE, Kirkland Lake (KL & Area), ON | CA$140,000 | 6 | 3 | — |
| 109 CROATIA AVENUE, Timmins (SCH - Main Area), ON | CA$149,900 | 3 | 1 | — |
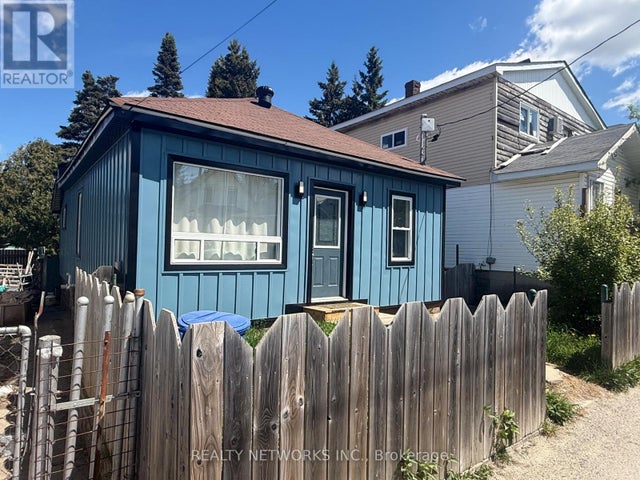
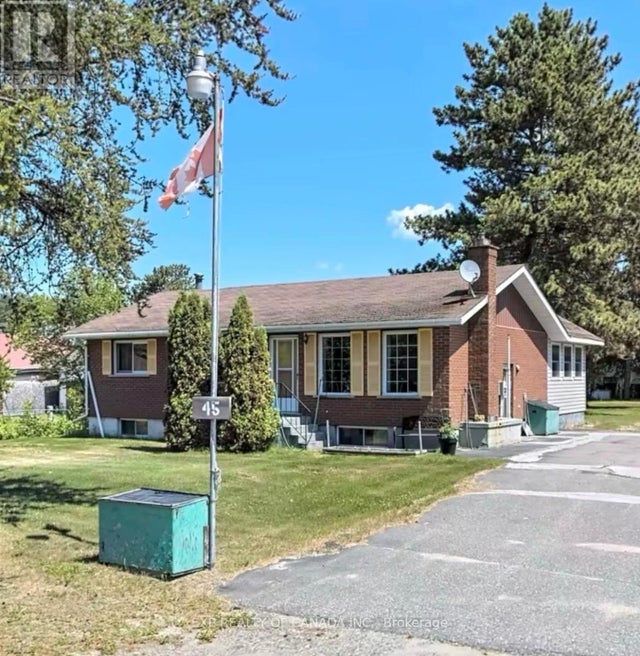
| 45 MCGOWAN STREET, Sudbury Remote Area, ON | CA$179,000 | 4 | 2 | — |
| 13 MAIN STREET, Kirkland Lake (KL & Area), ON | CA$179,000 | 5 | 2 | — |
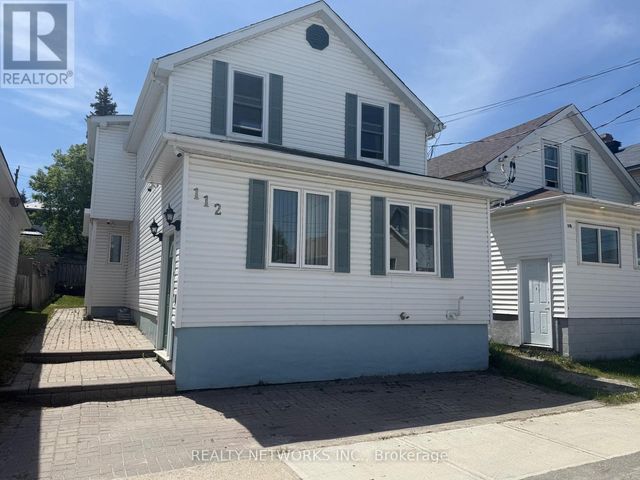
| 112 DWYER AVENUE, Timmins (SCH - Main Area), ON | CA$179,900 | 3 | 2 | — |
| Lot 2 Mattagami Hill, Sudbury Remote Area, ON | CA$180,000 | 3 | 2 | — |
Moving Cost Estimate
EXIT Agents in Greater Sudbury (Remote Area)



Listing Courtesy: ICI SOURCE REAL ASSET SERVICES INC.
Data Terms of Use
This website is operated by ICI SOURCE REAL ASSET SERVICES INC., a brokerage who is a member of The Canadian Real Estate Association (CREA). The content on this website is owned or controlled by CREA. By accessing this website, the user agrees to be bound by these terms of use as amended from time to time, and agrees that these terms of use constitute a binding contract between the user, ICI SOURCE REAL ASSET SERVICES INC., and CREA.
Copyright
The content on this website is protected by copyright and other laws, and is intended solely for the private, non-commercial use by individuals. Any other reproduction, distribution or use of the content, in whole or in part, is specifically prohibited. Prohibited uses include commercial use, “screen scraping”, “database scraping”, and any other activity intended to collect, store, reorganize or manipulate the content of this website.
Trademarks
REALTOR®, REALTORS®, and the REALTOR® logo are certification marks that are owned by REALTOR® Canada Inc. and licensed exclusively to The Canadian Real Estate Association (CREA). These certification marks identify real estate professionals who are members of CREA and who must abide by CREA’s By-Laws, Rules, and the REALTOR® Code. The MLS® trademark and the MLS® logo are owned by CREA and identify the professional real estate services provided by members of CREA.
Liability and Warranty Disclaimer
The information contained on this website is based in whole or in part on information that is provided by members of CREA, who are responsible for its accuracy. CREA reproduces and distributes this information as a service for its members, and assumes no responsibility for its completeness or accuracy.
Amendments
ICI SOURCE REAL ASSET SERVICES INC. may at any time amend these Terms of Use by updating this posting. All users of this site are bound by these amendments should they wish to continue accessing the website, and should therefore periodically visit this page to review any and all such amendments.