

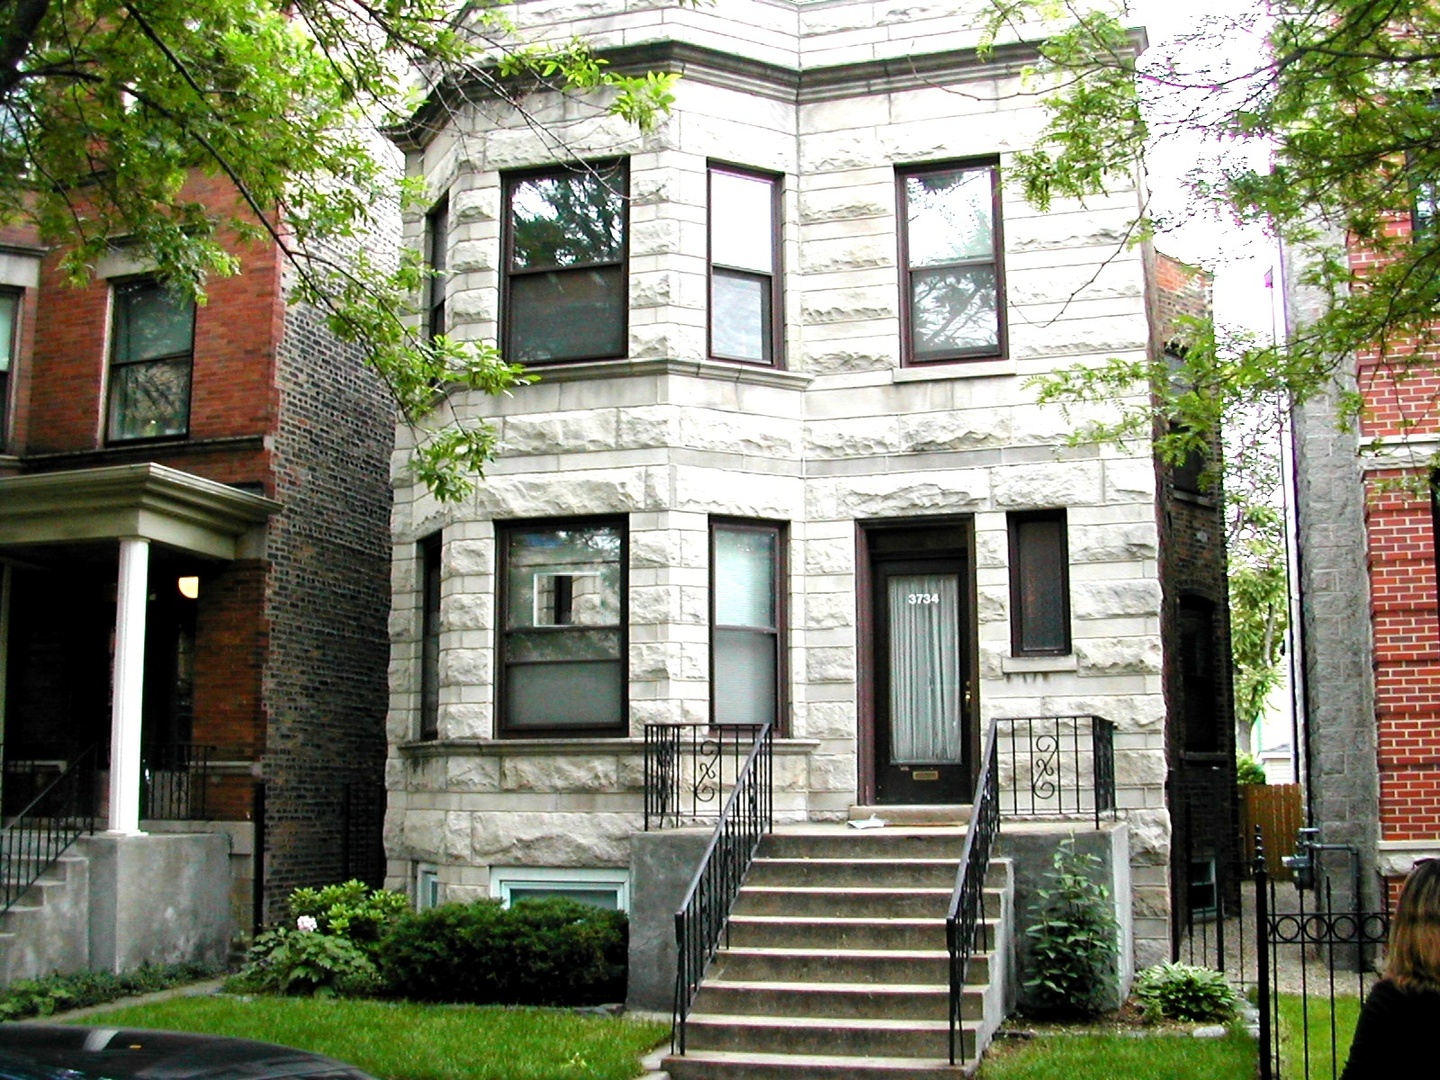
3734 N Racine Avenue 2, Chicago, IL 60613
Cook County
Key Facts
Description
Next showing availability is during showing window on Sunday 6/7 12:30-2:30 *** Welcome to this recently upgraded TOP FLOOR 3-bed/2-bath luxury apartment located in the heart of Lakeview, steps away from everything you need for your active urban lifestyle! This stunning penthouse home boasts an modern and stylish completely updated interior, offering a brand new gleaming eat-in kitchen with quartz countertops, new white cabinets, and stainless steel appliances, bathed in natural light that pours in from the large windows of the additional breakfast nook. Features include: separate living and dining rooms; hardwood floors throughout the bedrooms and living areas; high ceilings; private entryway; Primary bedroom with en-suite bath; newer HVAC and in-unit Washer/Dryer. Abundant storage space caters to all your storage needs. Take advantage of the prime location, with a plethora of restaurants, shops, nightlife, and public transportation options just out your door. Enjoy a leisurely walk to Lake Michigan or catch a game at Wrigley Field, both just a short distance away. Located in the highly sought-after Blaine School District. A truly sparkling home. One car parking included, with an additional spot available. Be sure to view the floor plan, photos, plus the video walkthrough of the entire home. Available end of June.
Property Information
Property Type
Residential Lease
Year Built
1907
Stories
1
Lot Dimensions
COMMON
Garage Spaces
1
Parking Spaces
1
Days on Market
65
MLS® Listing#
12643203
Property Features
- Cooling:
- Central Air
- Heating:
- Natural Gas, Forced Air
- Basement:
- None
- Parking:
- Detached, Garage
- Construction:
- Brick
- Sewer:
- Public Sewer
- Water Source:
- Public
Rooms
- Bedroom 210X10Main
- Bedroom 39X8Main
- Bedroom 4
- Dining Room12X12Main
- Family Room
- Kitchen14X11Main
- Laundry
- Living Room13X11Main
- Master Bedroom10X9Main
Schools
- Elementary:
- Blaine Elementary School
Directions
West side of Racine between Waveland and Clark
Affordability Calculator
$60,000
Estimated monthly payment
$1,597/mo
Principal $240,000 · Est. interest $334,821 over 30 yrs
Neighborhood Market Statistics
How this home compares to active listings in Chicago, IL
- $389,939
- Median Listing Price
- 45
- Median Days on Market
- 1,444
- Median Sq Ft
- $273
- Median Price / Sq Ft
- 4,582
- Active Listings
Market statistics compiled from active EXIT Realty® and MLS listings in Chicago, IL.
Location
- 3734 N Racine Avenue 2, Chicago, IL 60613
Nearby Schools
Blaine Elementary School
Elementary · 0.3 mi away
Inter-American Magnet School
Elementary · 0.4 mi away
Chicago Public Schools
Elementary · 0.5 mi away
Bernard Zell Anshe Emet Day School
School · 0.6 mi away
Lake View High School
Secondary · 0.6 mi away
Lake View Academy
School · 0.6 mi away
Chicago Public Schools
Elementary · 0.7 mi away
Saint Andrew School
School · 0.7 mi away
ABC Bartending Schools
Secondary · 0.7 mi away
Lakeview Preschool Academy
School · 0.8 mi away
Prairie Academy
School · 0.8 mi away
Walt Disney Magnet School
Elementary · 0.8 mi away
Saint Luke Academy
School · 0.8 mi away
Chicago Public Schools
School · 0.9 mi away
Brennemann Elementary School
Elementary · 0.9 mi away
Chicago Montessori
Elementary · 0.9 mi away
The Nettelhorst School
Elementary · 0.9 mi away
Chicago City Day School
Elementary · 1.0 mi away
Ravenswood Elementary School
Elementary · 1.0 mi away
Burley Elementary School
Elementary · 1.0 mi away
Commute Calculator
Nearby Homes

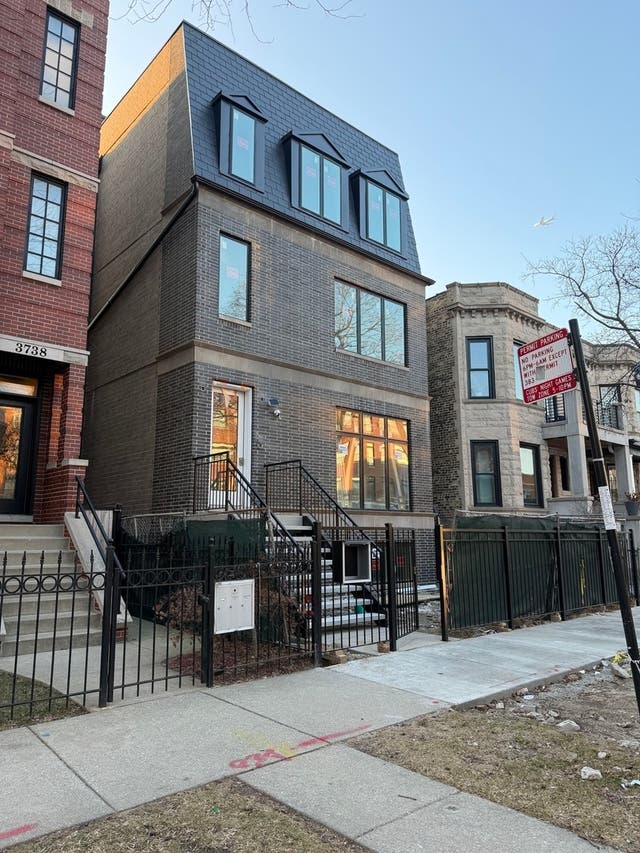
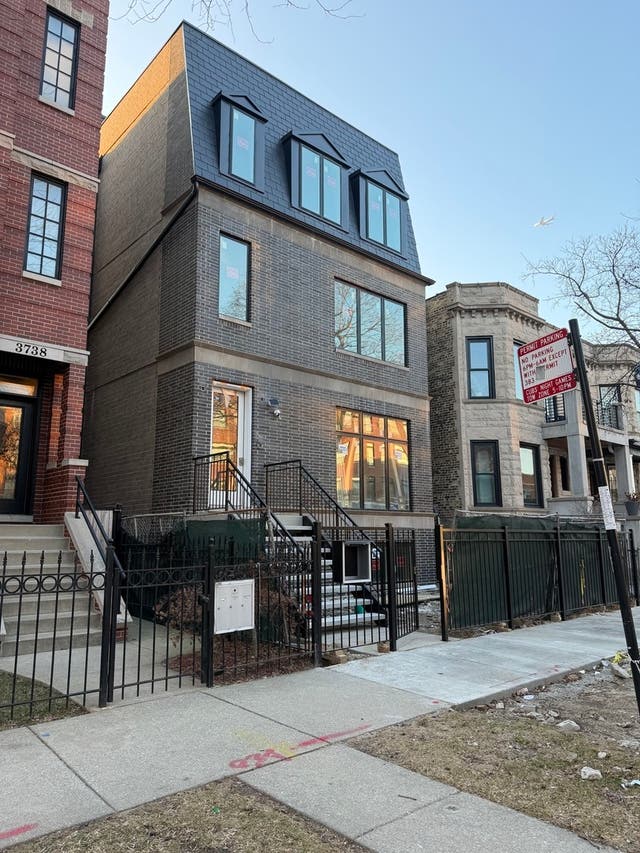


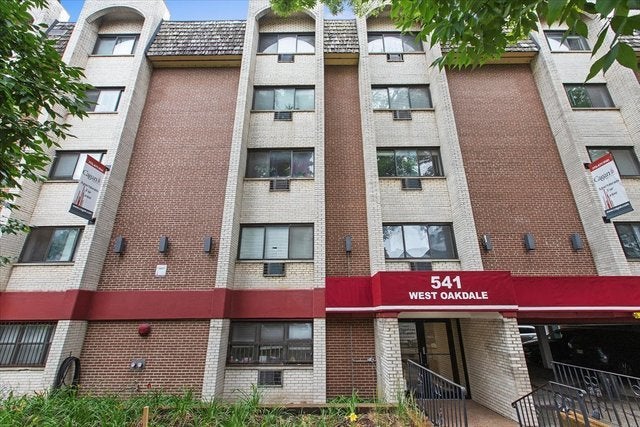
Similar Homes Nearby


Moving Cost Estimate
EXIT Agents in Chicago


Listing Courtesy: Keller Williams Thrive - 8472412200
Last Updated: 2026-05-12