


240 E Illinois Street 1001, Chicago, IL 60611
Cook County
Key Facts
Description
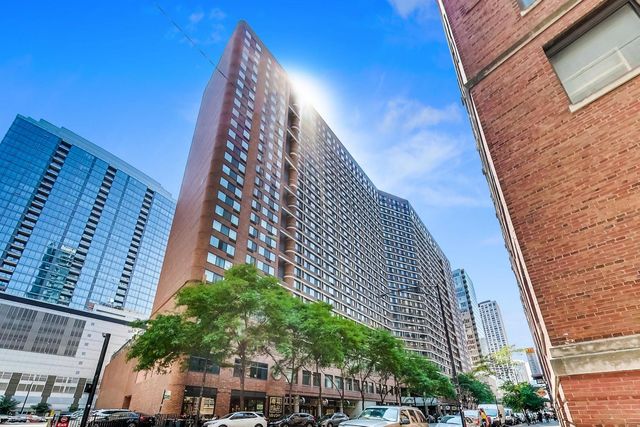
*** Available immediately *** Rare south and west-facing ( views GALORE) corner residence offering an exceptional combination of interior elegance and outdoor living rarely found at this price point. The sprawling 25' x 30' private turfed terrace-750 square feet of seamless indoor-outdoor space-frames unobstructed views of the Chicago skyline, Tribune Tower, and the Wrigley Building, creating a backdrop that is simply irreplaceable. Inside, floor-to-ceiling windows flood the open-concept living and dining areas with natural light from dual exposures. The chef's kitchen is appointed with honed black marble countertops and a generous island with seating for five-equally suited to quiet mornings and elevated entertaining. The split two-bedroom layout ensures maximum privacy: the primary suite enjoys direct terrace access, a walk-in closet, an additional wall closet, and a spa-caliber en-suite bath with double vanity, soaking tub, and separate shower. The second bedroom, positioned on the opposite end of the residence, features its own walk-in closet and an adjacent full bath. In-unit washer/dryer completes the offering. Situated within a full-amenity building featuring an outdoor pool, sundeck, private theater, residents' lounge, two fitness centers, and on-site management. Monthly rent includes storage, cable, internet, gas, heat, and air conditioning-tenant responsible for electric only. Parking spot $250. Whole Foods Market located within the building. No pets. Available immediately. Minimum Credit Score of 700 + Move-in fees: $1,000 non-refundable landlord fee; $400 non-refundable building fee; $250 refundable building deposit.
Property Information
Property Type
Residential Lease
Sub-Type
Condominium
Year Built
2008
Stories
31
Living Area
1,600 sq ft
Lot Dimensions
COMMON
Garage Spaces
1
Parking Spaces
1
Days on Market
6
MLS® Listing#
12688198
Property Features
Interior
Exterior
Cooling
Heating
Flooring
Basement
Pool
Parking
Laundry
Patio
Construction
Sewer
Water Source
Rooms
- 25X30Main
- Bedroom 211X10Main
- Bedroom 3
- Bedroom 4
- Dining RoomCOMBOMain
- Family Room
- Kitchen15X10Main
- Laundry05X05Main
- Living Room25X14Main
- Master Bedroom15X12Main
Schools
- Elementary:
- Ogden Elementary
- Middle:
- Ogden Elementary
Directions
Michigan to UPPER Illinois east to property- last building on the north side
Affordability Calculator
$60,000
Estimated monthly payment
$1,597/mo
Principal $240,000 · Est. interest $334,821 over 30 yrs
Neighborhood Market Statistics
How this home compares to active listings in Chicago, IL
- $389,049
- Median Listing Price
- 46
- Median Days on Market
- 1,422
- Median Sq Ft
- $277
- Median Price / Sq Ft
- 4,620
- Active Listings
Market statistics compiled from active EXIT Realty® and MLS listings in Chicago, IL.
Location
- 240 E Illinois Street 1001, Chicago, IL 60611
Points of Interest in Chicago, IL
Showing the Chicago area map.
Nearby Schools
Wright Foundation
School · 0.3 mi away
Urban Prep Academies
Secondary · 0.3 mi away
Kellogg School Center for Nonprofit Management at Northwestern University
Secondary School · 0.3 mi away
Gems World Academy Chicago
School · 0.4 mi away
Chicago Portfolio School
School · 0.4 mi away
Feltre School
School · 0.4 mi away
The Frances Xavier Warde School
Elementary · 0.5 mi away
Noble Network of Charter Schools
School · 0.5 mi away
GSB Advisors
School · 0.5 mi away
Urban Child Academy
School · 0.6 mi away
Innovations High School
Secondary · 0.7 mi away
Muchin College Prep
Secondary School · 0.7 mi away
Noble Schools
Secondary · 0.7 mi away
Ogden International School
Elementary · 0.7 mi away
Acero Schools - Chicago
School · 0.7 mi away
Chicago Public Schools
Secondary · 0.7 mi away
Latin American Language Center
School · 0.8 mi away
Illinois Network of Charter Schools
School · 0.8 mi away
High School Cube
Secondary · 0.8 mi away
Intrinsic Schools
Secondary · 0.9 mi away
Commute Calculator
Nearby Homes



Similar Homes Nearby



Similar Home Values
Comparable nearby listings and their asking prices.
| Address | Price | Beds | Baths | Sq Ft |
|---|---|---|---|---|
| 1 E 8th Street 1019, Chicago, IL | $3,995/mo | 2 | 1 | 900 |
| 346 E 25th Place 25, Chicago, IL | $4,100/mo | 2 | 2 | 2,000 |
| 7349 N Damen Avenue 23, Chicago, IL | $1,500/mo | 2 | 1 | 850 |
| 43 N Menard Avenue 2, Chicago, IL | $2,375/mo | 4 | 1 | 1,250 |
| 6405 N Normandy Avenue 2S, Chicago, IL | $2,000/mo | 2 | 1 | 896 |
| 5344 W Eddy Street 1, Chicago, IL | $1,850/mo | 2 | 1 | 1,000 |
Moving Cost Estimate
EXIT Agents in Chicago


Listing Courtesy: Jameson Sotheby's Int'l Realty - (312) 927-0334
Last Updated: 2026-06-25