

10966 China Berry Lane, Machesney Park, IL 61115
Winnebago County
Key Facts
Description
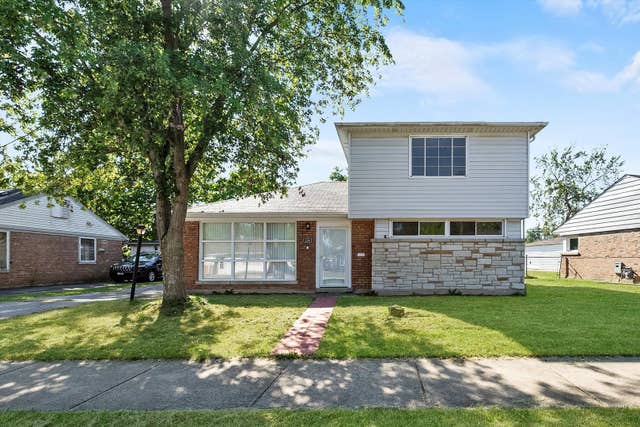
This well-maintained tri-level home offers the perfect blend of space, comfort, and convenience. Step inside to a bright living room filled with natural light, a formal dining area, and a functional kitchen with sliding doors leading to the deck and fully fenced backyard complete with a garden shed. Upstairs, you'll find a spacious primary suite with a private full bath, along with two additional generously sized bedrooms and another full bathroom. The lower level features a cozy family room with a gas fireplace, an additional bedroom, a rec room with a bar area, half bath and a laundry room with access to the attached 2-car garage. Conveniently located near shopping, dining, and interstate access.
Property Information
Property Type
Residential
Sub-Type
Single Family Residence
Year Built
1992
Living Area
2,080 sq ft
Lot Dimensions
80.83 x 105.92 x 145.95 x 161.32
Garage Spaces
2
Parking Spaces
2
Ownership
Fee Simple
Days on Market
8
MLS® Listing#
12645906
Property Features
- Cooling:
- Central Air
- Heating:
- Natural Gas
- Fireplace:
- Family Room, Gas Starter
- Basement:
- Partially Finished, Partial
- Parking:
- Attached, Garage
- Construction:
- Vinyl Siding, Wood Siding
- Sewer:
- Public Sewer
- Water Source:
- Public
Rooms
- 26X11Basement
- Bedroom 213X11Second
- Bedroom 310X12Second
- Bedroom 411X14Lower
- Dining Room13X10Main
- Family Room25X16Lower
- Kitchen15X12Main
- Laundry
- Living Room18X12Main
- Master Bedroom16X11Second
HOA & Tax
- Annual Tax:
- $5,593 (2025)
- Parcel #:
- 0817151008
Directions
N 2nd to Old Ralston Rd to Banyan Dr to China Berry Lane
Affordability Calculator
$65,000
Estimated monthly payment
$1,730/mo
Principal $260,000 · Est. interest $362,723 over 30 yrs
Neighborhood Market Statistics
How this home compares to active listings in Machesney Park, IL
- $350,843
- Median Listing Price
- 31
- Median Days on Market
- 1,680
- Median Sq Ft
- $210
- Median Price / Sq Ft
- 1,027
- Active Listings
- This home’s price is 7% below the area median.
- Its price per sq ft is 26% below the area median.
Market statistics compiled from active EXIT Realty® and MLS listings in Machesney Park, IL.
Location
- 10966 China Berry Lane, Machesney Park, IL 61115
Nearby Schools
Ralston Elementary School
Elementary · 0.7 mi away
Olson Park Elementary School
Elementary · 1.4 mi away
Harlem High School
Secondary · 1.7 mi away
Machesney Elementary School
Elementary · 2.1 mi away
Harlem Community Center
School · 2.2 mi away
Harlem High School
Secondary · 2.2 mi away
Veritas Christi Hybrid
School · 2.2 mi away
Marquette Elementary School
Elementary · 2.5 mi away
Donald C Parker Early Educ Center
Elementary · 2.6 mi away
Maple Elementary School
Elementary · 3.0 mi away
Rock Cut Elementary
Elementary · 3.0 mi away
Village Nursery School
School · 3.1 mi away
Harlem High School
Secondary · 3.2 mi away
Kinnikinnick School
Elementary · 3.2 mi away
Concordia Lutheran School
School · 3.3 mi away
Stephen Mack Middle School
Secondary · 3.7 mi away
Windsor Elementary School
Elementary · 3.8 mi away
Harlem Middle School
Secondary · 3.8 mi away
Roscoe Middle School
Secondary · 3.9 mi away
St. Bridget's School
School · 4.2 mi away
Commute Calculator
Nearby Homes


Similar Homes Nearby




Moving Cost Estimate
EXIT Agents in Machesney Park


Listing Courtesy: Keller Williams Realty Signature - 8153151111
Last Updated: 2026-05-21