

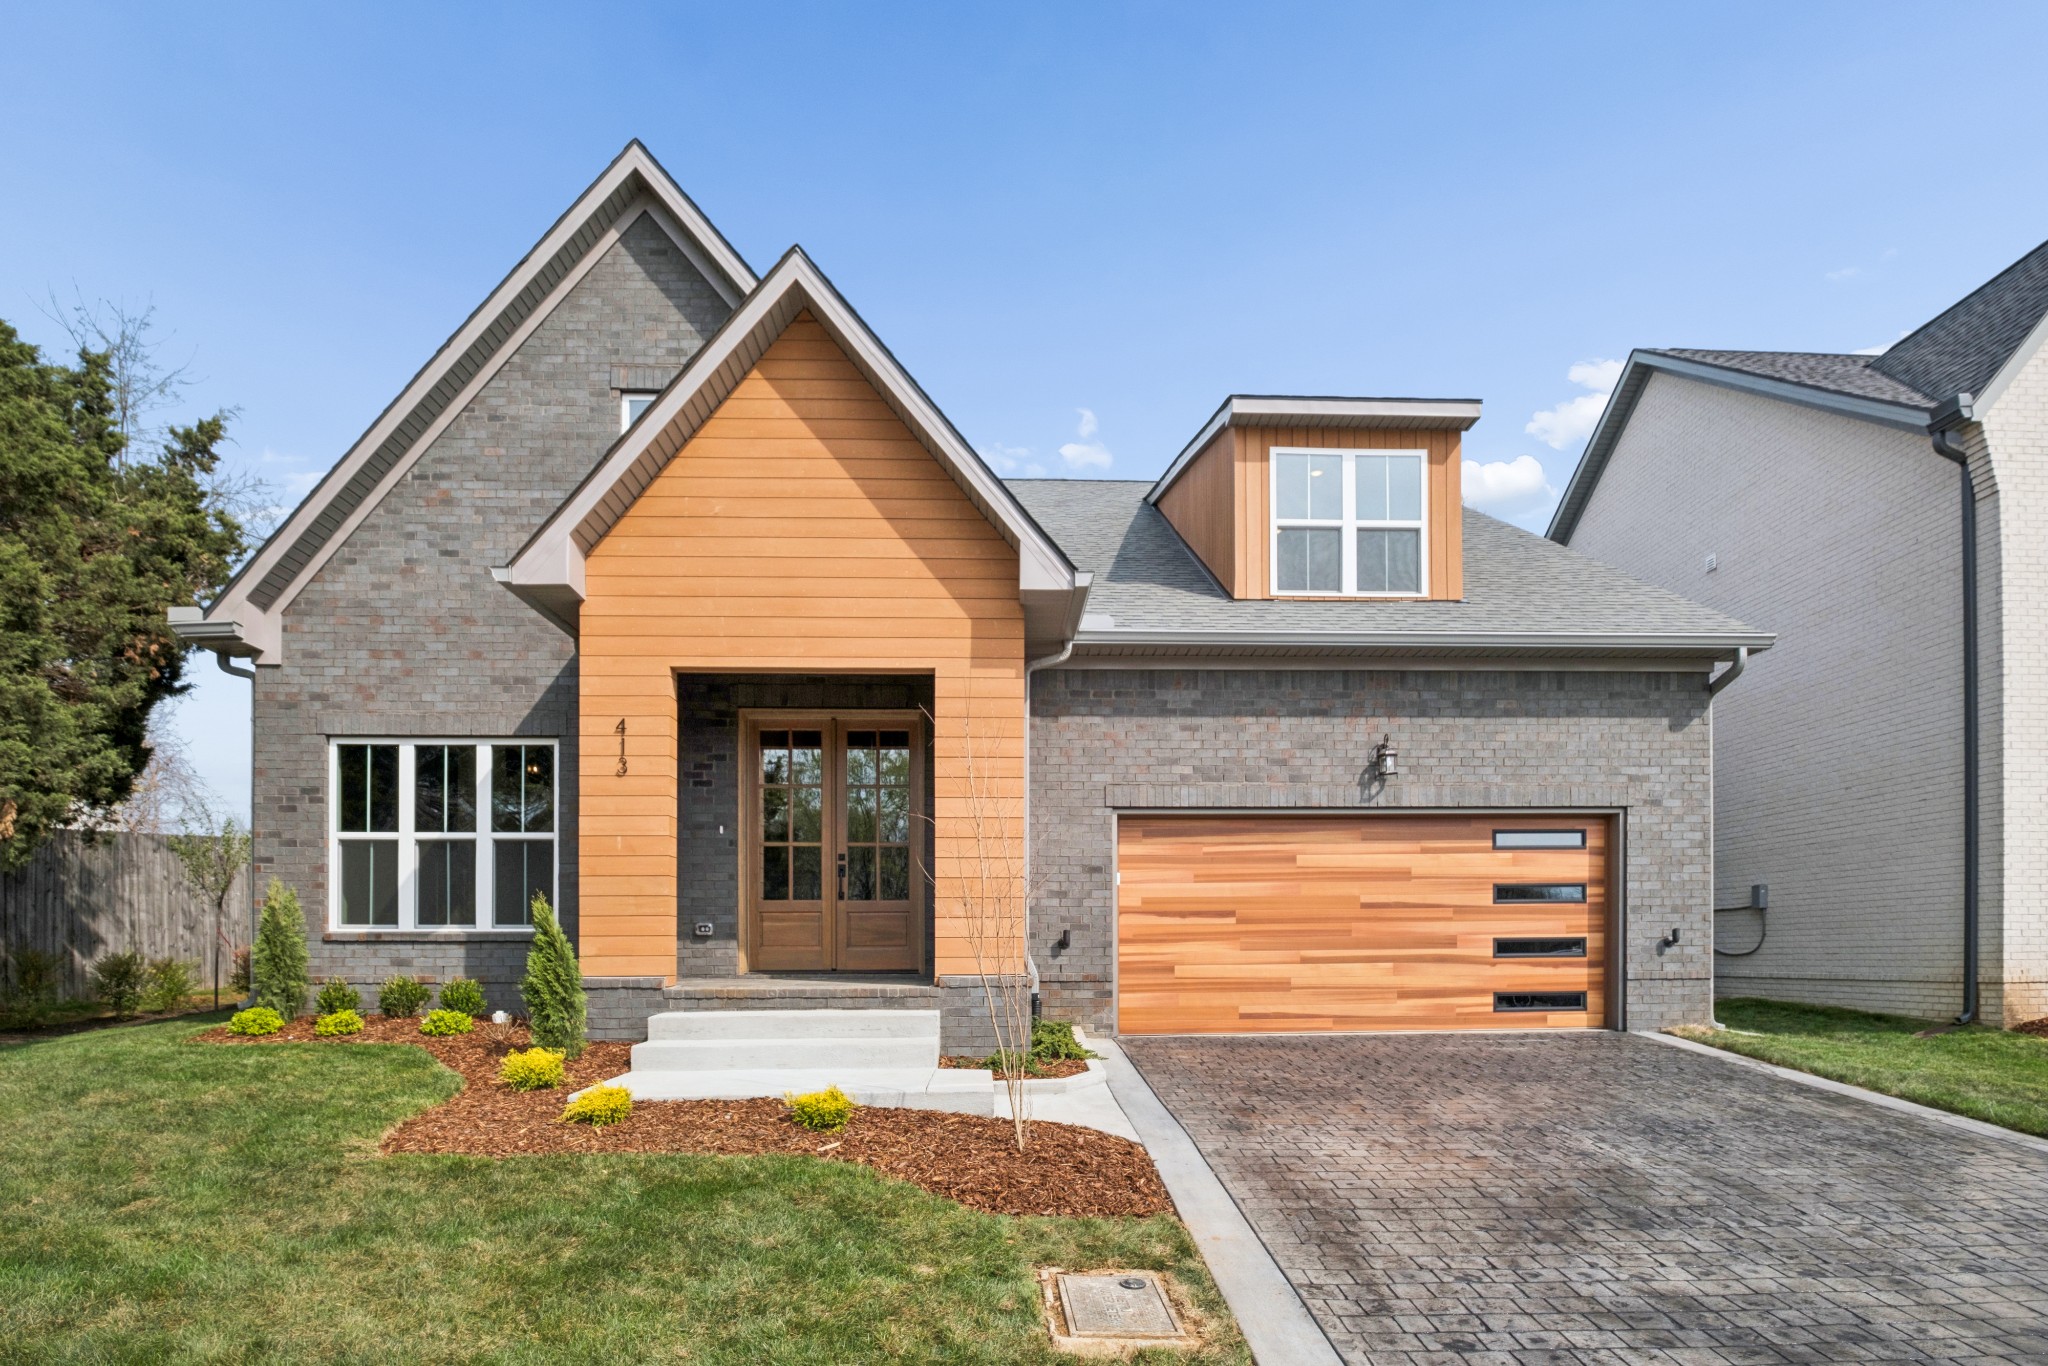
413 Rhonda Ann Place, Old Hickory, TN 37138
Saddlebred Park · Davidson County
Key Facts
Description
Stunning New Construction in Old Hickory! Seller offering rate buy down w/preferred lender !! Welcome to this beautifully designed new build in the heart of Old Hickory, where modern elegance meets thoughtful functionality. From the moment you step into the grand foyer, you’re greeted by soaring ceilings, designer finishes, and an impressive lighting package that elevates every space. The open-concept floor plan is ideal for both everyday living and effortless entertaining. The expansive kitchen serves as the centerpiece of the home, featuring an oversized island, sleek modern finishes, and abundant storage — perfect for hosting gatherings or enjoying casual family meals. A built-in desk area adds versatility, creating the perfect work-from-home or homework station. The primary suite is a true retreat. The spa-inspired bathroom showcases a luxurious freestanding soaking tub, dual vanities, generous storage, and a thoughtfully designed walk-in closet space that truly delivers on comfort and organization. This home blends style, space, and sophistication in one incredible package.
Property Information
Property Type
Residential
Sub-Type
Single Family Residence
Year Built
2026
Stories
2
Living Area
3,392 sq ft
Lot Size
0.17 acres
Garage Spaces
2
Parking Spaces
2
Days on Market
131
MLS® Listing#
3138447
Property Features
- Interior:
- Built-in Features, Entrance Foyer, High Ceilings, Pantry, Walk-In Closet(s)
- Appliances:
- Electric Oven, Electric Range, Dishwasher, Disposal
- Cooling:
- Central Air, Electric
- Heating:
- Central, Natural Gas
- Flooring:
- Carpet, Wood, Tile
- Fireplace:
- Gas
- Basement:
- Crawl Space
- Parking:
- Garage Door Opener, Attached
- Laundry:
- Electric Dryer Hookup, Washer Hookup
- Patio:
- Patio, Covered
- Fencing:
- Back Yard
- Lot Features:
- Level
- Roof:
- Asphalt
- Security:
- Carbon Monoxide Detector(s), Smoke Detector(s)
- Utilities:
- Electricity Available, Natural Gas Available, Water Available
- Sewer:
- Public Sewer
- Water Source:
- Public
Rooms
- 11x11
- 16x16
- Bedroom 116x16
- Bedroom 211x16
- Bedroom 313x12
- Bedroom 413x12
- Dining Room12x11
- Kitchen12x20
- Living Room16x22
- Master Bathroom
Schools
- Elementary:
- Andrew Jackson Elementary
- Middle:
- DuPont Hadley Middle
- High:
- McGavock Comp High School
HOA & Tax
- HOA:
- $150/Quarterly
Directions
I40 to Hermitage exit, R on Andrew Jackson Parkway, Andrew Jackson turns into Saundersville Rd. Neighborhood is on the right. Use 4080 Saundersville Rd for GPS
Affordability Calculator
$171,980
Estimated monthly payment
$4,577/mo
Principal $687,920 · Est. interest $959,710 over 30 yrs
Neighborhood Market Statistics
How this home compares to active listings in Old Hickory, TN
- $490,667
- Median Listing Price
- 44
- Median Days on Market
- 1,973
- Median Sq Ft
- $237
- Median Price / Sq Ft
- 204
- Active Listings
- This home’s price is 75% above the area median.
- Its price per sq ft is 7% above the area median.
Market statistics compiled from active EXIT Realty® and MLS listings in Old Hickory, TN.
Location
- 413 Rhonda Ann Place, Old Hickory, TN 37138
Nearby Schools
Andrew Jackson Elementary School
Elementary · 1.5 mi away
Hum School
School · 1.7 mi away
Dupont Tyler Middle School
Secondary · 2.1 mi away
Tulip Grove Elementary School
Elementary · 2.1 mi away
Dodson Elementary School
Elementary · 2.5 mi away
Mt. Juliet Elementary School
Elementary · 2.5 mi away
Hermitage Elementary School
Elementary · 2.9 mi away
Green Hill High School
Secondary · 3.0 mi away
Dupont Hadley Middle School
Secondary · 3.1 mi away
Walton Ferry Elementary
Elementary · 3.2 mi away
Indian Lake Elementary School
Elementary · 3.3 mi away
Building Kidz
School · 3.4 mi away
WA Wright Elementary School
Elementary · 3.4 mi away
Lakeside Park Elementary School
Elementary · 3.5 mi away
Lakeview Elementary School
Elementary · 3.6 mi away
Dupont Elementary School
Elementary · 4.0 mi away
Hawkins Middle School
Secondary · 4.1 mi away
Strive Collegiate Academy
Secondary · 4.2 mi away
Donelson Christian Academy
School · 4.2 mi away
Neely's Bend K-8 school
Elementary · 4.4 mi away
Commute Calculator
Nearby Homes


Similar Homes Nearby




Moving Cost Estimate
EXIT Agents in Old Hickory



Listing Courtesy: Regal Realty Group - 6156309735
Last Updated: 2026-02-26