

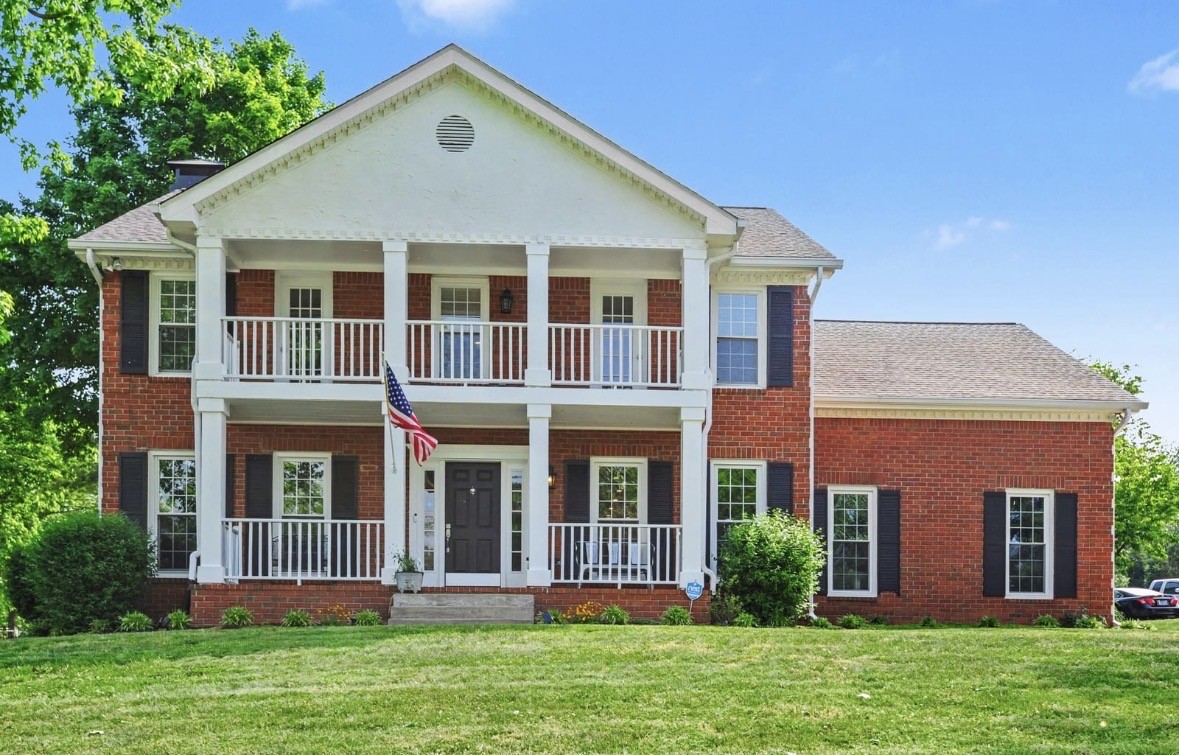
5250 Rustic Way, Old Hickory, TN 37138
Langford Farms 4 · Wilson County
Key Facts
Description
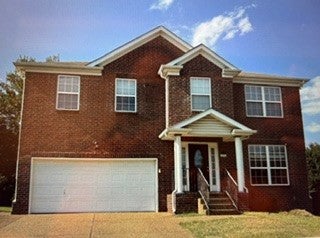
Live the coveted Langford Farms lifestyle in this beautifully updated 4‑bed, 2.5‑bath home set in one of Wilson County’s most established and beloved neighborhoods. The desirable double‑porch front elevation and brand‑new 10'‑wide driveway create an inviting, upscale first impression before you even step inside. Fresh paint and new carpet enhance the home’s warm, welcoming feel, while LVP flooring flows across the main level for durability and style. Formal living and dining rooms offer elegant spaces for hosting, and the renovated kitchen shines with new cabinets and counters, a shiplap ceiling, LG appliances, and a gas stove—perfect for everyday cooking and weekend gatherings. A sunroom overlooking the backyard adds a peaceful retreat. Outdoor living is a highlight with an upgraded rear deck, a 12×12 gazebo for shaded relaxation, and a 9×10 storage building. Crown molding throughout adds timeless character, and major improvements—including a 25‑year architectural roof, new windows, encapsulated crawl space, and gas water heater—provide long‑term confidence. The garage is a standout with epoxy floors, custom cabinets, and ventilation, ideal for hobbies or storage. Enjoy low Wilson County taxes and zoning for beloved Lakeview Elementary and highly desired Green Hill High School. Only 11 miles to BNA and just 2 miles to Old Hickory Lake, the location blends convenience with recreation. Optional Langford Farms club membership offers pools, tennis, pickleball, fitness, and a vibrant community atmosphere—everything that defines the Langford lifestyle.
Property Information
Property Type
Residential
Sub-Type
Single Family Residence
Year Built
1987
Stories
2
Living Area
2,828 sq ft
Lot Size
0.51 acres
Lot Dimensions
120X238
Garage Spaces
2
Parking Spaces
2
Days on Market
27
MLS® Listing#
3242638
Property Features
Appliances
Cooling
Heating
Flooring
Basement
Parking
Construction
Other Structures
Utilities
Sewer
Water Source
Rooms
- 20x8
- 20x15
- Bedroom 128x13
- Bedroom 214x14
- Bedroom 311x11
- Bedroom 411x1
- Den19x15
- Dining Room11x11
- Kitchen12x18
- Living Room15x11
- Master Bathroom
Schools
- Elementary:
- Lakeview Elementary School
- Middle:
- Mt. Juliet Middle School
- High:
- Green Hill High School
Financial Details
HOA
$400 / Annually
Annual Taxes
$1,845
Parcel Number
052D D 02900 000
Directions
I40E to exit 221A, right on Andrew Jackson, right onto Langford Pass, right on Rustic Way, #5250 on right
Affordability Calculator
$123,980
Estimated monthly payment
$3,299/mo
Principal $495,920 · Est. interest $691,853 over 30 yrs
Neighborhood Market Statistics
How this home compares to active listings in Old Hickory, TN
- $489,474
- Median Listing Price
- 44
- Median Days on Market
- 1,973
- Median Sq Ft
- $237
- Median Price / Sq Ft
- 200
- Active Listings
- This home’s price is 27% above the area median.
- Its price per sq ft is 8% below the area median.
Market statistics compiled from active EXIT Realty® and MLS listings in Old Hickory, TN.
Location
- 5250 Rustic Way, Old Hickory, TN 37138
Getting Around
Points of Interest in Old Hickory, TN
Showing the Old Hickory area map.
Nearby Schools
Green Hill High School
Secondary · 1.7 mi away
WA Wright Elementary School
Elementary · 2.1 mi away
Mt. Juliet Elementary School
Elementary · 2.1 mi away
Lakeview Elementary School
Elementary · 2.5 mi away
Andrew Jackson Elementary School
Elementary · 2.7 mi away
Hum School
School · 2.8 mi away
Indian Lake Elementary School
Elementary · 3.0 mi away
Dupont Tyler Middle School
Secondary · 3.0 mi away
Tulip Grove Elementary School
Elementary · 3.0 mi away
Dodson Elementary School
Elementary · 3.2 mi away
Mt. Juliet Middle School
Secondary · 3.4 mi away
Elzie D. Patton Elementary School
Elementary · 3.7 mi away
Lakeside Park Elementary School
Elementary · 3.8 mi away
Mount Juliet Elementary School
Elementary · 3.9 mi away
Walton Ferry Elementary
Elementary · 3.9 mi away
Dupont Hadley Middle School
Secondary · 4.1 mi away
Hermitage Elementary School
Elementary · 4.1 mi away
Building Kidz
School · 4.4 mi away
Hawkins Middle School
Secondary · 4.5 mi away
Springdale Elementary
Elementary · 4.5 mi away
Commute Calculator
Nearby Homes


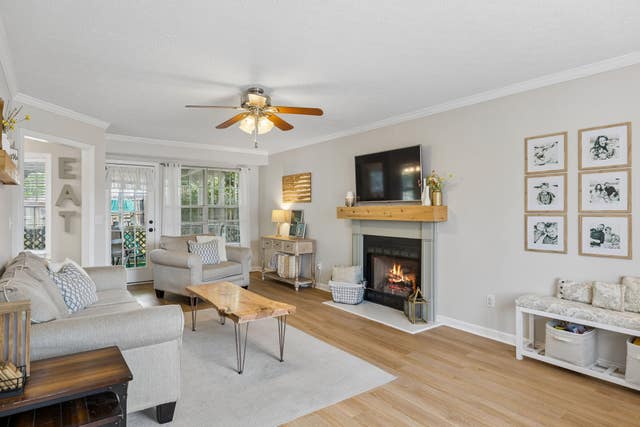
Similar Homes Nearby
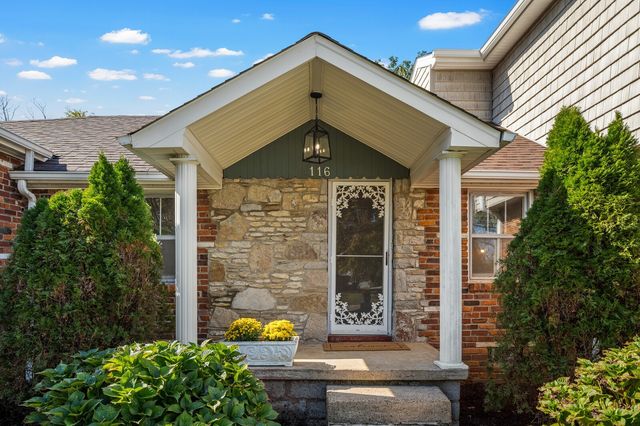
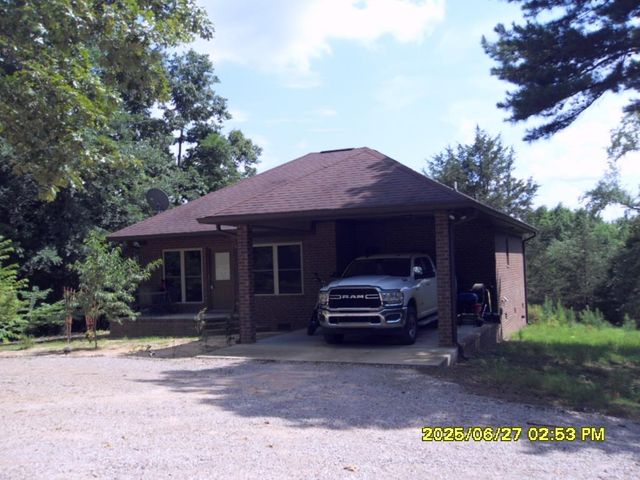


Similar Home Values
Comparable nearby listings and their asking prices.
| Address | Price | Beds | Baths | Sq Ft |
|---|---|---|---|---|
| 1125 Dawnwood Dr, Old Hickory, TN | $435,000 | 3 | 3 | 1,878 |
| 116 Pitts Ave, Old Hickory, TN | $437,000 | 4 | 2 | 2,895 |
| 5365 SARDIS DR, Hickory Valley, TN | $439,500 | 3 | — | 1,284 |
| 801 Hadley Ave, Old Hickory, TN | $439,900 | 3 | 2 | 1,344 |
| 5003 Lawler Lane, Old Hickory, TN | $439,990 | 3 | 3 | 1,944 |
| 113 Rayon Dr, Old Hickory, TN | $440,000 | 7 | 4 | 2,636 |
Moving Cost Estimate
EXIT Agents in Old Hickory



Listing Courtesy: Benchmark Realty, LLC - 6154817865
Last Updated: 2026-06-01