

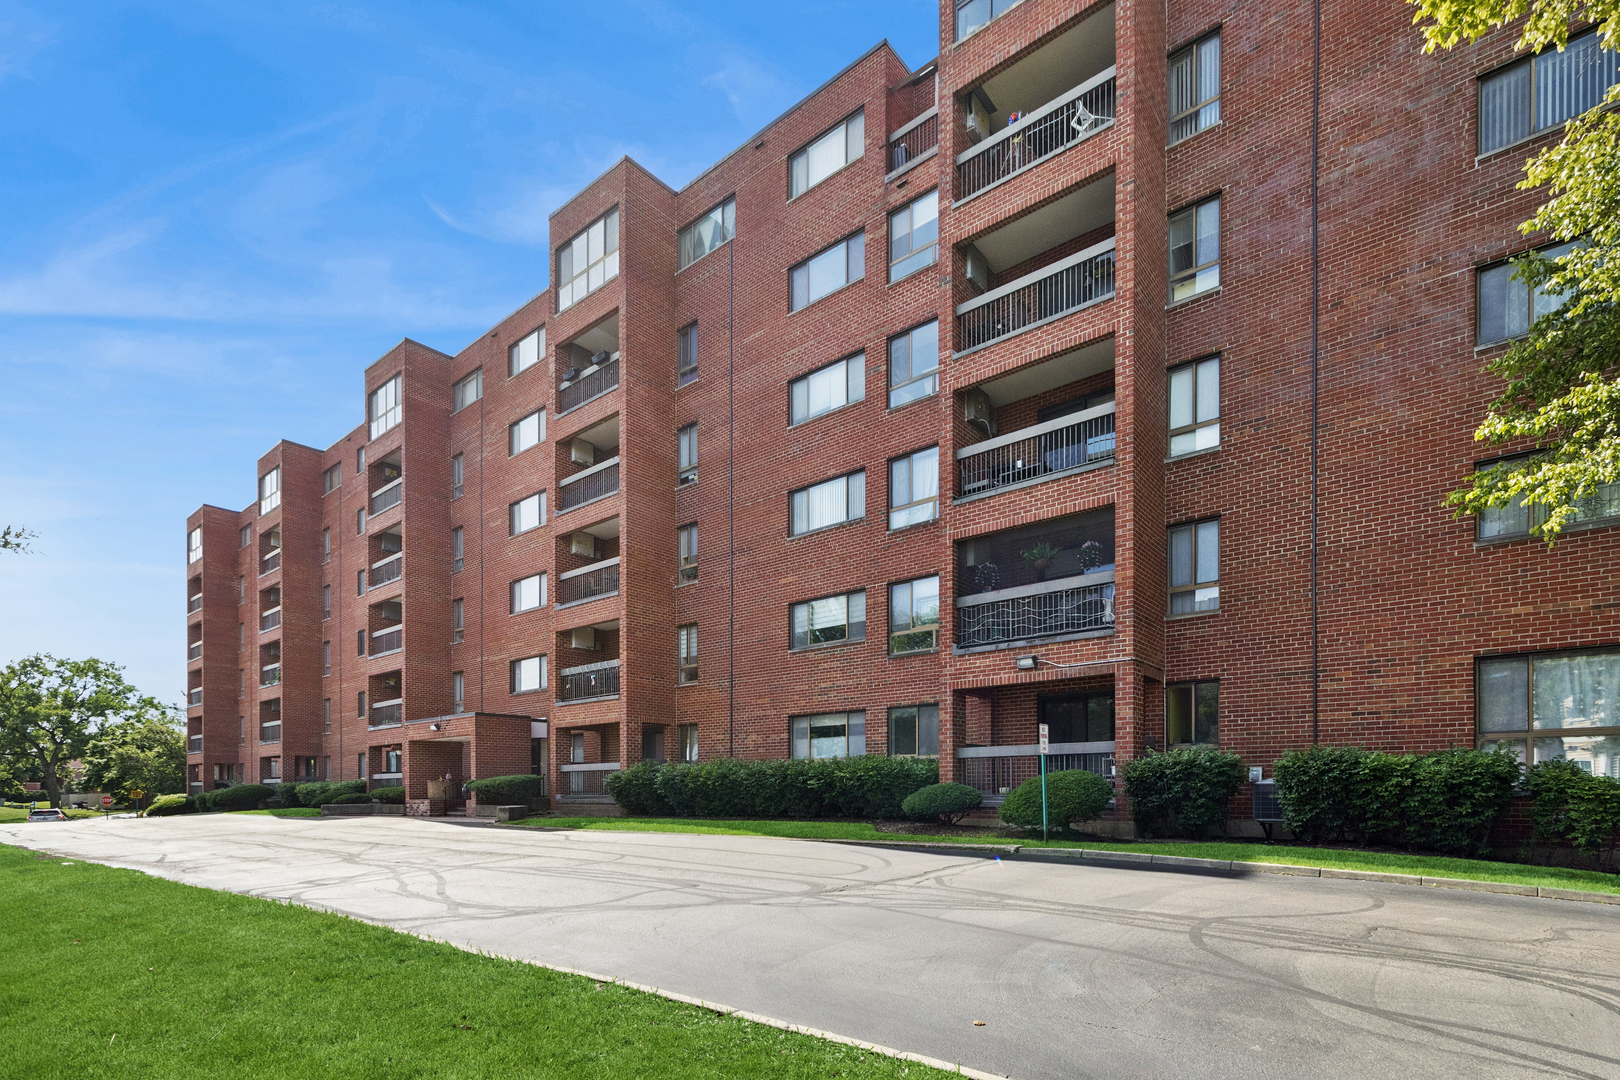
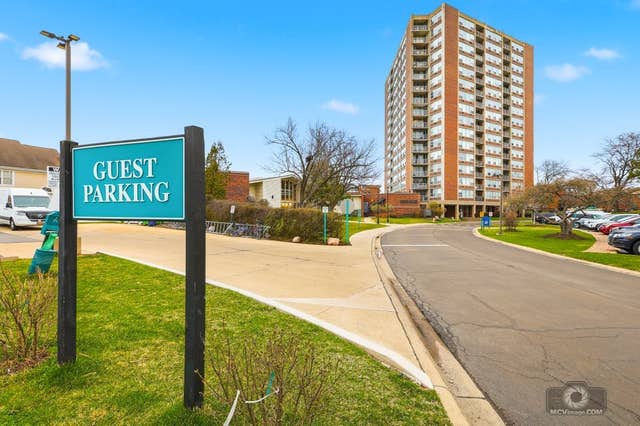
701 Forum Square 108, Glenview, IL 60025
Cook County
Key Facts
Description
1 Bedroom 1 Bathroom plus Den!! Beautiful, turnkey condo ready for its next owner! This light-filled unit features a spacious bedroom with a walk-in closet, a freshly painted bathroom boasting a brand-new vanity (2026), a large den room, and a massive 4.5x9 ft in-unit storage closet. The sleek kitchen shines with granite countertops and stainless steel appliances, while the large private balcony is perfect for your morning coffee and fresh air breaks. Assessment includes Wi-Fi, water, parking and more. Enjoy premium complex amenities, including a sparkling pool, exercise facilities, community game rooms, as well as modern co-working and entertainment spaces.
Property Information
Property Type
Residential
Sub-Type
Condominium
Year Built
1979
Stories
6
Living Area
800 sq ft
Lot Dimensions
integral
Parking Spaces
1
Ownership
Condo
Days on Market
10
MLS® Listing#
12680688
Property Features
- Cooling:
- Central Air
- Heating:
- Natural Gas
- Basement:
- None
- Parking:
- Assigned
- Construction:
- Brick
- Sewer:
- Public Sewer
Rooms
- Bedroom 2
- Bedroom 3
- Bedroom 4
- Den9X12Main
- Dining Room4X8Main
- Family Room
- Kitchen8X11Main
- Laundry
- Living Room13X22Main
- Master Bedroom12X15Main
Schools
- Elementary:
- Henking Elementary School
- High:
- Glenbrook South High School
- District:
- Glenbrook South High School
HOA & Tax
- HOA:
- $448/Monthly
- Annual Tax:
- $2,115 (2023)
- Parcel #:
- 04324020571008
Directions
Milwaukee to Central. West on Central to Triumvera Dr. north on Triumvera west on Forum square to building.
Affordability Calculator
$43,000
Estimated monthly payment
$1,144/mo
Principal $172,000 · Est. interest $239,955 over 30 yrs
Neighborhood Market Statistics
How this home compares to active listings in Glenview, IL
- $716,667
- Median Listing Price
- 28
- Median Days on Market
- 2,253
- Median Sq Ft
- $337
- Median Price / Sq Ft
- 78
- Active Listings
- This home’s price is 70% below the area median.
- Its price per sq ft is 20% below the area median.
Market statistics compiled from active EXIT Realty® and MLS listings in Glenview, IL.
Location
- 701 Forum Square 108, Glenview, IL 60025
Nearby Schools
East Maine School District 63
Elementary · 0.3 mi away
Apollo Elementary School
Elementary · 0.3 mi away
Glen Grove Elementary School
Elementary · 0.5 mi away
Shermer High School, Shermer Illinois
Secondary · 0.7 mi away
Henking Primary School
Elementary · 1.0 mi away
Mark Twain Elementary School
Elementary · 1.1 mi away
Henking Elementary School
Elementary · 1.2 mi away
Westbrook Elementary School
Elementary · 1.2 mi away
Glenview School District 34
School · 1.2 mi away
Glenbrook High School Foundation
Secondary · 1.4 mi away
Taniel Varoujan Armenian School
School · 1.5 mi away
Glenbrook South High School
Secondary · 1.5 mi away
Springman Middle School
Secondary · 1.5 mi away
Glenbrook Off-Campus Center
Secondary · 1.5 mi away
Stevenson School
School · 1.6 mi away
Washington Elementary School
Elementary · 1.7 mi away
Glenview New Church School
School · 1.7 mi away
Confidence with Etiquette
School · 1.7 mi away
Northridge Preparatory School
Secondary · 1.8 mi away
Gemini Junior High School
Secondary · 1.9 mi away
Commute Calculator
Nearby Homes


Similar Homes Nearby



Moving Cost Estimate
EXIT Agents in Glenview


Listing Courtesy: Baird & Warner - 7737751855
Last Updated: 2026-06-23