

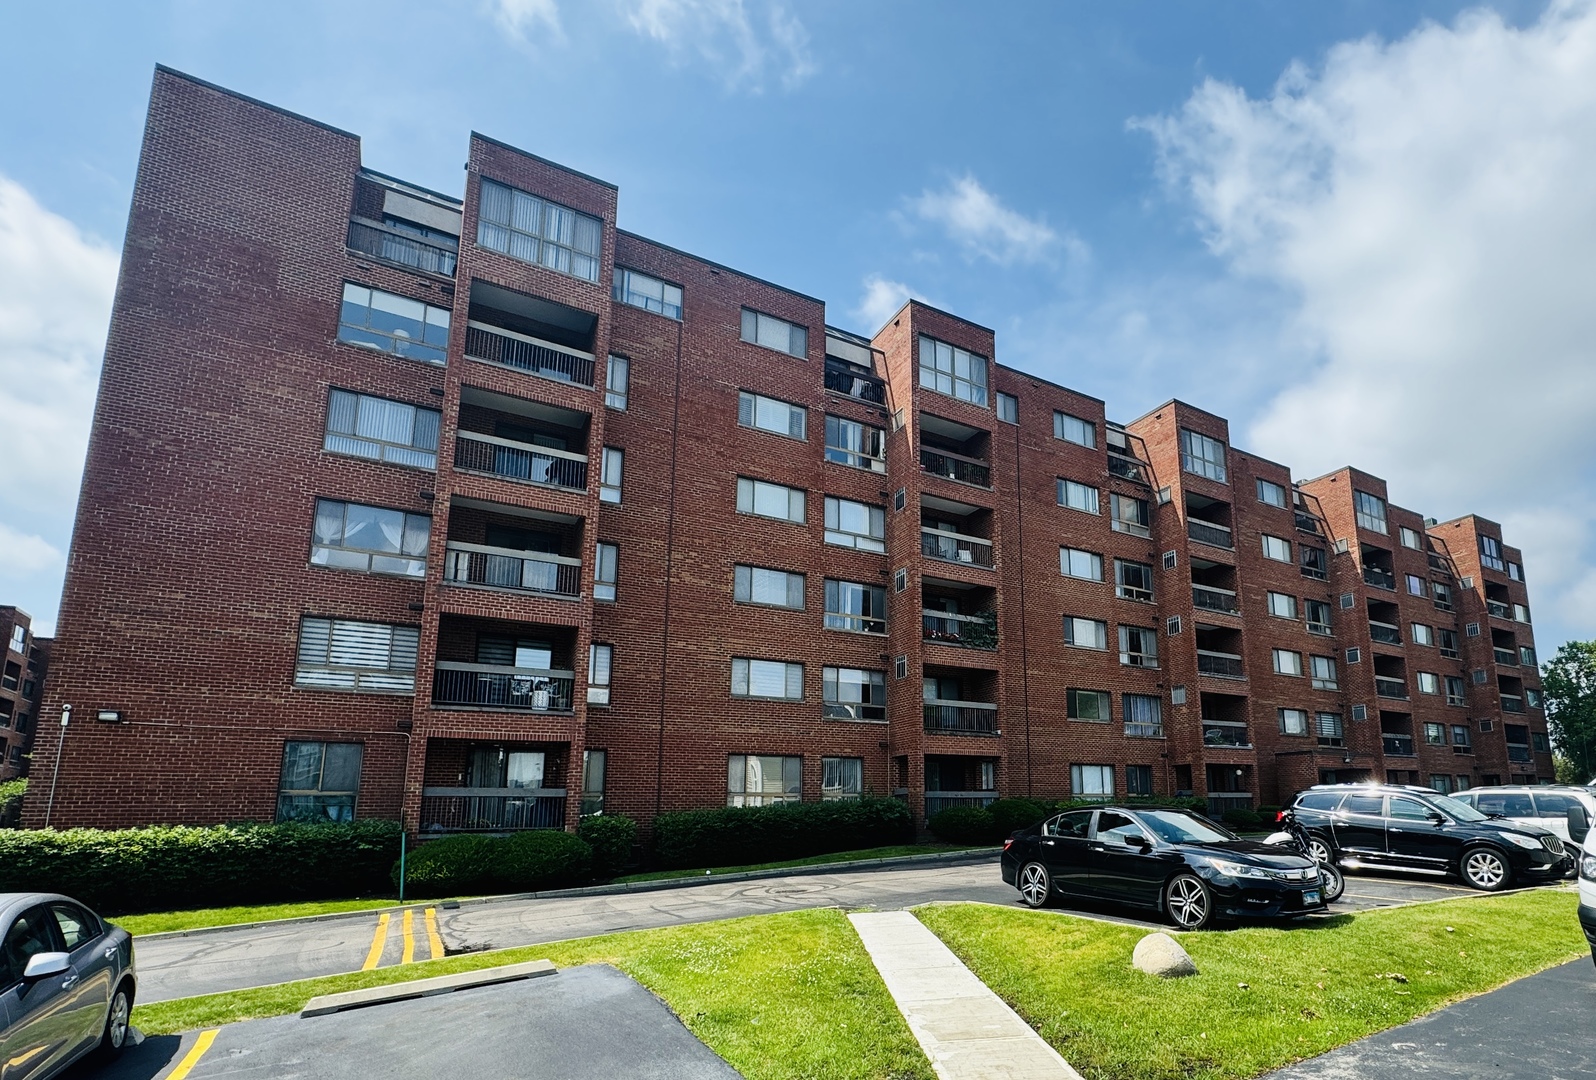
701 FORUM Square 210, Glenview, IL 60025
Triumvera · Cook County
Key Facts
Description
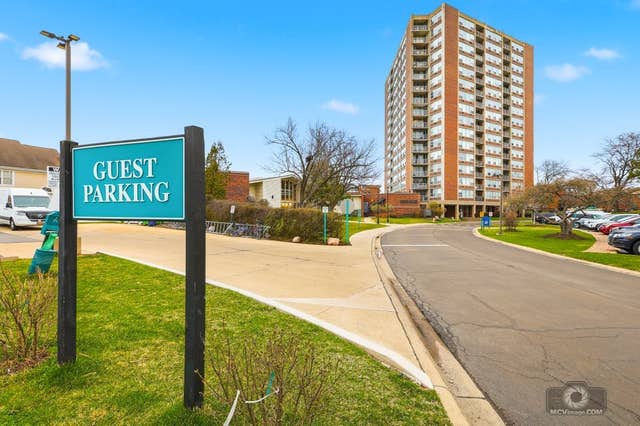
Stunning, Fully Renovated 3-Bedroom Corner Condo in Desirable Triumvera! This exceptional residence has been completely updated with sophisticated contemporary finishes and a highly sought-after open-concept floor plan designed for today's lifestyle. The heart of the home is a spectacular chef's kitchen featuring sleek custom cabinetry, quarz countertops, premium stainless steel appliances, a large center island with breakfast seating, and abundant workspace-perfect for everyday living and entertaining. The expansive living and dining areas flow seamlessly together, creating a bright and inviting space enhanced by bamboo hardwood flooring, recessed lighting, elegant crown molding, and oversized windows that fill the home with natural light. The spacious primary suite and additional generously sized bedrooms offer ample closet space, while the beautifully updated bathrooms showcase modern fixtures and designer finishes.**Garage parking** is included for added convenience, and the building offers secure entry with controlled access and surveillance cameras. Enjoy resort-style living with Triumvera's outstanding amenities, including indoor and outdoor swimming pools, a fitness center, sauna, clubhouse, party rooms, game rooms, and beautifully maintained grounds. Conveniently located near shopping, dining, parks, golf courses, and major expressways. **Move-in ready and truly one of the finest updated units in Triumvera-this is a rare opportunity you won't want to miss!**
Property Information
Property Type
Residential
Sub-Type
Condominium
Year Built
1980
Stories
5
Living Area
1,600 sq ft
Lot Dimensions
INTEGRAL
Garage Spaces
1
Parking Spaces
1
Ownership
Condo
Days on Market
4
MLS® Listing#
12695088
Property Features
- Interior:
- Elevator
- Exterior:
- Balcony
- Appliances:
- Double Oven, Dishwasher, Refrigerator, Disposal
- Cooling:
- Central Air
- Heating:
- Electric, Forced Air
- Basement:
- None
- Parking:
- Heated Garage, Attached, Garage
- Construction:
- Brick
- Sewer:
- Public Sewer
Rooms
- Bedroom 217X10Second
- Bedroom 314X10Second
- Bedroom 4
- Dining Room17X11Second
- Family Room
- Kitchen17X9Second
- Laundry
- Living Room18X14Second
- Master Bedroom20X12Second
Schools
- Elementary:
- Henking Elementary School
- Middle:
- Springman Middle School
- High:
- Glenbrook South High School
- District:
- Glenbrook South High School
HOA & Tax
- HOA:
- $604/Monthly
- Annual Tax:
- $3,869 (2024)
- Parcel #:
- 04324020571020
Directions
Milwaukee to Central, W to Triumvera. 1st bldg on left.
Affordability Calculator
$73,980
Estimated monthly payment
$1,969/mo
Principal $295,920 · Est. interest $412,835 over 30 yrs
Neighborhood Market Statistics
How this home compares to active listings in Glenview, IL
- $716,667
- Median Listing Price
- 28
- Median Days on Market
- 2,253
- Median Sq Ft
- $337
- Median Price / Sq Ft
- 78
- Active Listings
- This home’s price is 48% below the area median.
- Its price per sq ft is 31% below the area median.
Market statistics compiled from active EXIT Realty® and MLS listings in Glenview, IL.
Location
- 701 FORUM Square 210, Glenview, IL 60025
Nearby Schools
East Maine School District 63
Elementary · 0.3 mi away
Apollo Elementary School
Elementary · 0.3 mi away
Glen Grove Elementary School
Elementary · 0.5 mi away
Shermer High School, Shermer Illinois
Secondary · 0.7 mi away
Henking Primary School
Elementary · 1.0 mi away
Mark Twain Elementary School
Elementary · 1.1 mi away
Henking Elementary School
Elementary · 1.2 mi away
Westbrook Elementary School
Elementary · 1.2 mi away
Glenview School District 34
School · 1.2 mi away
Glenbrook High School Foundation
Secondary · 1.4 mi away
Taniel Varoujan Armenian School
School · 1.5 mi away
Glenbrook South High School
Secondary · 1.5 mi away
Springman Middle School
Secondary · 1.5 mi away
Glenbrook Off-Campus Center
Secondary · 1.5 mi away
Stevenson School
School · 1.6 mi away
Washington Elementary School
Elementary · 1.7 mi away
Glenview New Church School
School · 1.7 mi away
Confidence with Etiquette
School · 1.7 mi away
Northridge Preparatory School
Secondary · 1.8 mi away
Gemini Junior High School
Secondary · 1.9 mi away
Commute Calculator
Nearby Homes


Similar Homes Nearby




Moving Cost Estimate
EXIT Agents in Glenview


Listing Courtesy: Coldwell Banker Realty - 7736318300
Last Updated: 2026-07-07