

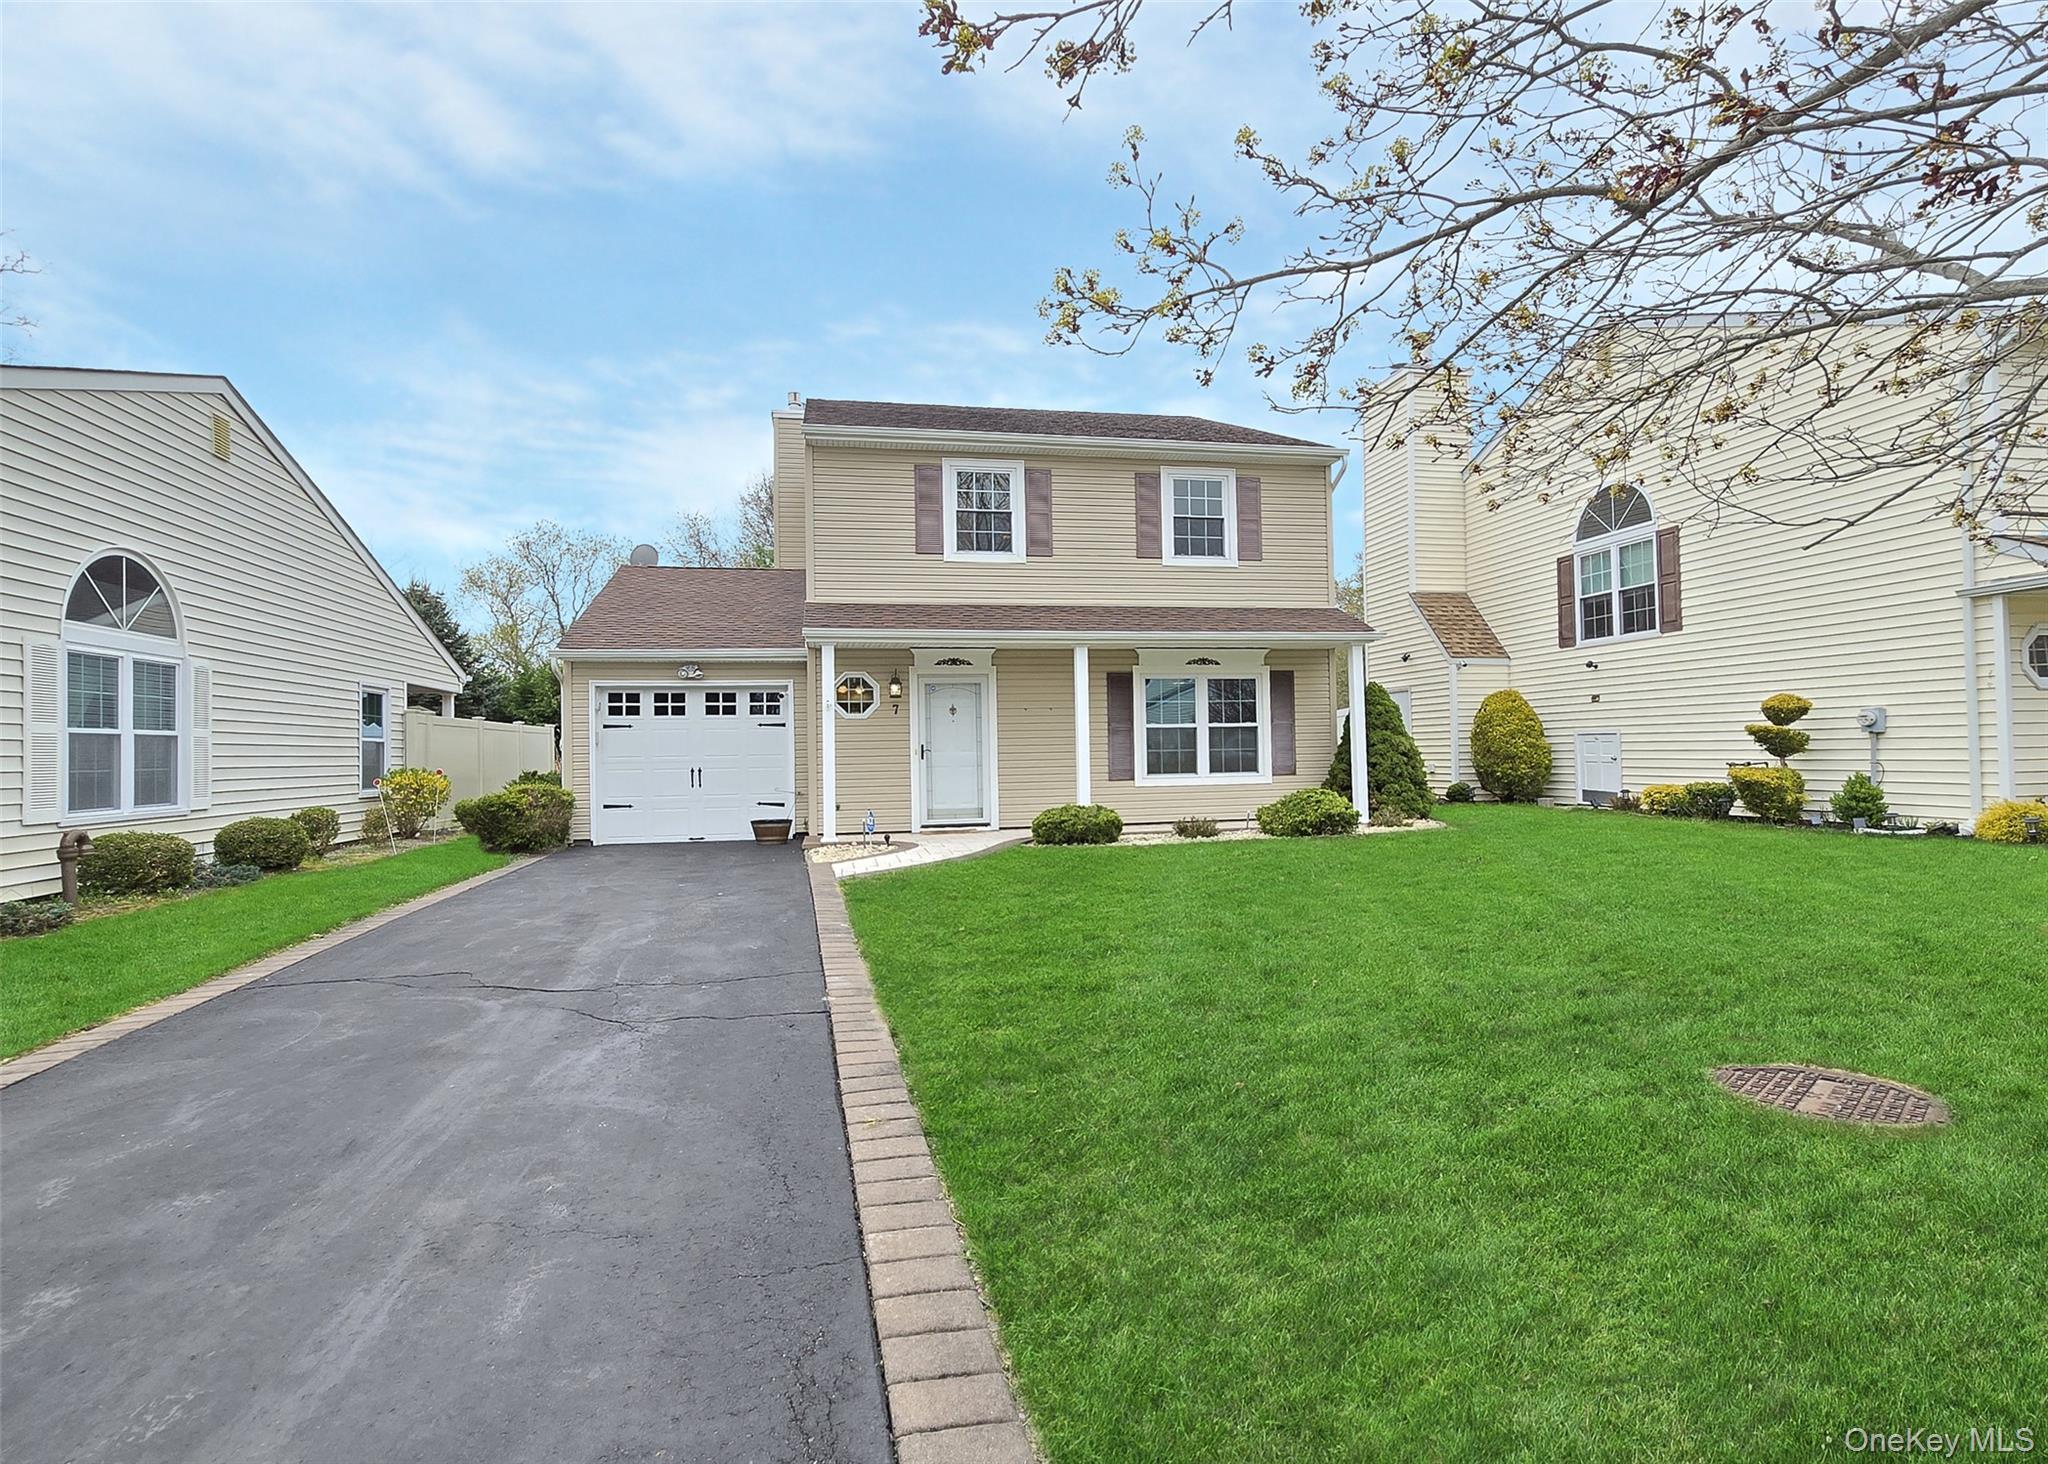
7 Peacock Path, Coram, NY 11727
Hunt Club · Suffolk County
Key Facts
Description
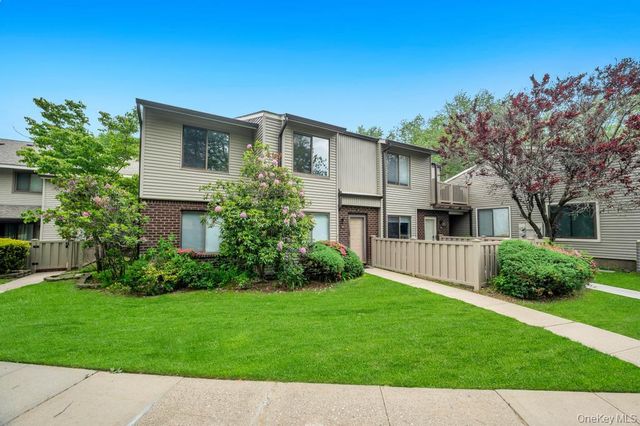
Welcome to this beautiful 3 Bedroom, 2.5 Bathroom detached home offering comfort, style, and easy living in the Hunt Club, a resort style community. This inviting home features an attached garage and private driveway providing both convenience and enhanced curb appeal. Inside the bright and airy living room is highlighted by a stunning stone gas fireplace. Rest east knowing major systems have been updated (3.5 years young). Natural gas heating system and central air-conditioning for year-round comfort and brand new Hot water heater. The Eat-in-Kitchen boasts stainless-steel appliances and granite countertops and stone backsplash. Outdoor living is just as impressive, featuring an extended paver patio. Freshly and tastefully painted throughout, this home is truly move-in ready. Amenities include Clubhouse, pool, pickleball, playground area and fitness center.
Property Information
Property Type
Residential
Sub-Type
Condominium
Style
Other
Year Built
1987
Stories
2
Living Area
1,428 sq ft
Lot Size
0.05 acres
Garage Spaces
1
Days on Market
31
MLS® Listing#
988397
Property Features
- Interior:
- Eat-in Kitchen, Granite Counters, Open Floorplan, Recessed Lighting
- Appliances:
- Dishwasher, Dryer, Gas Oven, Microwave, Refrigerator, Washer, Gas Water Heater
- Cooling:
- Central Air
- Heating:
- Natural Gas
- Flooring:
- Carpet, Laminate
- Fireplace:
- Gas
- Pool:
- Community
- Parking:
- Driveway, Garage
- Laundry:
- In Hall
- Patio:
- Patio
- Fencing:
- None
- Lot Features:
- Level
- Construction:
- Frame, Vinyl Siding
- Community:
- Clubhouse, Playground, Pool, Tennis Court(s)
- Utilities:
- Natural Gas Available, Electricity Connected, Natural Gas Connected, Sewer Connected, Water Connected
- Sewer:
- Public Sewer
- Water Source:
- Public
Rooms
- Bathroom 1First
- Bathroom 2Second
- Bathroom 3Second
- Bedroom 1Second
- Bedroom 2Second
- Bedroom 3Second
- Dining RoomFirst
- KitchenFirst
- LaundrySecond
- Living RoomFirst
Schools
- Elementary:
- West Middle Island School
- Middle:
- Longwood Junior High School
- High:
- Longwood High School
HOA & Tax
- HOA:
- $390/Monthly
- Annual Tax:
- $9,467
- Assessed Value:
- $1,990
- Parcel #:
- 0200-316-00-10-00-013-000
Affordability Calculator
$111,000
Estimated monthly payment
$2,954/mo
Principal $444,000 · Est. interest $619,420 over 30 yrs
Neighborhood Market Statistics
How this home compares to active listings in Coram, NY
- $560,000
- Median Listing Price
- 37
- Median Days on Market
- 1,513
- Median Sq Ft
- $335
- Median Price / Sq Ft
- 86
- Active Listings
- This home’s price is 1% below the area median.
- Its price per sq ft is 16% above the area median.
Market statistics compiled from active EXIT Realty® and MLS listings in Coram, NY.
Location
- 7 Peacock Path, Coram, NY 11727
Nearby Schools
Miss Mella's Footsteps To Learning
School · 0.6 mi away
West Middle School
Elementary · 0.6 mi away
Coram Elementary School
Elementary · 1.3 mi away
Miller Place High School
Secondary · 2.6 mi away
Miller Place School District
School · 2.6 mi away
New Lane Memorial Elementary School
Elementary · 2.6 mi away
Clinton Avenue Elementary School
Elementary · 2.7 mi away
Stagecoach Road Elementary School
Elementary · 2.7 mi away
Step by Step Montessori School
Elementary · 2.7 mi away
Middle Country Central School District
Secondary · 2.9 mi away
Bicycle Path Kindergarten-Pre K Center
School · 2.9 mi away
Longwood Middle School
Secondary · 3.0 mi away
Longwood Central School District
Elementary · 3.0 mi away
Primarily 2's and 3's
School · 3.2 mi away
Terryville Road Elementary School
Elementary · 3.3 mi away
Kids of Miller Place
School · 3.3 mi away
John F Kennedy Middle School
Secondary · 3.4 mi away
Boyle Road Elementary School
Elementary · 3.4 mi away
Hawkins Path Elementary School
Elementary · 3.5 mi away
Mount Sinai High School
Secondary · 3.6 mi away
Commute Calculator
Nearby Homes

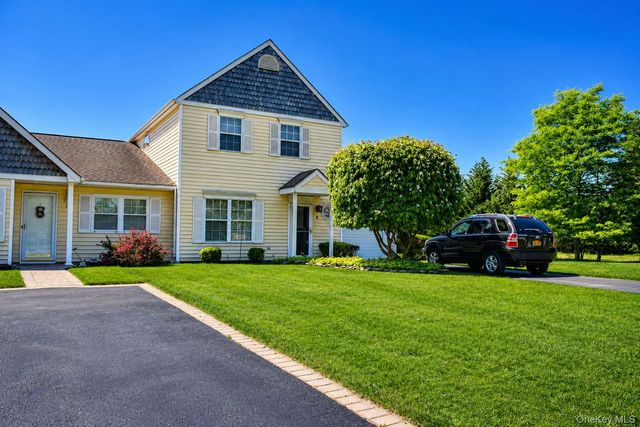

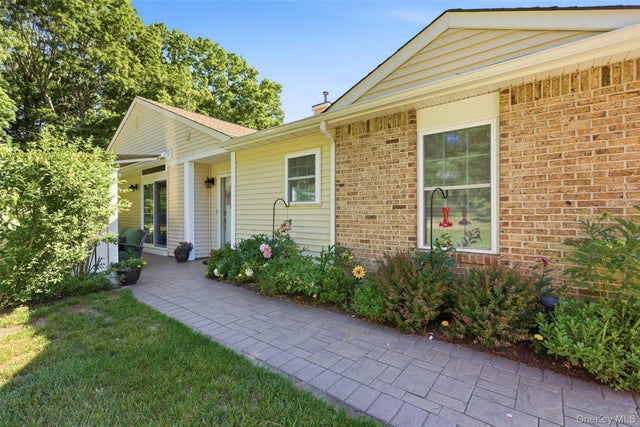

Similar Homes Nearby

Moving Cost Estimate
EXIT Agents in Coram


Listing Courtesy: Realty Connect USA LI - 6318815160
Presented by: Margaret Tsoukaris
 Fair Housing Notice