

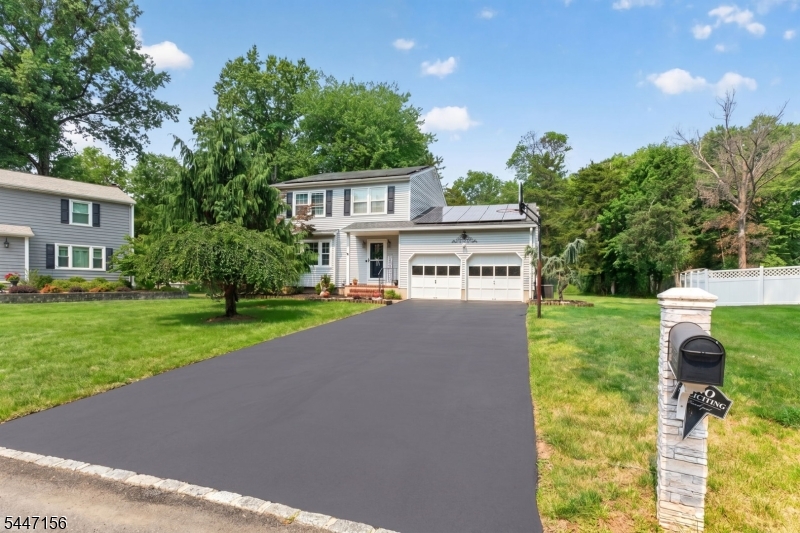
238 Sutphin Ln, Hillsborough Twp., NJ 08844
Brandywine Woods · Somerset County
Key Facts
Description
Welcome to this well-maintained Colonial nestled on a quiet cul-de-sac in the highly desirable Hillsborough Township of Somerset County. Situated on over a quarter-acre lot, this inviting home offers 3 bedrooms, 2.5 bathrooms, and a spacious layout designed for comfortable everyday living.The main level features a bright eat-in kitchen, formal dining room, inviting living room, cozy family room, convenient first-floor laundry, and a powder room. Upstairs, you'll find three nice sized bedrooms, with the main bedroom provided with a private full bath, along with an additional full bathroom just down the hallway.The partially finished basement provides flexible space for a recreation room, home office, gym, or playroom, while still offering ample storage.Additional highlights include a two-car attached garage, solar panels for enhanced energy efficiency and potential utility savings, and a private backyard with plenty of room for outdoor entertaining, gardening, or relaxing.Located in the highly regarded Hillsborough Township School District and conveniently close to parks, shopping, dining, and major commuter routes, this charming Colonial offers the perfect combination of comfort, functionality, and an exceptional location. Schedule your private showing today!
Property Information
Property Type
Residential
Sub-Type
Single Family Residence
Style
Colonial
Year Built
1984
Living Area
15,159 sq ft
Lot Size
0.35 acres
Garage Spaces
2
Ownership
Fee Simple
Days on Market
1
MLS® Listing#
4041194
Property Features
Interior
Appliances
Cooling
Heating
Flooring
Basement
Parking
Patio
Lot Features
Construction
Roof
Security
Other Structures
Utilities
Sewer
Water Source
Rooms
- Bathroom
- Dining RoomFirst
- Family RoomFirst
- KitchenFirst
- Living RoomFirst
- Master Bedroom
Financial Details
Annual Taxes
$14,849
Tax year 2025
Assessed Value
$725,100
Parcel Number
2710-00175-0000-00019-0024-
Directions
Amwell Rd to Ernest Dr to Sutphin Ln
Affordability Calculator
$148,000
Estimated monthly payment
$3,939/mo
Principal $592,000 · Est. interest $825,893 over 30 yrs
Neighborhood Market Statistics
How this home compares to active listings in Hillsborough Twp., NJ
- $662,227
- Median Listing Price
- 40
- Median Days on Market
- 2,269
- Median Sq Ft
- $323
- Median Price / Sq Ft
- 3,784
- Active Listings
- This home’s price is 12% above the area median.
- Its price per sq ft is 85% below the area median.
Market statistics compiled from active EXIT Realty® and MLS listings in Hillsborough Twp., NJ.
Location
Map is currently unavailable for this location.
Points of Interest in Hillsborough Twp., NJ
Showing the Hillsborough Twp. area map.
Commute Calculator
Nearby Homes
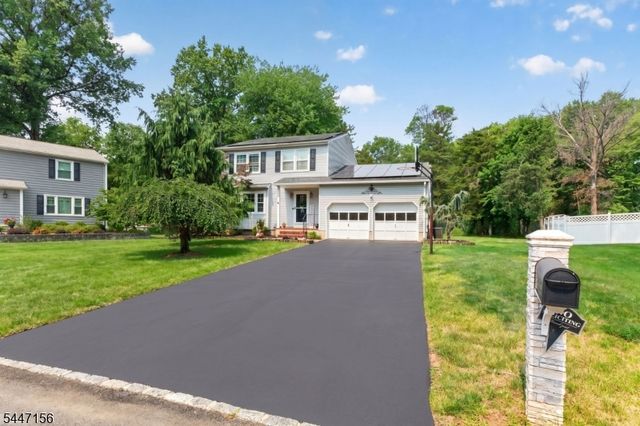

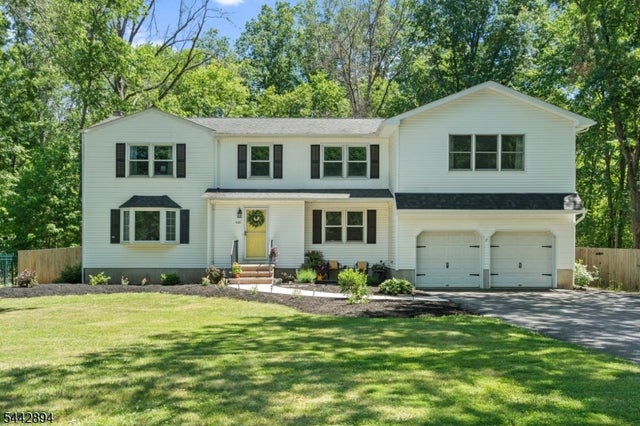


Similar Homes Nearby


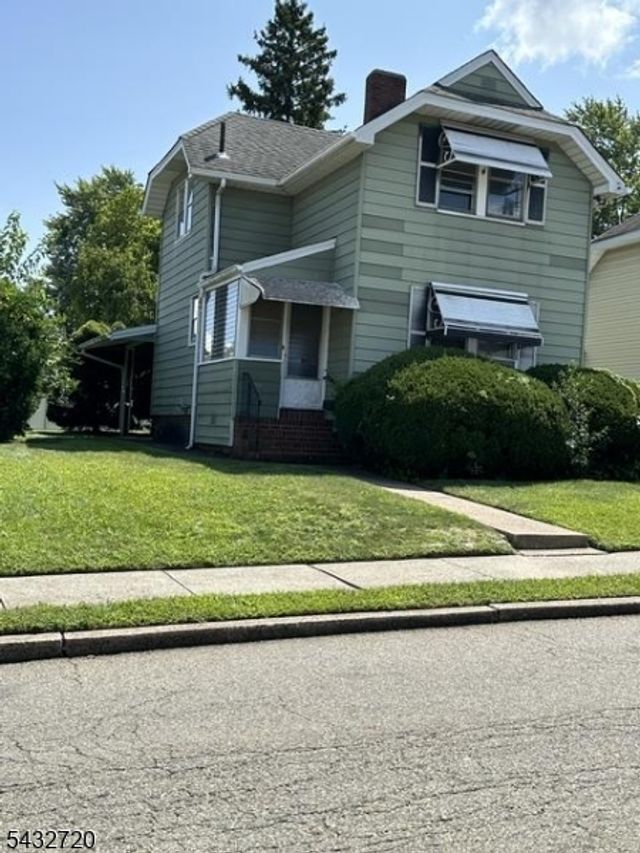


Similar Home Values
Comparable nearby listings and their asking prices.
| Address | Price | Beds | Baths | Sq Ft |
|---|---|---|---|---|
| 202 Prestwick Way, Edison Twp., NJ | $518,000 | 2 | 3 | — |
| 49 Heather Hills Dr, Jefferson Twp., NJ | $519,000 | 3 | 1 | — |
| 1002 Boxwood Ct, Mahwah Twp., NJ | $519,000 | 2 | 2 | 1,126 |
| 1 Woodside Ave, Little Falls Twp., NJ | $519,000 | 3 | 1 | — |
| 438 Joralemon St, Belleville Twp., NJ | $519,000 | 3 | 2 | — |
| 904F Merritt Dr, Hillsborough Twp., NJ | $519,900 | 3 | 3 | 1,577 |
Moving Cost Estimate
EXIT Agents in Hillsborough Twp.


Listing Courtesy: RE/MAX COUNTRY - 7327299000