

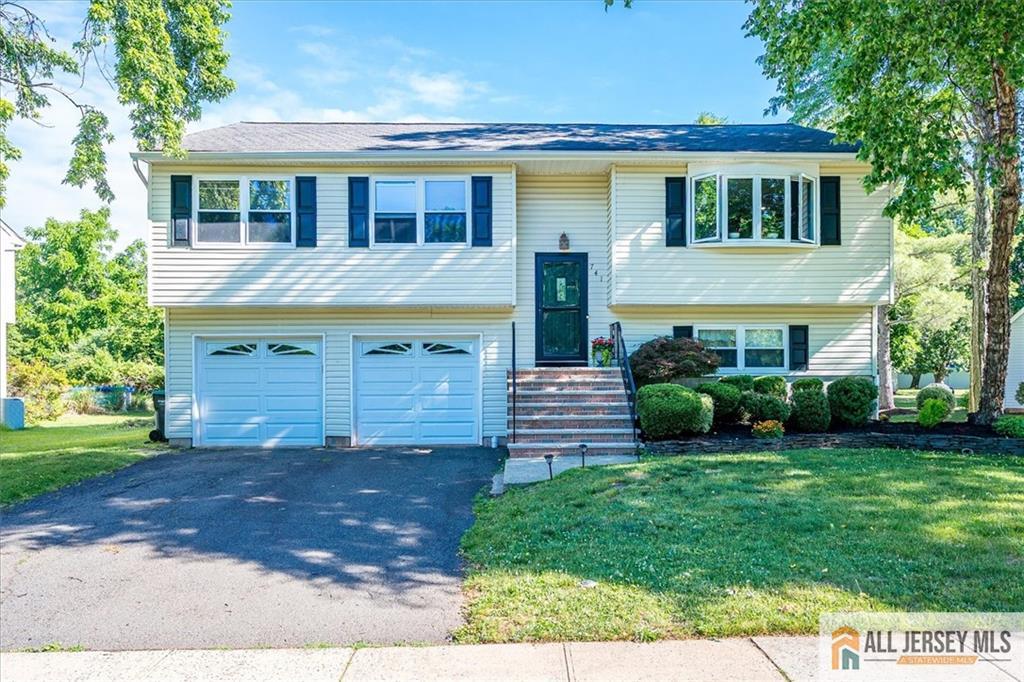
741 Decamp Drive, Hillsborough, NJ 08844
Sunrise/Hillsborough Sec · Somerset County
Key Facts
Description
Located in the desirable Sunrise section of Hillsborough, this move-in ready 4-bedroom, 2 full bath bi-level offers space, comfort, and updates throughout. The upper level features a spacious living room and dining room with sliding glass doors leading to a low-maintenance Trex-style composite deck overlooking a scenic trail. The kitchen boasts stainless steel appliances, granite countertops, a breakfast bar, and recessed lighting. Laminate flooring and fresh neutral paint flow throughout the home, while the updated main bath offers dual access from the primary bedroom. The lower level includes a fourth bedroom, a second full bath, and sliding glass doors leading to a paver patio, providing flexible living space ideal for guests, a home office, or recreation. Additional highlights include a large laundry room with washer and dryer included, plus a furnace and central air system replaced in 2020. Conveniently located near parks, shopping, and major commuter routes, this well-maintained home is ready for its next owner.
Property Information
Property Type
Residential
Sub-Type
Single Family Residence
Style
Bi-Level
Year Built
1980
Stories
2
Living Area
2,068 sq ft
Lot Size
0.19 acres
Lot Dimensions
79X110
Garage Spaces
2
Ownership
Fee Simple
Zoning
R1
Days on Market
14
MLS® Listing#
2662202M
Property Features
Appliances
Cooling
Heating
Flooring
Pool
Parking
Laundry
Patio
Lot Features
Construction
Roof
Windows
Community
Utilities
Sewer
Water Source
Rooms
- Dining Room12x14
- Kitchen11x13
- Living Room16x17
Financial Details
Annual Taxes
$12,472
Tax year 2025
Assessed Value
$562,800
Parcel Number
10001750200007
Directions
Amwell Rd To Wescott Rd Left Onto De Camp Dr
Affordability Calculator
$135,000
Estimated monthly payment
$3,593/mo
Principal $540,000 · Est. interest $753,348 over 30 yrs
Neighborhood Market Statistics
How this home compares to active listings in Hillsborough, NJ
- $636,000
- Median Listing Price
- 36
- Median Days on Market
- 2,068
- Median Sq Ft
- $323
- Median Price / Sq Ft
- 129
- Active Listings
- This home’s price is 6% above the area median.
- Its price per sq ft is 1% above the area median.
Market statistics compiled from active EXIT Realty® and MLS listings in Hillsborough, NJ.
Location

Getting Around
Points of Interest in Hillsborough, NJ
Showing the Hillsborough area map.
Nearby Schools
Goddard School
School · 0.5 mi away
The Goddard School
Elementary · 0.6 mi away
A Child's Place
School · 0.8 mi away
Apple Montessori Schools & Camps - Hillsborough
Elementary · 0.8 mi away
The Cherry Blossom Montessori School
Elementary · 1.2 mi away
Hillsborough High School
Secondary · 1.4 mi away
Auten Road Intermediate School
Secondary · 1.6 mi away
Triangle Elementary School
Elementary · 1.9 mi away
Hillsborough School
Elementary · 2.0 mi away
Hillsborough Middle School
Secondary · 2.1 mi away
East Mountain School
School · 2.3 mi away
Blooming Hearts Child Development Center
School · 2.5 mi away
Neshanic United Methodist Church
Elementary · 2.6 mi away
Primrose Schools
Elementary · 3.0 mi away
Whiton Elementary School
Elementary · 3.7 mi away
Woodfern Elementary School
Elementary · 4.1 mi away
Old York School
School · 4.1 mi away
Sunnymead Elementary School
Elementary · 4.2 mi away
Bradley Gardens Primary School
Elementary · 4.3 mi away
Woods Road Elementary School
Elementary · 4.4 mi away
Commute Calculator
Nearby Homes



Similar Homes Nearby

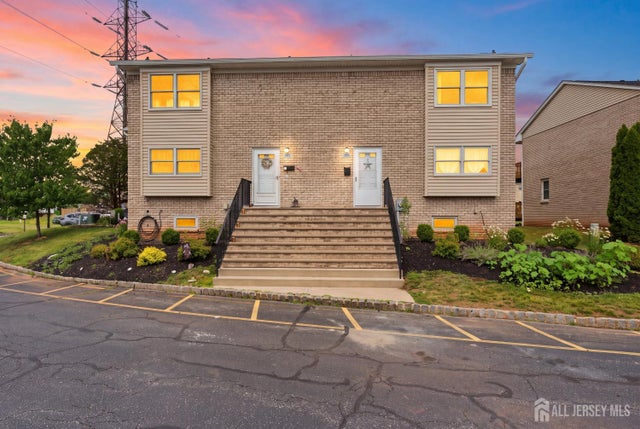

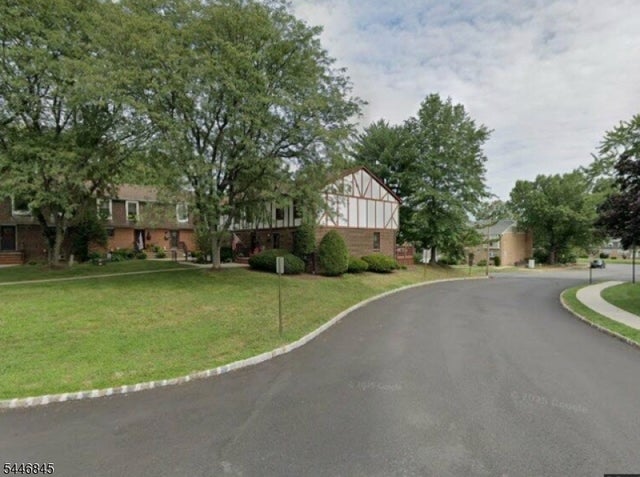

Similar Home Values
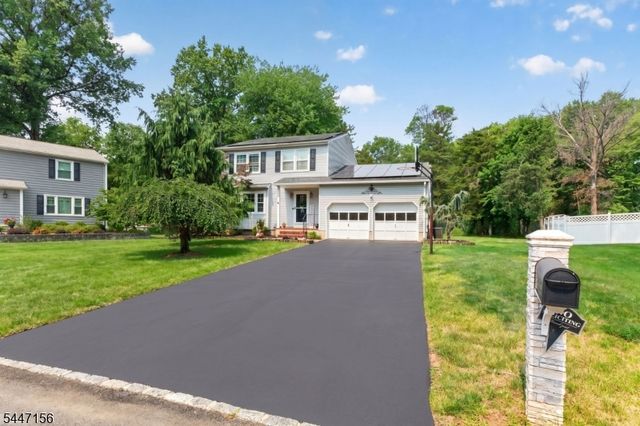
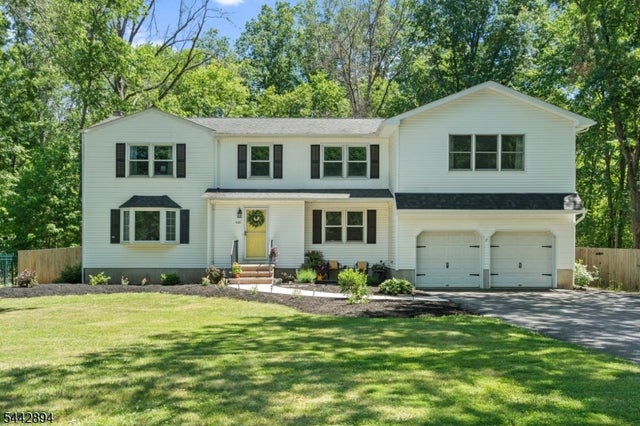
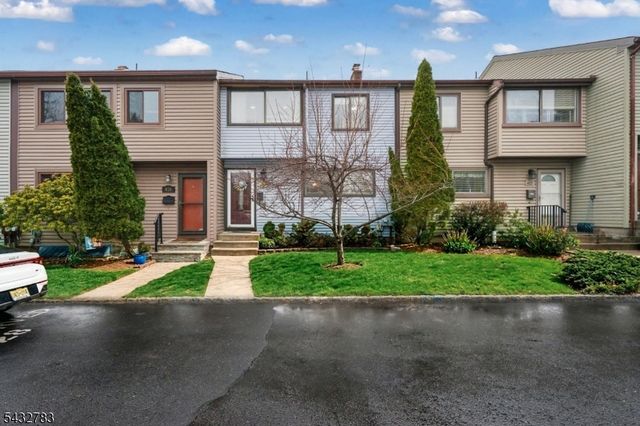
Comparable nearby listings and their asking prices.
| Address | Price | Beds | Baths | Sq Ft |
|---|---|---|---|---|
| 424 Tall Oak Ln, Hillsborough Twp., NJ | $480,000 | 3 | 3 | — |
| 424 Tall Oak Lane, Hillsborough, NJ | $480,000 | 3 | 3 | 1,420 |
| 1005 Robin Road, Hillsborough, NJ | $489,900 | 3 | 3 | 1,580 |
| 1005 Robin Rd, Hillsborough Twp., NJ | $489,900 | 3 | 3 | 1,580 |
| 118 Devonshire Ct, Hillsborough Twp., NJ | $499,900 | 3 | 3 | 1,551 |
| 904F Merritt Dr, Hillsborough Twp., NJ | $519,900 | 3 | 3 | 1,577 |
Moving Cost Estimate
EXIT Agents in Hillsborough



Listing Courtesy: RE/MAX DIAMOND, REALTORS - 7322971100