

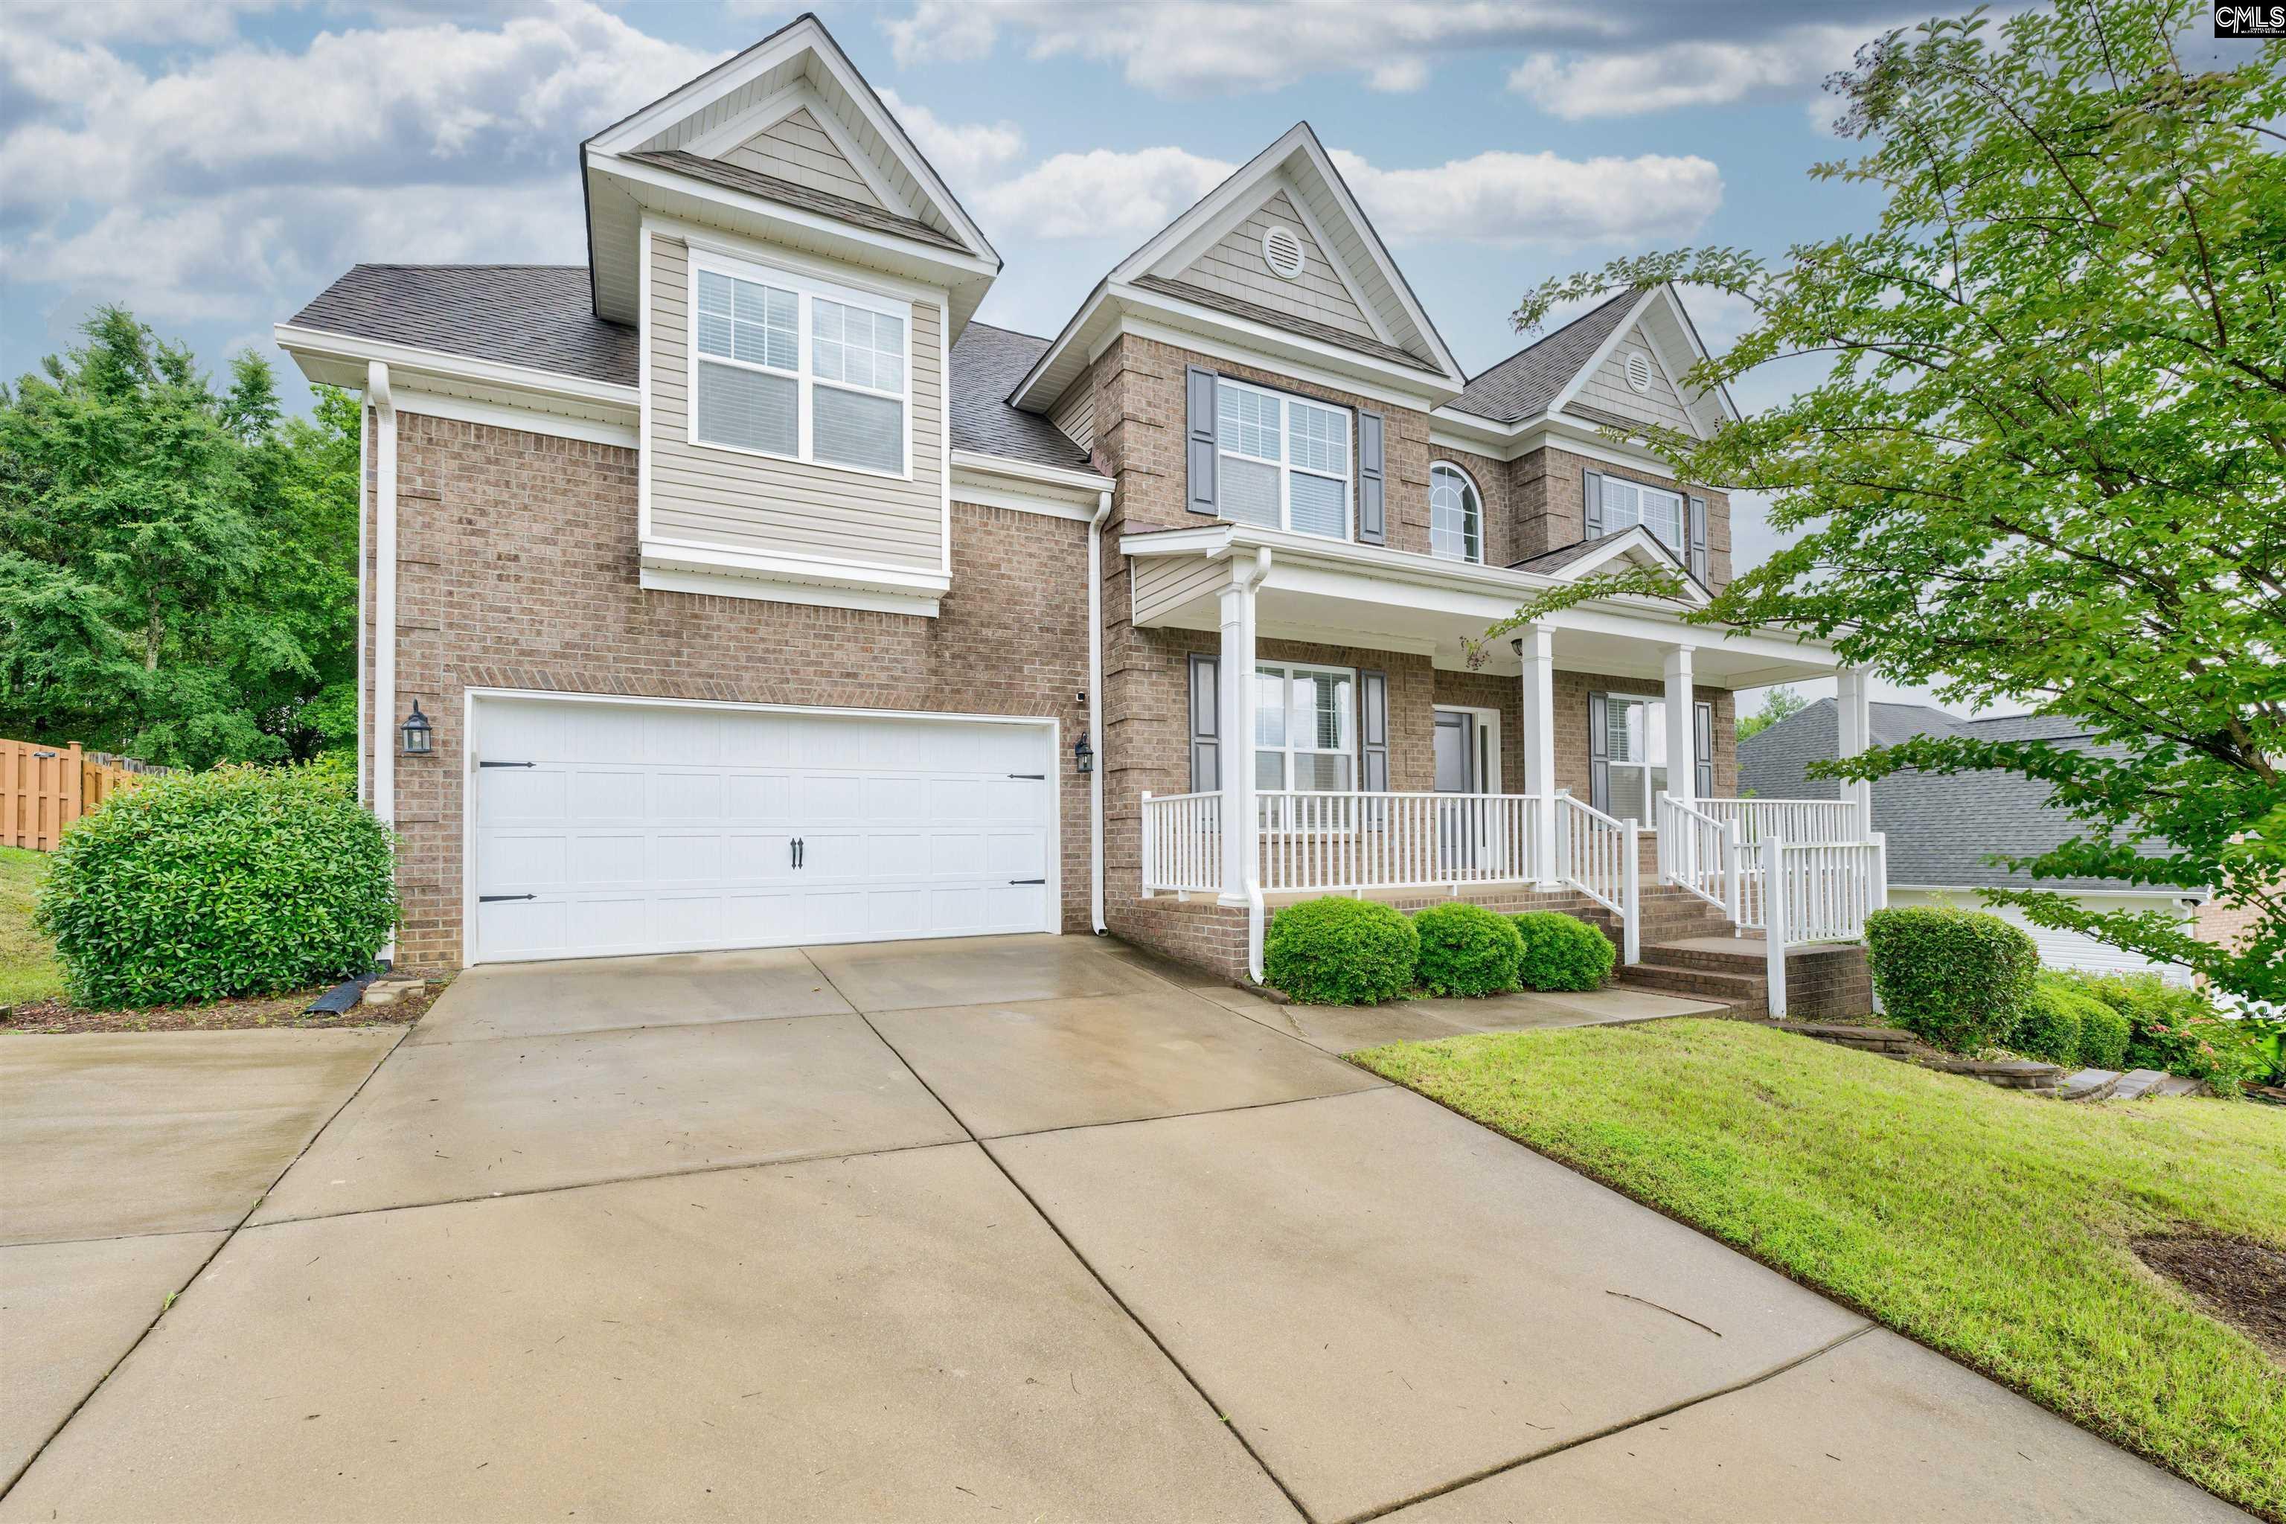
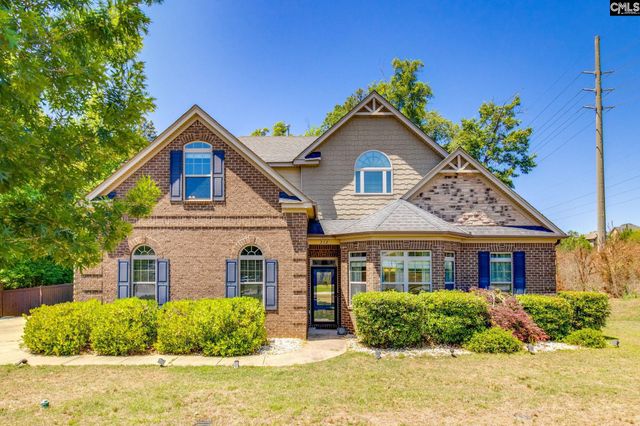
1053 Valley Estates Drive, Blythewood, SC 29016
ABNEY HILLS ESTATES · Richland County
Key Facts
Description
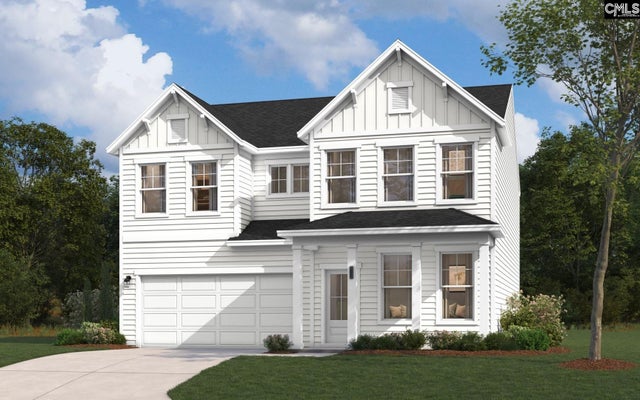
Better than new in Blythewood! This impressive brick-front home offers space, style, and thoughtful architectural details on a generous 1/3-acre lot. A welcoming front porch opens to a dramatic two-story foyer with arched entryways, hardwood floors, crown molding, high ceilings, and beautiful sightlines into the formal living room, dining room, and great room. The spacious floor plan includes a main-level guest bedroom, home office/formal living space, formal dining room with butler’s pantry, and an open kitchen with granite countertops, stainless steel appliances, abundant cabinetry, and a large eat-in area. The great room flows easily from the kitchen, creating an inviting layout for everyday living and entertaining. Upstairs, the oversized owner’s retreat is a standout, featuring a vaulted ceiling, large sitting area, and three walk-in closets. The second level also includes a recreation room, three additional guest bedrooms, two full bathrooms, and a spacious laundry room. Built with energy efficiency in mind, this home offers both comfort and potential savings. Enjoy outdoor living on the deck overlooking the fenced backyard with mature trees and a natural setting. Conveniently located in Blythewood, this home offers the space, details, and flexibility buyers are looking for. Disclaimer: CMLS has not reviewed and, therefore, does not endorse vendors who may appear in listings.
Property Information
Property Type
Residential
Sub-Type
Single Family Residence
Style
Traditional
Year Built
2015
Stories
2
Living Area
4,022 sq ft
Lot Size
0.33 acres
Garage Spaces
2
Days on Market
33
MLS® Listing#
635084
Property Features
Interior
Appliances
Cooling
Heating
Basement
Parking
Laundry
Patio
Construction
Security
Sewer
Water Source
Rooms
- Bedroom 1Main
- Bedroom 2Second
- Bedroom 3Second
- Bedroom 4Second
- Dining RoomMain
- LaundryMain
- Master BedroomSecond
Schools
- Elementary:
- Bethel-Hanberry
- Middle:
- Muller Road
- High:
- Westwood
- District:
- Richland Two
Financial Details
HOA
$550 / Annually
Directions
I-77 N to exit 27 Blythewood Road. Left over 77 past Cobblestone and Muller Road Middle school to Fulmer. Left o Fulmer 6/10th mile Parking Spaces subdivision entrance on Right.
Affordability Calculator
$93,000
Estimated monthly payment
$2,475/mo
Principal $372,000 · Est. interest $518,973 over 30 yrs
Neighborhood Market Statistics
How this home compares to active listings in Blythewood, SC
- $386,466
- Median Listing Price
- 52
- Median Days on Market
- 2,462
- Median Sq Ft
- $155
- Median Price / Sq Ft
- 248
- Active Listings
- This home’s price is 20% above the area median.
- Its price per sq ft is 25% below the area median.
Market statistics compiled from active EXIT Realty® and MLS listings in Blythewood, SC.
Location
- 1053 Valley Estates Drive, Blythewood, SC 29016
Points of Interest in Blythewood, SC
Showing the Blythewood area map.
Nearby Schools
Center for Knowledge North
School · 1.2 mi away
Muller Road Middle
Elementary · 1.2 mi away
Blythewood High School
Secondary · 2.3 mi away
Bethel-Hanberry Elementary School
Elementary · 2.7 mi away
Westwood High School
Secondary · 2.9 mi away
Langford Elementary
Elementary · 3.9 mi away
Round Top Elementary School
Elementary · 4.5 mi away
Blythewood Middle School
Secondary · 4.8 mi away
Longleaf Middle School
Secondary · 5.5 mi away
Sandlapper Elementary
Elementary · 5.5 mi away
Killian Elementary School
Elementary · 6.4 mi away
Clemson Road Child Development Center Elementary School
Elementary · 6.4 mi away
Lake Carolina Upper Campus
Elementary · 6.5 mi away
Ridge View High School
Secondary · 6.5 mi away
Rice Creek Elementary School
Elementary · 6.6 mi away
W.J. Keenan High
Secondary · 6.9 mi away
Lake Carolina Elementary Lower Campus
Elementary · 6.9 mi away
Lake Murray Montessori School
Elementary · 7.0 mi away
Kelly Mill, Inc. Magnet Program
Elementary · 7.1 mi away
Carolina School for Inquiry
Elementary · 7.2 mi away
Commute Calculator
Nearby Homes
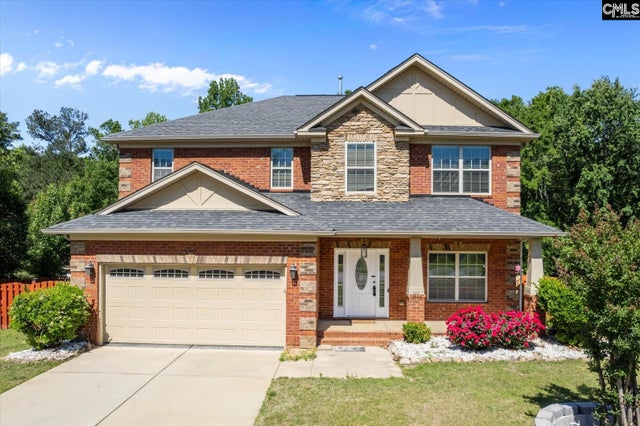


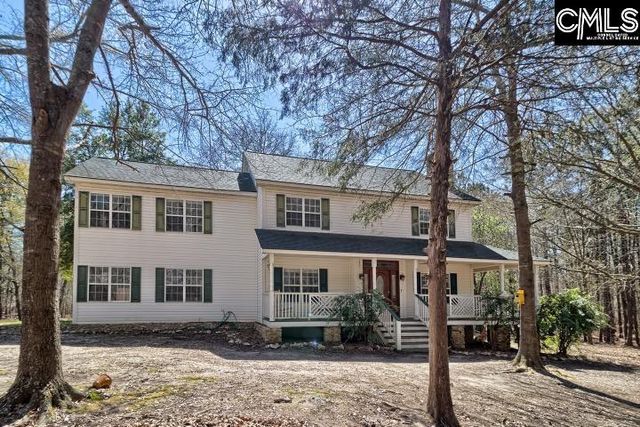
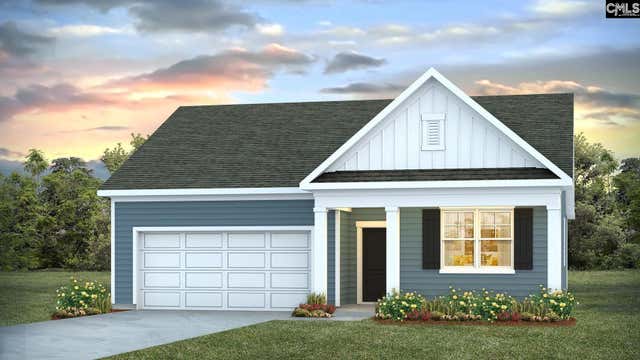
Similar Homes Nearby
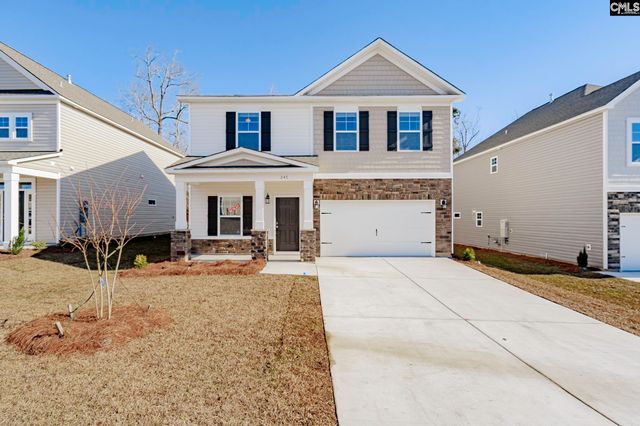
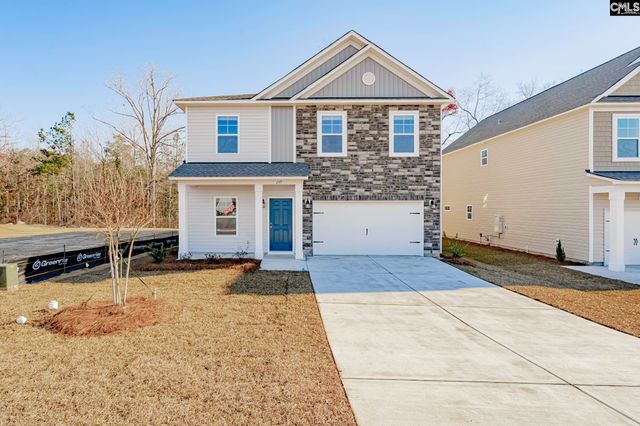


Similar Home Values
Comparable nearby listings and their asking prices.
| Address | Price | Beds | Baths | Sq Ft |
|---|---|---|---|---|
| 422 Leathertree Lane, Blythewood, SC | $327,500 | 4 | 2 | 1,774 |
| 247 Honey Hill Way, Blythewood, SC | $329,000 | 5 | 3 | 2,225 |
| 239 Honey Hill Way, Blythewood, SC | $329,000 | 5 | 3 | 2,225 |
| 1233 Deep Creek Road, Blythewood, SC | $329,000 | 5 | 3 | 2,225 |
| 303 Plantation Parkway, Blythewood, SC | $331,000 | 4 | 3 | 2,001 |
| 3038 Hanging Valley Road, Blythewood, SC | $331,000 | 4 | 3 | 2,460 |
Moving Cost Estimate
EXIT Agents in Blythewood


Listing Courtesy: Yip Premier Real Estate LLC - 8033888798