

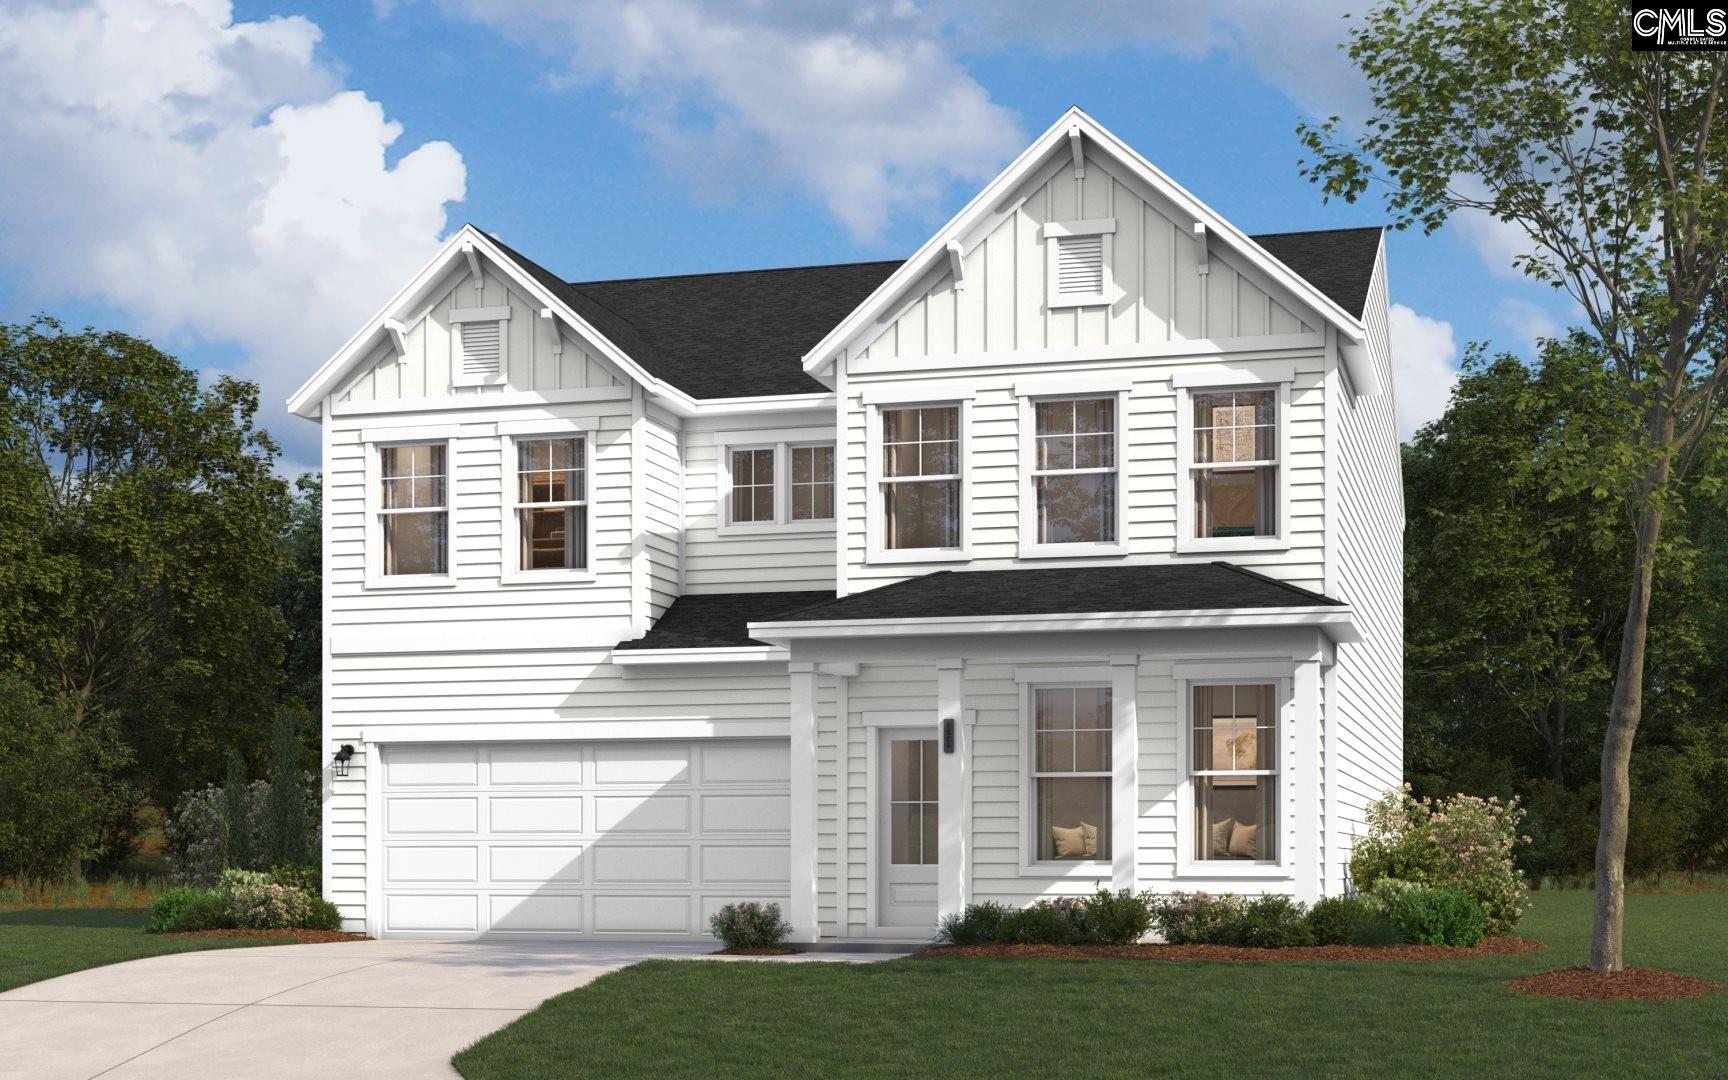
3038 Hanging Valley Road, Blythewood, SC 29016
Blythewood Farms · Richland County
Key Facts
Description
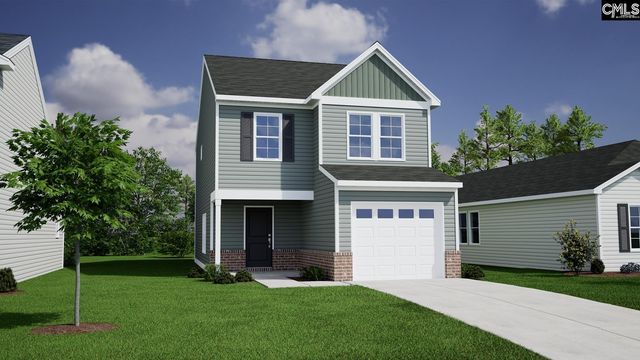
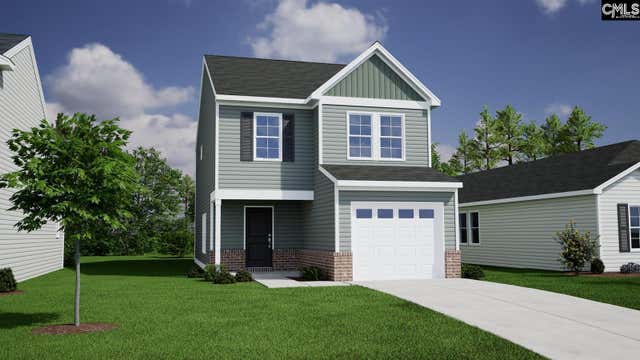
Welcome to The Indigo in Blythewood Farms, a beautifully crafted two-story single-family home that embodies both elegance and practicality. Spanning over 2,460 square feet, this residence is designed to cater to modern living while providing exceptional flexibility. The main level welcomes you with a versatile flex room that can easily transform into a home office, study, or creative space, accommodating your unique lifestyle needs. A convenient powder room enhances functionality, while the open family room seamlessly connects to the dining area and kitchen, creating an inviting atmosphere perfect for everyday living and entertaining. Step outside to the covered porch and patio, where you can savor outdoor meals, unwind during tranquil evenings, or host weekend gatherings with friends and family. Venturing upstairs, you’ll discover a second flex room that offers additional adaptable space, ideal for a media room, play area, or extra workspace. The spacious primary suite serves as a private retreat, complete with an ensuite bathroom and a generous walk-in closet, ensuring ample storage. Three additional bedrooms and a full hall bathroom round out the upper level, providing plenty of room for family and guests. With its smart design and multiple flex spaces, The Indigo is built to adapt to your lifestyle at every stage, making it a perfect fit for those seeking comfort and convenience. Nestled in the heart of Blythewood, this home is just minutes from I-77 and downtown Blythewood, offering easy access to shopping, schools, and local amenities. Embrace a vibrant lifestyle in a community that truly has it all. Disclaimer: CMLS has not reviewed and, therefore, does not endorse vendors who may appear in listings.
Property Information
Property Type
Residential
Sub-Type
Single Family Residence
Style
Traditional
Year Built
2026
Stories
2
Living Area
2,460 sq ft
Lot Size
0.16 acres
Garage Spaces
2
Days on Market
5
MLS® Listing#
638467
Property Features
Interior
Appliances
Parking
Laundry
Patio
Construction
Foundation
Sewer
Water Source
Rooms
- Main
- Bedroom 1Second
- Bedroom 2Second
- Bedroom 3Second
- LaundrySecond
- Living RoomSecond
- Master BedroomSecond
Schools
- Elementary:
- Langford
- Middle:
- Muller Road
- High:
- Blythewood
- District:
- Richland Two
Financial Details
HOA
$600 / Annually
Directions
Sales Center / Model Home address is 2010 Allan Crest Road, Blythewood, SC 29016 (First house on the right off Langford). From I-77 N Exit 27 / Blythewood Road. Right on Blythewood Road to end. Turn left then immediately right onto Langford Road. Allan Crest Road is ½ mile on the right
Affordability Calculator
$66,200
Estimated monthly payment
$1,762/mo
Principal $264,800 · Est. interest $369,420 over 30 yrs
Neighborhood Market Statistics
How this home compares to active listings in Blythewood, SC
- $386,466
- Median Listing Price
- 52
- Median Days on Market
- 2,462
- Median Sq Ft
- $155
- Median Price / Sq Ft
- 248
- Active Listings
- This home’s price is 14% below the area median.
- Its price per sq ft is 13% below the area median.
Market statistics compiled from active EXIT Realty® and MLS listings in Blythewood, SC.
Similar Homes Nearby

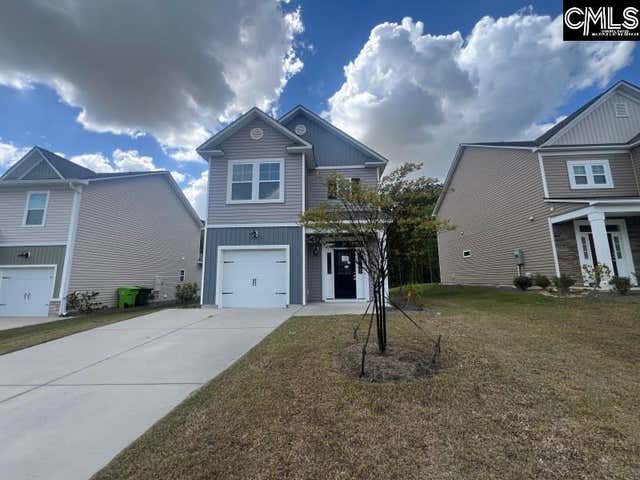
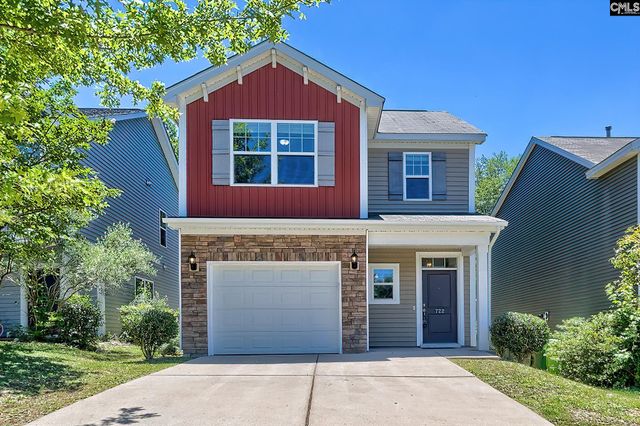
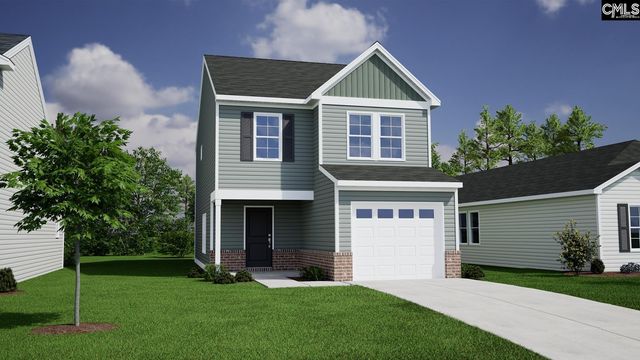
Similar Home Values
Comparable nearby listings and their asking prices.
| Address | Price | Beds | Baths | Sq Ft |
|---|---|---|---|---|
| 738 Pebblebranch Lane, Blythewood, SC | $237,000 | 3 | 3 | 1,408 |
| 1252 Deep Creek Road, Blythewood, SC | $237,500 | 3 | 3 | 1,464 |
| 722 Pebblebranch Lane, Blythewood, SC | $239,900 | 3 | 3 | 1,643 |
| 128 Bridgegate Court, Blythewood, SC | $242,808 | 3 | 3 | 1,476 |
| 120 Bridgegate Court, Blythewood, SC | $243,641 | 3 | 3 | 1,476 |
| 122 Bridgegate Court, Blythewood, SC | $244,431 | 3 | 3 | 1,617 |
Moving Cost Estimate

Listing Courtesy: SM South Carolina Brokerage LLC - 8033568301