

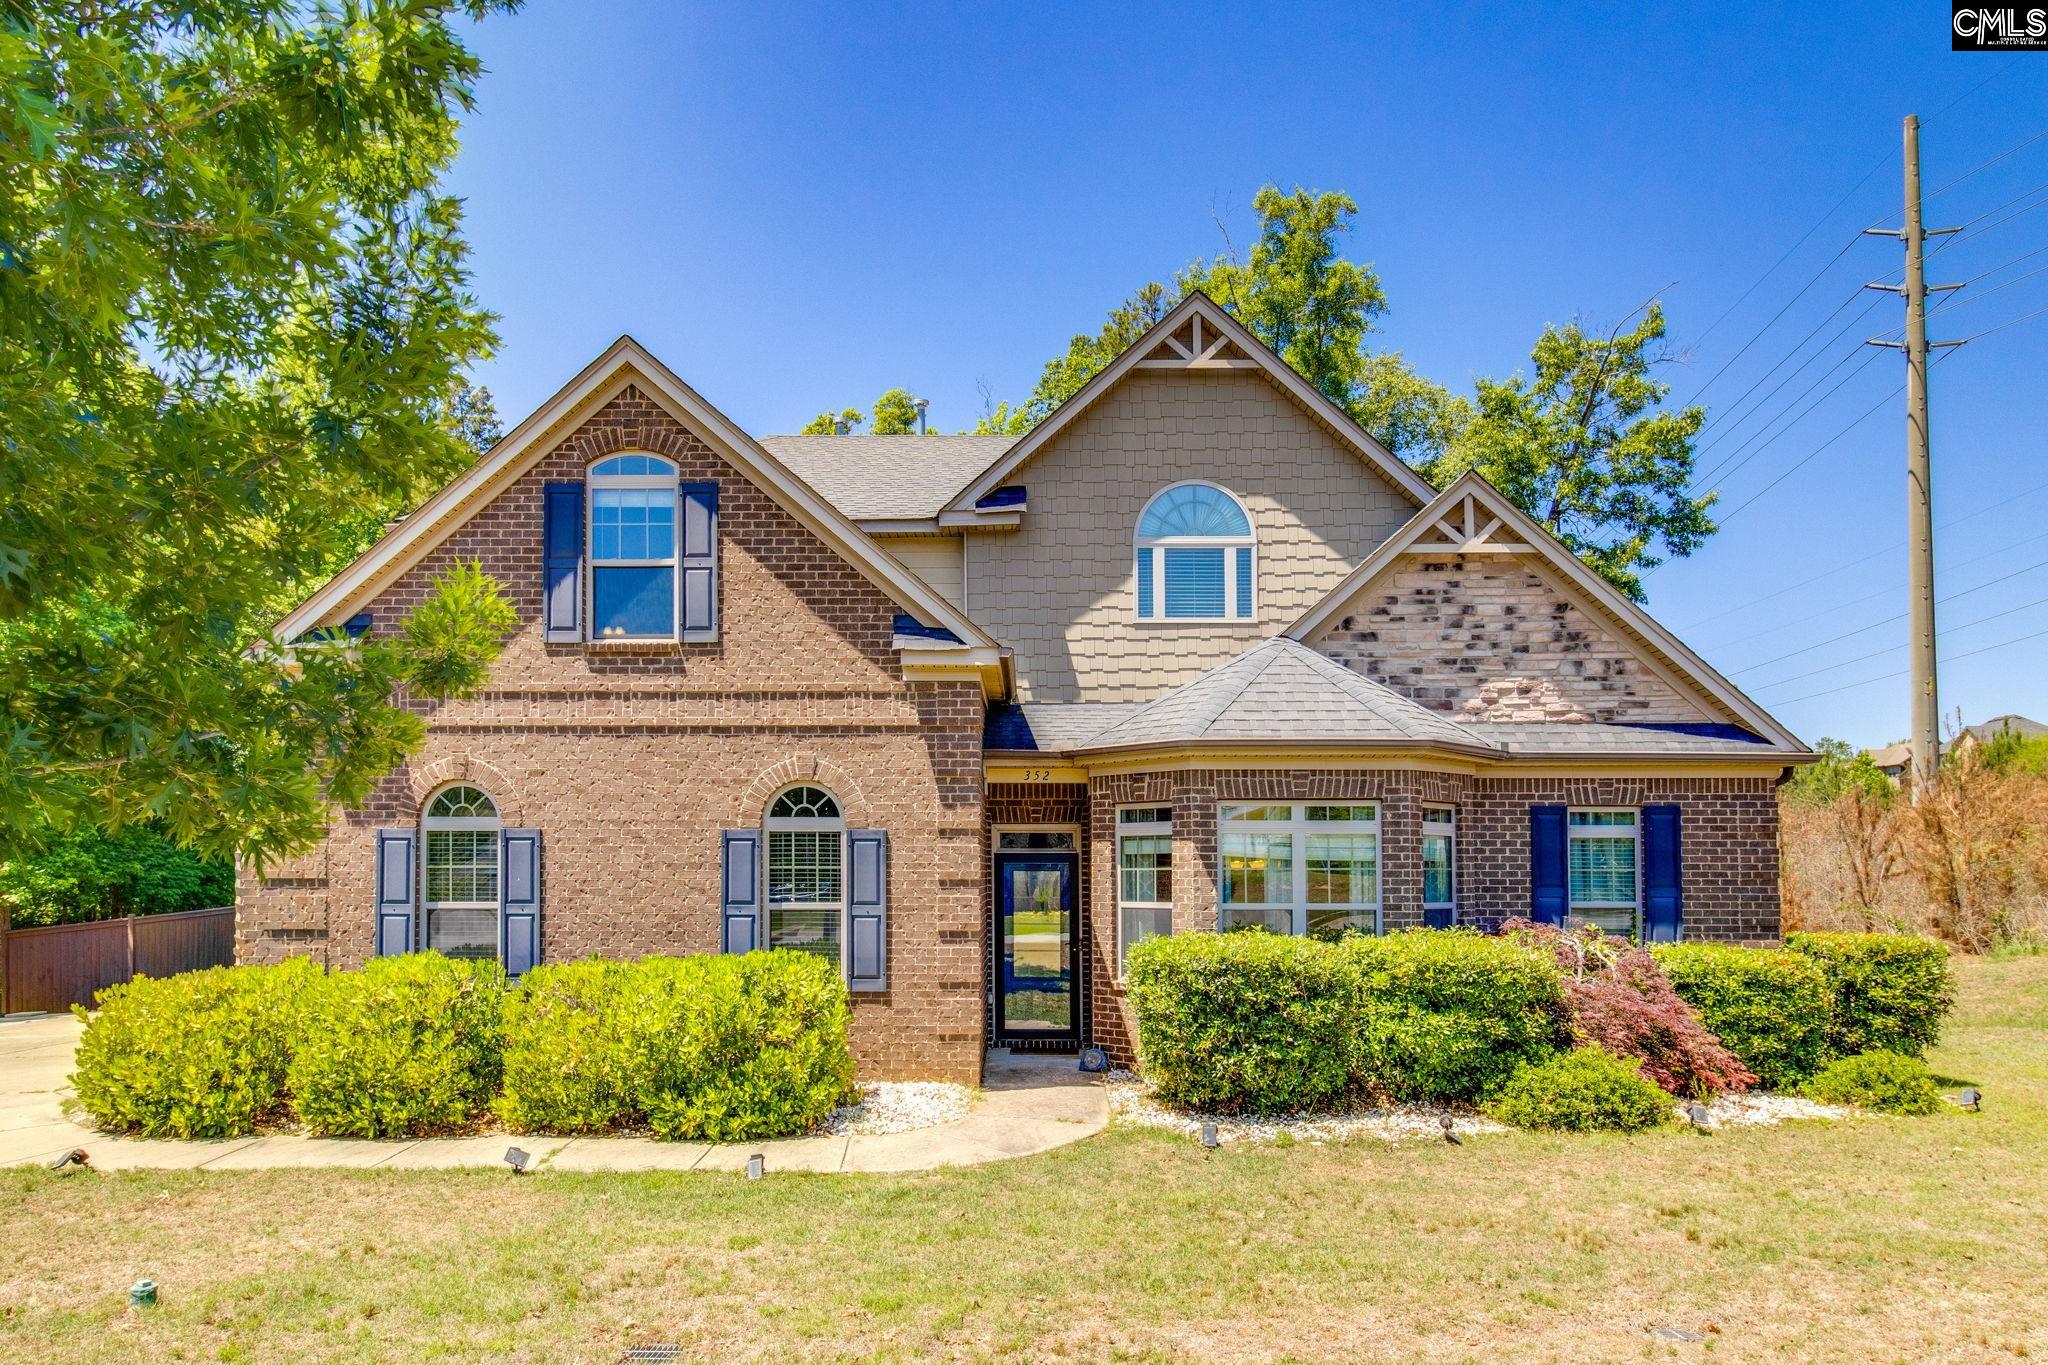
352 Summers Trace Drive, Blythewood, SC 29016
HOLLY BLUFFS · Richland County
Key Facts
Description
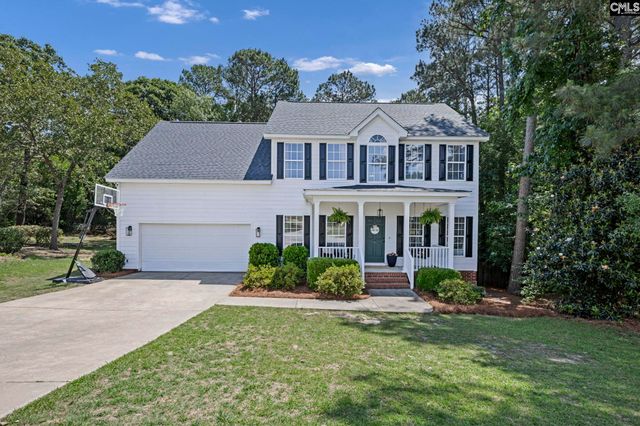
Located in the highly desirable Holly Bluff community this executive brick home sits in the largest lot in the neighborhood and offers the perfect blend of luxury, comfort, and space. The main level features a spacious owner's suite, beautiful hardwood floors, coffered ceilings, dining room, and living room with a stunning stone gas fireplace. The generous kitchen is equipped with 42" custom cabinetry, gas stove top, double wall ovens, a walk-in pantry and nook area making it ideal for everyday life. The luxurious owner's suite includes tray ceilings, spa-like bathroom with a tiled shower, soaking tub, dual vanity, and a large walk-in closet. Upstairs you will find a versatile loft and a private guest suite with its own bath. Two additional bedrooms are found each with a walk-in closet connected by a dual entry bathroom. Outside you will find an expansive 10'x24' covered porch overlooking the backyard that includes a newly built pergola and a private shed set on 1.43 acres. Enjoy the peaceful charm of Blythewood while remaining conveniently close to shopping, dining, schools, and interstate access. Don't miss this rare opportunity to own one of Holly Bluff's premiere homes and schedule your private showing today! Disclaimer: CMLS has not reviewed and, therefore, does not endorse vendors who may appear in listings.
Property Information
Property Type
Residential
Sub-Type
Single Family Residence
Style
Traditional
Year Built
2015
Stories
2
Living Area
2,920 sq ft
Lot Size
1.43 acres
Garage Spaces
2
Parking Spaces
2
Days on Market
17
MLS® Listing#
636060
Property Features
Interior
Appliances
Cooling
Heating
Basement
Parking
Laundry
Fencing
Lot Features
Construction
Other Structures
Sewer
Water Source
Rooms
- Main
- Second
- Bedroom 1Second
- Bedroom 2Second
- Dining RoomMain
- LaundryMain
- Master BedroomMain
Schools
- Elementary:
- Bethel-Hanberry
- Middle:
- Muller Road
- High:
- Westwood
- District:
- Richland Two
Financial Details
HOA
$1,100 / Annually
Directions
From downtown Columbia, take I-77 N toward Charlotte for 15 miles, take exit 27, turn right onto Blythewood Rd and continue East, turn left onto Syrup Mill Rd, continue to entrance of Holly Bluff, turn onto Summers Trace Dr, home is on the left.
Affordability Calculator
$113,000
Estimated monthly payment
$3,007/mo
Principal $452,000 · Est. interest $630,580 over 30 yrs
Neighborhood Market Statistics
How this home compares to active listings in Blythewood, SC
- $386,466
- Median Listing Price
- 52
- Median Days on Market
- 2,462
- Median Sq Ft
- $155
- Median Price / Sq Ft
- 248
- Active Listings
- This home’s price is 46% above the area median.
- Its price per sq ft is 25% above the area median.
Market statistics compiled from active EXIT Realty® and MLS listings in Blythewood, SC.
Location
- 352 Summers Trace Drive, Blythewood, SC 29016
Points of Interest in Blythewood, SC
Showing the Blythewood area map.
Nearby Schools
Muller Road Middle
Elementary · 1.4 mi away
Center for Knowledge North
School · 1.4 mi away
Blythewood High School
Secondary · 2.1 mi away
Westwood High School
Secondary · 2.4 mi away
Bethel-Hanberry Elementary School
Elementary · 2.6 mi away
Langford Elementary
Elementary · 3.6 mi away
Round Top Elementary School
Elementary · 4.1 mi away
Blythewood Middle School
Secondary · 4.4 mi away
Longleaf Middle School
Secondary · 4.9 mi away
Sandlapper Elementary
Elementary · 5.0 mi away
Killian Elementary School
Elementary · 5.9 mi away
Clemson Road Child Development Center Elementary School
Elementary · 5.9 mi away
Ridge View High School
Secondary · 6.0 mi away
Rice Creek Elementary School
Elementary · 6.1 mi away
Lake Carolina Upper Campus
Elementary · 6.1 mi away
W.J. Keenan High
Secondary · 6.4 mi away
Lake Carolina Elementary Lower Campus
Elementary · 6.5 mi away
Lake Murray Montessori School
Elementary · 6.5 mi away
Kelly Mill, Inc. Magnet Program
Elementary · 6.7 mi away
Carolina School for Inquiry
Elementary · 6.9 mi away
Commute Calculator
Nearby Homes

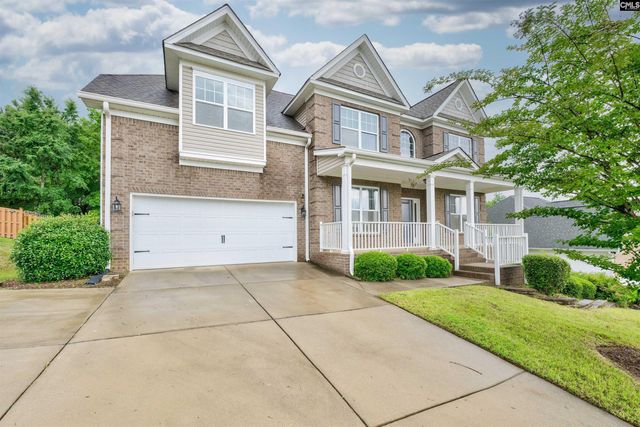
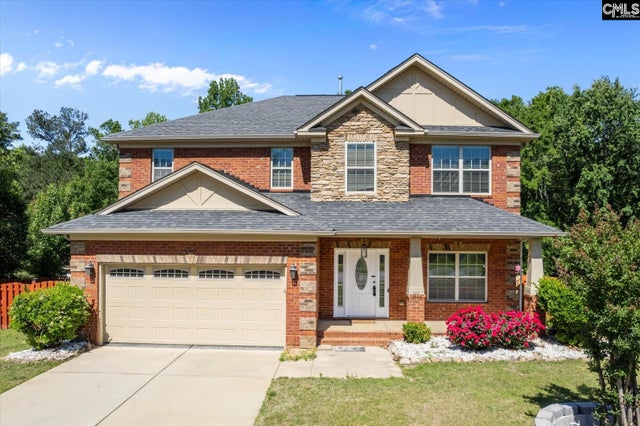


Similar Homes Nearby
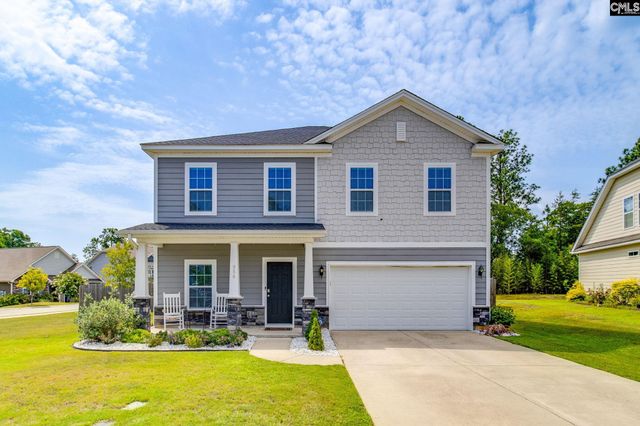

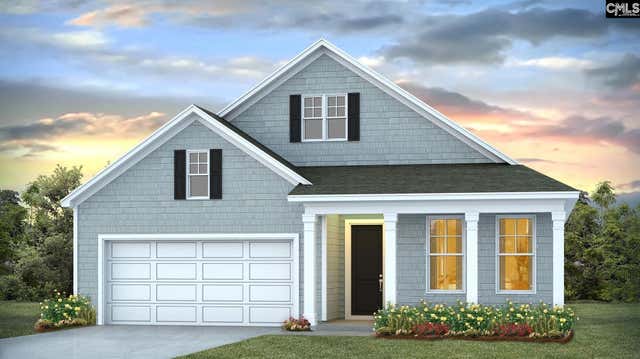
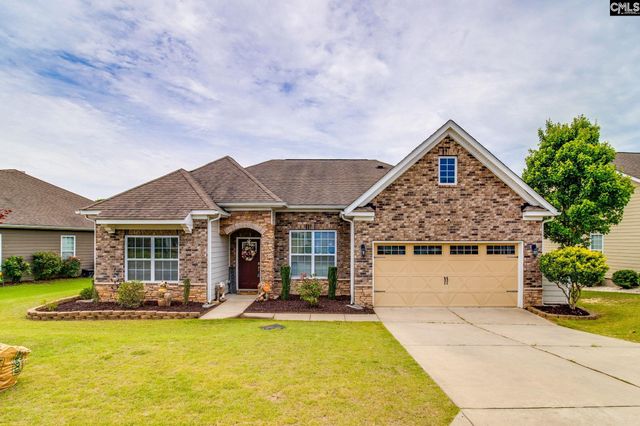
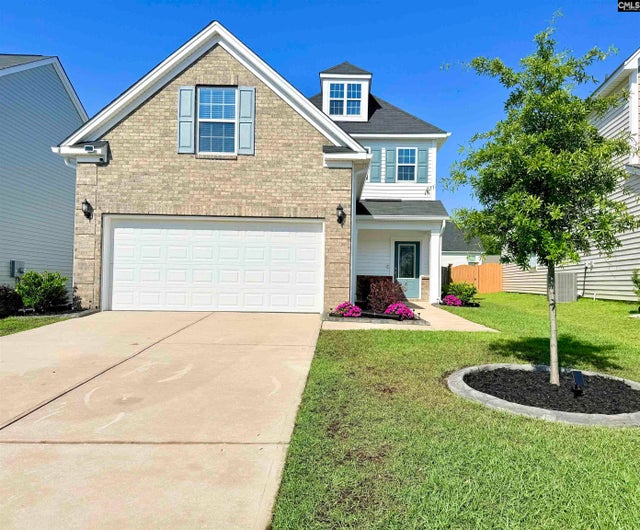
Similar Home Values
Comparable nearby listings and their asking prices.
| Address | Price | Beds | Baths | Sq Ft |
|---|---|---|---|---|
| 358 Coatbridge Drive, Blythewood, SC | $399,000 | 5 | 4 | 2,766 |
| 32 Spider Web Court, Blythewood, SC | $399,900 | 3 | 2 | 1,900 |
| 407 Leathertree Lane, Blythewood, SC | $400,000 | 4 | 2 | 2,305 |
| 613 Scarlet Baby Drive, Blythewood, SC | $400,000 | 4 | 3 | 2,309 |
| 1070 Turtle Stone Road, Blythewood, SC | $405,000 | 4 | 3 | 2,502 |
| 12 W Canterbury Court, Blythewood, SC | $409,900 | 4 | 3 | 2,397 |
Moving Cost Estimate
EXIT Agents in Blythewood


Listing Courtesy: Little Legacy Realty - 8038886208