

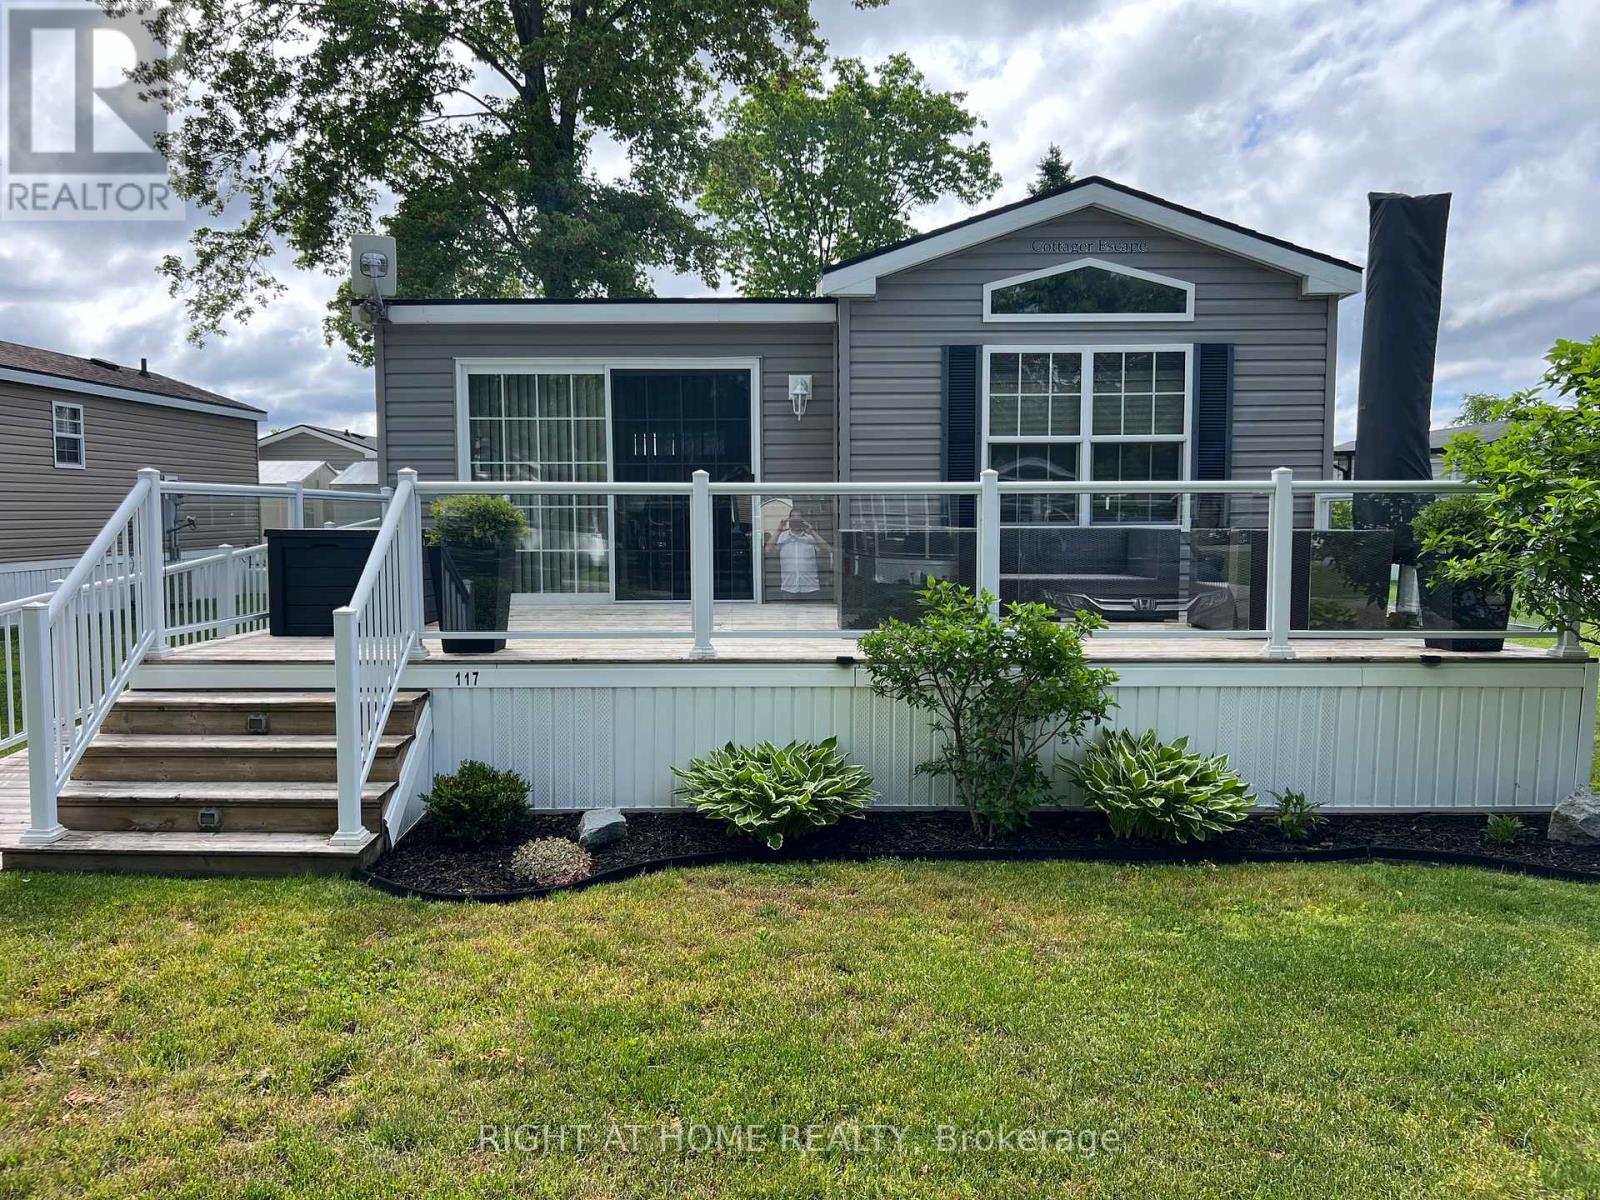
117 - 33 FIRE ROUTE 26A ROUTE Unit 117, Trent Lakes, ON K0L1J0
Trent Lakes
Key Facts
Description
Escape to Melody Bay Resort on Buckhorn Lake, one of the Kawarthas' premier seasonal waterfront communities. This well-maintained custom 1.5-wide factory-built park model offers 2 bedrooms and is situated on a quiet dead-end road, just steps from the activity pool, sports court and resort amenities. Extended seasonal occupancy from April 15 - November 15. Features include a large primary bedroom with king-size bed, second bedroom with double bunk beds, full bathroom with walk-in shower and built-in seat, residential-style furnace and central air conditioning, open-concept living area. Spacious gourmet kitchen features a centre island with seating for six, lots of storage with pots/pans drawers and pantry cupboard, stainless steel appliances and propane stove. Parking for two vehicles. Designed for accessibility with ramped access to back deck and no-threshold entry with spacious interior layout, this home is ideal for a variety of lifestyles. Outdoor living includes two decks, one large front deck with western exposure and a covered rear deck with insect screens featuring upgraded glass railings, campfire area, powered storage shed, patio dining space and Napoleon propane BBQ. Melody Bay Resort is a highly sought after all park model resort featuring a sandy beach, two heated pools, pickleball courts, sports pad, fishing dock, boat and personal watercraft docking, fenced dog park, two playgrounds, clubhouse with Wi-Fi, laundry facilities, shared kitchen and organized seasonal activities. Conveniently located minutes from Buckhorn's grocery store, LCBO, restaurants, pharmacy, hardware store, convenience store, golf courses and other essential services, with Lakefield approximately 20 minutes away and Peterborough within easy driving distance. High-speed internet available. Seasonal site fees apply. Being sold turnkey and includes furniture, stainless steel appliances, kitchenware, TV, receiver, surround sound system, patio dining set, garden shed and BBQ. (id:31684)
Property Information
Property Type
Residential
Sub-Type
Single Family Residence
Style
Bungalow
Parking Spaces
2
Ownership
Leasehold/Leased Land
Listing #
X13524504
Property Features
- Cooling:
- Central Air
- Heating:
- Forced Air, Propane
- Flooring:
- Vinyl
- Lot Features:
- Landscaped, Waterfront
- Community:
- Fishing
- Sewer:
- Septic Tank
Rooms
- Bathroom 12.62 m X 2.16 mMain
- Bedroom 22.16 m X 1.93 mMain
- Kitchen4.19 m X 3.71 mMain
- Living Room5.38 m X 3.56 mMain
- Master Bedroom3.66 m X 2.79 mMain
Affordability Calculator
$42,980
Estimated monthly payment
$1,144/mo
Principal $171,920 · Est. interest $239,844 over 30 yrs
Neighborhood Market Statistics
How this home compares to active listings in Trent Lakes, ON
- CA$704,035
- Median Listing Price
- 44
- Median Days on Market
- 1,300
- Median Sq Ft
- CA$514
- Median Price / Sq Ft
- 2,993
- Active Listings
- This home’s price is 69% below the area median.
Market statistics compiled from active EXIT Realty® and MLS listings in Trent Lakes, ON.
Similar Homes Nearby

Moving Cost Estimate

Listing Courtesy: RIGHT AT HOME REALTY
Data Terms of Use
This website is operated by RIGHT AT HOME REALTY, a brokerage who is a member of The Canadian Real Estate Association (CREA). The content on this website is owned or controlled by CREA. By accessing this website, the user agrees to be bound by these terms of use as amended from time to time, and agrees that these terms of use constitute a binding contract between the user, RIGHT AT HOME REALTY, and CREA.
Copyright
The content on this website is protected by copyright and other laws, and is intended solely for the private, non-commercial use by individuals. Any other reproduction, distribution or use of the content, in whole or in part, is specifically prohibited. Prohibited uses include commercial use, “screen scraping”, “database scraping”, and any other activity intended to collect, store, reorganize or manipulate the content of this website.
Trademarks
REALTOR®, REALTORS®, and the REALTOR® logo are certification marks that are owned by REALTOR® Canada Inc. and licensed exclusively to The Canadian Real Estate Association (CREA). These certification marks identify real estate professionals who are members of CREA and who must abide by CREA’s By-Laws, Rules, and the REALTOR® Code. The MLS® trademark and the MLS® logo are owned by CREA and identify the professional real estate services provided by members of CREA.
Liability and Warranty Disclaimer
The information contained on this website is based in whole or in part on information that is provided by members of CREA, who are responsible for its accuracy. CREA reproduces and distributes this information as a service for its members, and assumes no responsibility for its completeness or accuracy.
Amendments
RIGHT AT HOME REALTY may at any time amend these Terms of Use by updating this posting. All users of this site are bound by these amendments should they wish to continue accessing the website, and should therefore periodically visit this page to review any and all such amendments.