

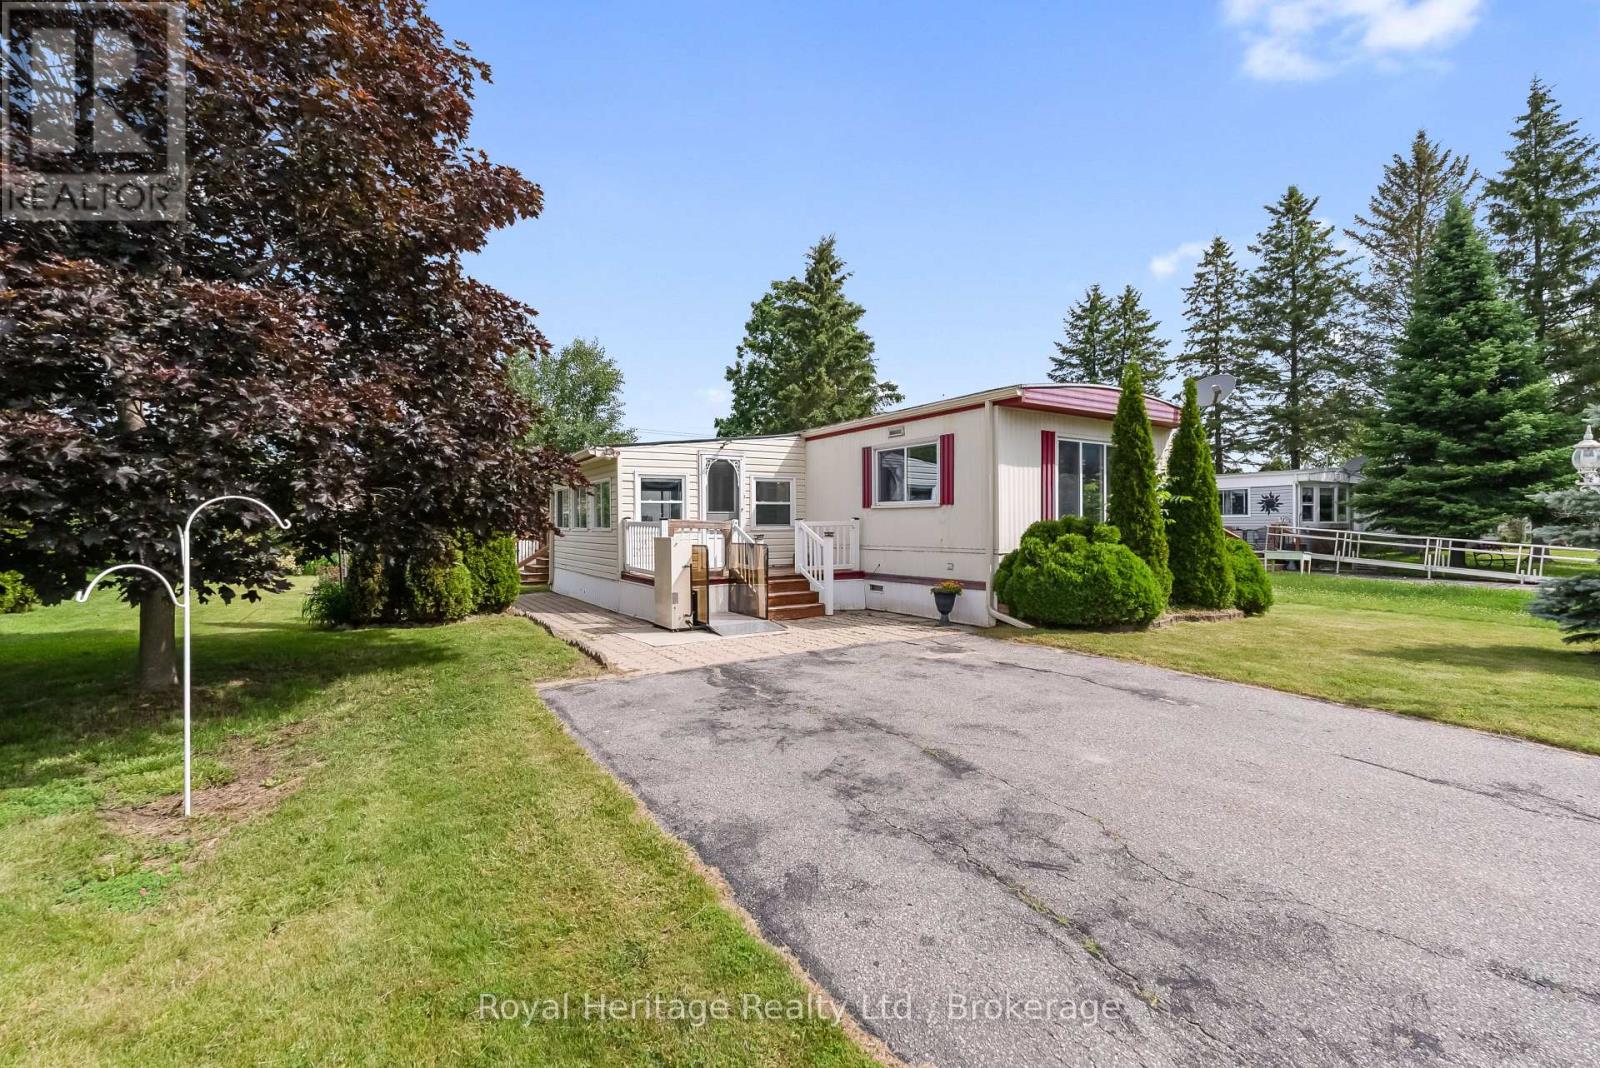
19 PARK CRESCENT, Kawartha Lakes (Fenelon), ON K9V4R3
Fenelon
Key Facts
Description
Welcome to 19 Park Crescent, nestled in the friendly community of Pleasant View Park just 5 minutes north of Lindsay, offering easy access to shopping, restaurants, healthcare, and all amenities. This well-maintained home features an open-concept kitchen, dining, and living area, creating a bright and comfortable space for everyday living and entertaining. The spacious primary bedroom offers ample closet space, while convenient main-floor laundry adds to the home's practical appeal. Start your day with a coffee in the screened-in sunroom, relax on the sunny back deck, or enjoy the extra storage provided by two large sheds. Whether you're looking to downsize, simplify your lifestyle, or take your first step into homeownership, this property offers exceptional value and affordability. Land lease is $ 853.45 a month which includes taxes, water, snow removal, garbage pick up and maintenance of common areas) Don't miss this fantastic opportunity to start home ownership today! (id:31684)
Property Information
Property Type
Residential
Sub-Type
Single Family Residence
Style
Bungalow
Parking Spaces
2
Ownership
Leasehold/Leased Land
Listing #
X13483258
Property Features
Cooling
Heating
Sewer
Rooms
- 4.7 m X 3.7 mMain
- Bathroom 1Measurements not availableMain
- Bedroom 23.2 m X 2.4 mMain
- Kitchen4.01 m X 3.5 mMain
- Laundry2.3 m X 1.7 mMain
- Living Room4.09 m X 4.01 mMain
- Master Bedroom3.6 m X 3.3 mMain
Affordability Calculator
$34,980
Estimated monthly payment
$931/mo
Principal $139,920 · Est. interest $195,201 over 30 yrs
Neighborhood Market Statistics
How this home compares to active listings in Kawartha Lakes, ON
- CA$722,634
- Median Listing Price
- 46
- Median Days on Market
- 1,300
- Median Sq Ft
- CA$525
- Median Price / Sq Ft
- 2,803
- Active Listings
- This home’s price is 76% below the area median.
Market statistics compiled from active EXIT Realty® and MLS listings in Kawartha Lakes, ON.
Location
- 19 PARK CRESCENT, Kawartha Lakes (Fenelon), ON K9V4R3
Points of Interest in Kawartha Lakes (Fenelon), ON
Showing the Kawartha Lakes (Fenelon) area map.
Nearby Schools
Pope John Paul II Elementary School
Elementary · 4.4 km away
Parkview Public School
School · 4.8 km away
Heritage Christian School
School · 5.1 km away
Alexandra Public School
Elementary · 5.5 km away
Fenelon Township Public School
School · 5.5 km away
Lindsay Collegiate Vocational Institute
Secondary · 5.9 km away
Sesco
School · 5.9 km away
Queen Victoria Public School
Elementary · 6.2 km away
Leslie Frost Public School
Elementary · 6.3 km away
King Albert Public School
Elementary · 6.5 km away
St. Dominic Catholic Elementary School
Elementary · 6.7 km away
St Mary's Elementary School
Elementary · 6.7 km away
I E Weldon Secondary School
Secondary · 7.3 km away
Lindsay Adult Education training Ctr
Secondary · 7.5 km away
Sta Lindsay
School · 7.7 km away
St Thomas Aquinas Secondary School
Secondary · 7.7 km away
Jack Callaghan Elementary School
Elementary · 10.3 km away
Mariposa Elementary School
Elementary · 11.0 km away
Dunsford District Elementary School
Elementary · 13.0 km away
Dr George Hall Public School
School · 13.6 km away
Commute Calculator
Nearby Homes



Similar Homes Nearby


Similar Home Values
Comparable nearby listings and their asking prices.
| Address | Price | Beds | Baths | Sq Ft |
|---|---|---|---|---|
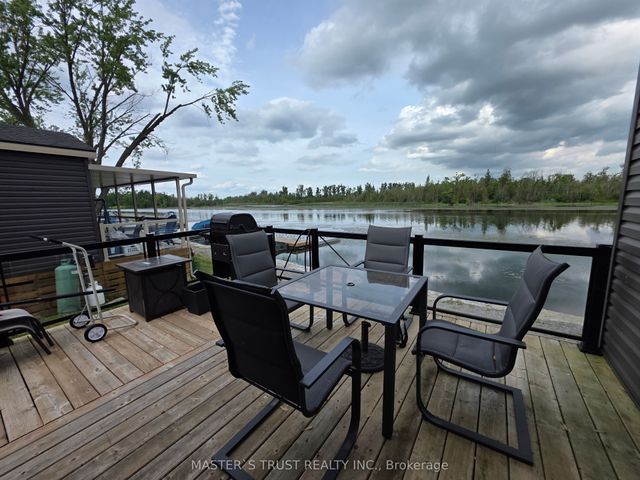
| T301-D1 - 1869 MUSKOKA RD 118 HIGHWAY W, Muskoka Lakes (Monck (Muskoka Lakes)), ON | CA$125,000 | 4 | 3 | — |
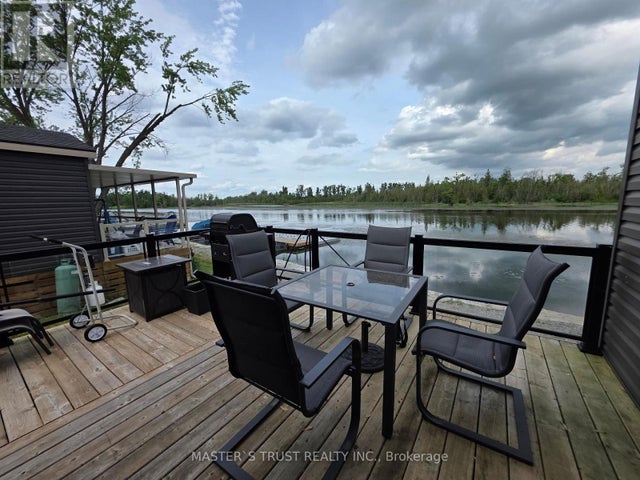
| 657 Thunder Bridge Road W5, Kawartha Lakes, ON | CA$130,000 | 2 | 2 | — |
| W5 - 657 THUNDER BRIDGE ROAD, Kawartha Lakes (Ops), ON | CA$130,000 | 2 | 2 | — |
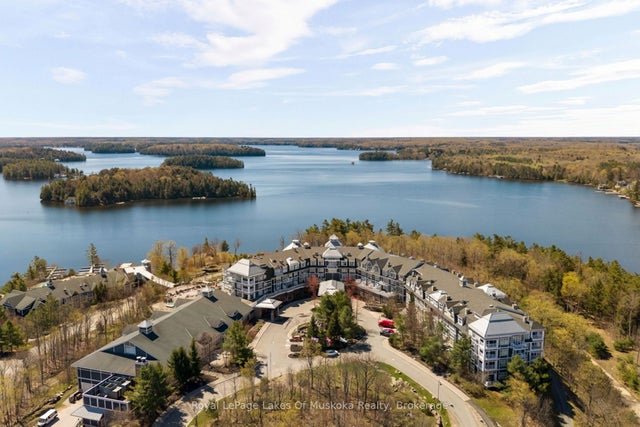
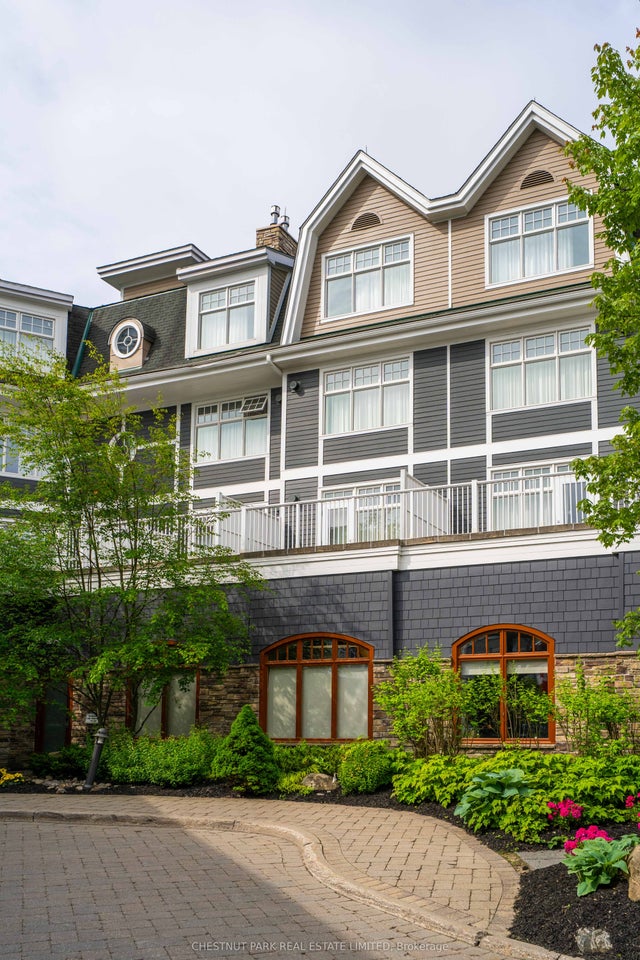
| S 217 - 1050 PAIGNTON HOUSE ROAD S, Muskoka Lakes (Medora), ON | CA$149,000 | 1 | 1 | — |
| 1050 Paignton House Road S S 217, Muskoka Lakes, ON | CA$149,000 | 1 | 1 | — |
| 1050 Paignton House Road 1228, Muskoka Lakes, ON | CA$149,900 | 1 | 1 | — |
Moving Cost Estimate
EXIT Agents in Kawartha Lakes (Fenelon)



Listing Courtesy: ROYAL HERITAGE REALTY LTD.
Data Terms of Use
This website is operated by ROYAL HERITAGE REALTY LTD., a brokerage who is a member of The Canadian Real Estate Association (CREA). The content on this website is owned or controlled by CREA. By accessing this website, the user agrees to be bound by these terms of use as amended from time to time, and agrees that these terms of use constitute a binding contract between the user, ROYAL HERITAGE REALTY LTD., and CREA.
Copyright
The content on this website is protected by copyright and other laws, and is intended solely for the private, non-commercial use by individuals. Any other reproduction, distribution or use of the content, in whole or in part, is specifically prohibited. Prohibited uses include commercial use, “screen scraping”, “database scraping”, and any other activity intended to collect, store, reorganize or manipulate the content of this website.
Trademarks
REALTOR®, REALTORS®, and the REALTOR® logo are certification marks that are owned by REALTOR® Canada Inc. and licensed exclusively to The Canadian Real Estate Association (CREA). These certification marks identify real estate professionals who are members of CREA and who must abide by CREA’s By-Laws, Rules, and the REALTOR® Code. The MLS® trademark and the MLS® logo are owned by CREA and identify the professional real estate services provided by members of CREA.
Liability and Warranty Disclaimer
The information contained on this website is based in whole or in part on information that is provided by members of CREA, who are responsible for its accuracy. CREA reproduces and distributes this information as a service for its members, and assumes no responsibility for its completeness or accuracy.
Amendments
ROYAL HERITAGE REALTY LTD. may at any time amend these Terms of Use by updating this posting. All users of this site are bound by these amendments should they wish to continue accessing the website, and should therefore periodically visit this page to review any and all such amendments.