

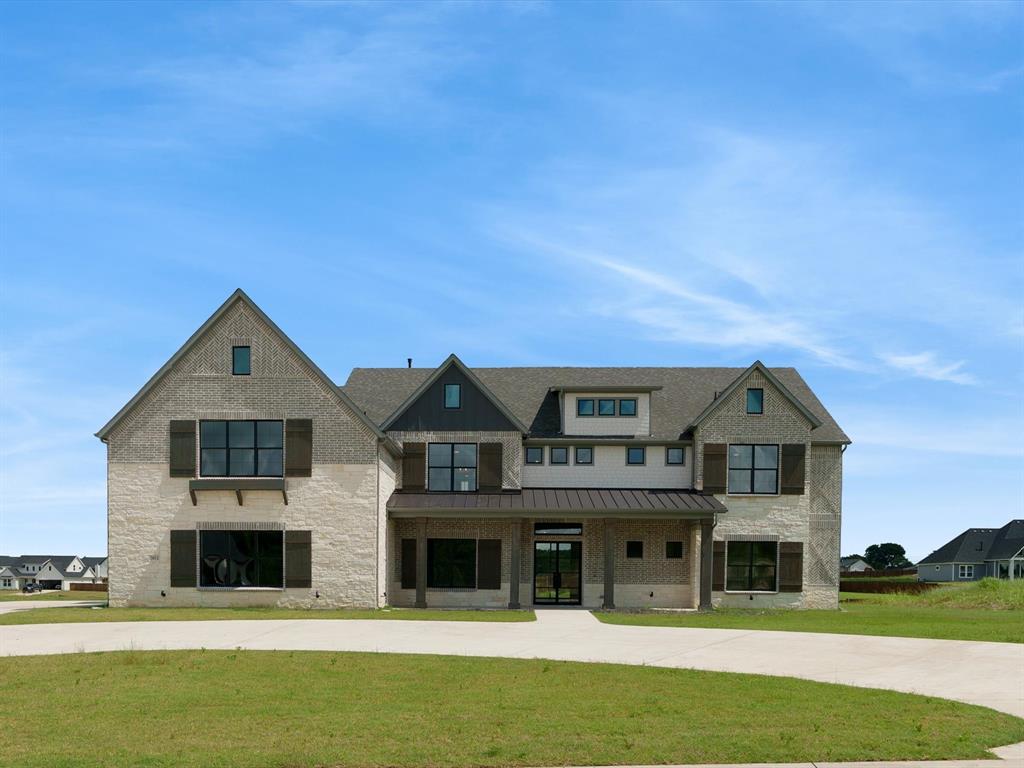
3012 Jenkins Hill, Anna, TX 75409
Capitol Hill · Collin County
Key Facts
Description
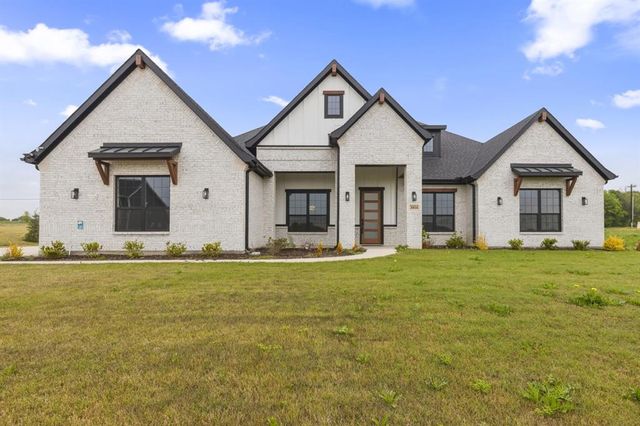
The Rushmore plan from the Cope Homes Luxury Series. This beautiful craftsman style home is located in the newest 1+ acre lot community in Van Alstyne, Capitol Hill. This home features a large open floorplan, two story ceilings, and an oversized 4 car garage. The kitchen features quartz countertops, Bar with Beverage Fridge, Kitchen Aid double ovens, gas cooktop, dishwasher and two large kitchen islands. First floor primary bedroom is oversized and features a seating area. The ensuite bath has a free-standing tub and dual shower heads in the walk-in shower. Other features include an office and large laundry room. The second floor has three bedrooms, two and a half baths, a game room with wet bar, and separate media room. A large multi-slide glass door opens to the covered patio with a wood burning fireplace. NO HOA! Add your own shop, apartment, storage on the 1+ acre lot! If this isn't your floorplan, we have several other homes currently under construction in Capitol Hill!
Property Information
Property Type
Residential
Sub-Type
Single Family Residence
Style
Craftsman / Modern Farmhouse
Year Built
2025
Living Area
5,819 sq ft
Lot Size
1.13 acres
Garage Spaces
4
Days on Market
37
MLS® Listing#
21212025
Property Features
- Interior:
- Eat-in Kitchen, Kitchen Island, Open Floorplan, Pantry, Vaulted Ceiling(s), Walk-In Closet(s), Wet Bar, High Speed Internet
- Appliances:
- Dishwasher, Disposal, Dryer, Gas Cooktop, Gas Oven, Microwave, Double Oven, Refrigerator, Washer
- Cooling:
- Ceiling Fan(s), Central Air
- Heating:
- Propane
- Flooring:
- Carpet, Hardwood, Tile
- Fireplace:
- Gas Starter, Living Room, Outside, Propane, Stone, Wood Burning
- Parking:
- Circular Driveway, Garage, Garage Door Opener, Oversized, Attached
- Lot Features:
- Corner Lot
- Construction:
- Brick, Fiber Cement, Stone
- Foundation:
- Slab
- Roof:
- Composition
- Utilities:
- Propane
- Sewer:
- Septic Tank
Rooms
- 10 x 8First
- Bedroom12 x 14Second
- Bedroom21 x 19Second
- Bedroom12 x 11Second
- Bedroom14 x 12Second
- Dining Room15 x 12First
- Game Room22 x 21Second
- Kitchen22 x 20First
- Living Room20 x 20First
- Master Bedroom15 x 18First
- Media Room23 x 23Second
- Office14 x 12First
Schools
- Elementary:
- John and Nelda Partin
- High:
- Van Alstyne
- District:
- Van Alstyne ISD
HOA & Tax
- Parcel #:
- R-13007-00A-0190-1
Directions
From McKinney, travel North on Hwy 75. Take Exit 50 for Co Line Rd. Turn Left onto Co Rd 375, which turns into Panther Parkway. Travel for .4 miles. Turn Left onto Co Rd 290 and continue for 0.5 miles. Turn Right onto Co Rd 222 and continue for 2.6 miles. The Subdivision will be straight ahead.
Affordability Calculator
$279,800
Estimated monthly payment
$7,446/mo
Principal $1,119,200 · Est. interest $1,561,384 over 30 yrs
Neighborhood Market Statistics
How this home compares to active listings in Anna, TX
- $368,401
- Median Listing Price
- 62
- Median Days on Market
- 2,201
- Median Sq Ft
- $175
- Median Price / Sq Ft
- 463
- Active Listings
- This home’s price is 280% above the area median.
- Its price per sq ft is 37% above the area median.
Market statistics compiled from active EXIT Realty® and MLS listings in Anna, TX.
Location
- 3012 Jenkins Hill, Anna, TX 75409
Nearby Schools
Van Alstyne Elementary School
Elementary · 4.1 mi away
Wee School of van Alstyne, Texas
School · 4.3 mi away
Joe K. Bryant Elementary
Elementary · 4.3 mi away
Van Alstyne Middle School
Elementary · 4.4 mi away
Van Alstyne High School
Secondary · 4.7 mi away
Van Alstyne Panthers Football Stadium
School · 4.7 mi away
Anna High School
Secondary · 4.8 mi away
Sue E. Rattan Elementary
Elementary · 5.4 mi away
Anna High School
Secondary · 5.5 mi away
Anna Middle School
Secondary · 5.5 mi away
Anna Independent School District
School · 6.1 mi away
Special Program Center
Secondary · 6.1 mi away
Rosamond-Sherley Elementary
Elementary · 6.2 mi away
Harlow Elementary Pta
Elementary · 7.0 mi away
Judith L Harlow Elementary
Elementary · 7.0 mi away
Clemons Creek Middle School
Secondary · 7.1 mi away
Grayson County Special Education Ssa
School · 7.2 mi away
Gunter Independent School District
Elementary · 7.2 mi away
Gunter Elementary School
Elementary · 7.2 mi away
Gunter Middle School
Secondary · 7.3 mi away
Commute Calculator
Nearby Homes



Similar Homes Nearby


Moving Cost Estimate
EXIT Agents in Anna


Listing Courtesy: Cope Realty, LLC - amyhuynh@copedfw.com
Presented by: Amy Huynh
Last Updated: 2026-06-09