

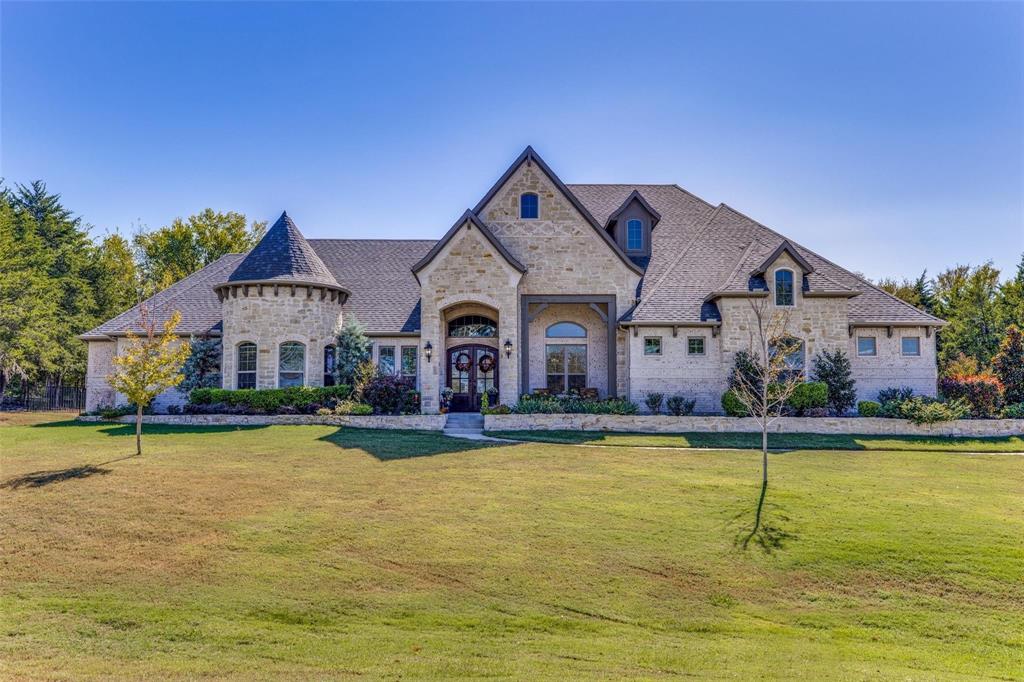
3037 Crossing Drive, Anna, TX 75409
Urban Crossing · Collin County
Key Facts
Description
Experience the perfect blend of luxury, privacy & convenience in this exceptional north-facing residence within the highly desirable gated community of Urban Crossing. Situated on an oversized homesite, this meticulously maintained 4-bedroom, 3.5-bath home offers an elevated lifestyle with timeless finishes & an open-concept layout. A grand entry welcomes you into a light-filled interior where soaring ceilings, expansive windows, & rich hardwood floors create an atmosphere that is both elegant & inviting. Designed for seamless entertaining & comfortable everyday living, the spacious floor plan connects the main living areas while maintaining distinct spaces for work, relaxation & gathering. The gourmet kitchen is a true centerpiece, featuring premium stainless steel appliances, a professional-grade gas cooktop, double ovens, & an oversized island. Adjacent dining & living spaces create the ideal setting for hosting family & friends. A private executive study with custom built-ins offers the perfect work-from-home environment, while the formal dining room, game room, & butler's pantry add versatility throughout the home. The expansive primary suite serves as a luxurious retreat, complete with a spa-inspired bath featuring dual vanities, a freestanding soaking tub, an oversized walk-in shower, & an impressive custom closet. Step outside to an inviting covered patio with a fireplace overlooking the expansive backyard. With ample space to entertain, play, or create your dream outdoor oasis, the possibilities are endless. Additional highlights include a three-car garage, designer finishes, abundant storage, & numerous upgrades throughout. Enjoy the serenity of a private gated neighborhood while remaining minutes from major highways, premier shopping, dining, entertainment, & top-rated schools. Offering the rare combination of spacious single-story living, modern luxury, & an unbeatable location, this exceptional home presents a rare opportunity in today's market.
Property Information
Property Type
Residential
Sub-Type
Single Family Residence
Style
Traditional
Year Built
2019
Living Area
3,977 sq ft
Lot Size
1.14 acres
Garage Spaces
3
Days on Market
13
MLS® Listing#
21302539
Property Features
Interior
Exterior
Appliances
Cooling
Heating
Flooring
Fireplace
Parking
Laundry
Patio
Fencing
Lot Features
Construction
Foundation
Roof
Windows
Security
Community
Utilities
Sewer
Water Source
Rooms
- 8 x 7First
- 10 x 5First
- 7 x 6First
- 11 x 6First
- Bedroom13 x 12First
- Bedroom18 x 12First
- Bedroom13 x 12First
- Dining Room15 x 13First
- Game Room14 x 17First
- Kitchen17 x 15First
- Living Room20 x 20First
- Master Bedroom15 x 19First
- Office12 x 12First
- Utility Room13 x 13First
Schools
- Elementary:
- Sue Evelyn Rattan
- Middle:
- Clemons Creek
- High:
- Anna
- District:
- Anna ISD
Financial Details
HOA
$500 / Annually
Urban Crossing HOA
Annual Taxes
$20,422
Parcel Number
R965000A016R1
Directions
Headed on Hwy 75 North, take exit 48B toward Rosamond Pkwy, Left on W County Rd 370, Right on FM 368, Left on Crossing Dr, destination will be on your Left!
Affordability Calculator
$239,000
Estimated monthly payment
$6,360/mo
Principal $956,000 · Est. interest $1,333,705 over 30 yrs
Neighborhood Market Statistics
How this home compares to active listings in Anna, TX
- $368,889
- Median Listing Price
- 63
- Median Days on Market
- 2,199
- Median Sq Ft
- $175
- Median Price / Sq Ft
- 466
- Active Listings
- This home’s price is 224% above the area median.
- Its price per sq ft is 72% above the area median.
Market statistics compiled from active EXIT Realty® and MLS listings in Anna, TX.
Location
- 3037 Crossing Drive, Anna, TX 75409
Points of Interest in Anna, TX
Showing the Anna area map.
Nearby Schools
Anna High School
Secondary · 1.6 mi away
Joe K. Bryant Elementary
Elementary · 1.7 mi away
Sue E. Rattan Elementary
Elementary · 2.1 mi away
Anna High School
Secondary · 2.2 mi away
Anna Middle School
Secondary · 2.2 mi away
Anna Independent School District
School · 2.7 mi away
Special Program Center
Secondary · 2.7 mi away
Rosamond-Sherley Elementary
Elementary · 3.1 mi away
Van Alstyne Elementary School
Elementary · 3.2 mi away
Harlow Elementary Pta
Elementary · 3.6 mi away
Judith L Harlow Elementary
Elementary · 3.6 mi away
Clemons Creek Middle School
Secondary · 3.7 mi away
Wee School of van Alstyne, Texas
School · 4.0 mi away
North Creek Elementary
Elementary · 4.2 mi away
Van Alstyne Middle School
Elementary · 4.8 mi away
Melissa Kindercare
Elementary · 5.1 mi away
Harry McKillop Elementary
Elementary · 5.1 mi away
Van Alstyne High School
Secondary · 5.3 mi away
Van Alstyne Panthers Football Stadium
School · 5.3 mi away
Melissa Middle School
Elementary · 5.3 mi away
Commute Calculator
Nearby Homes

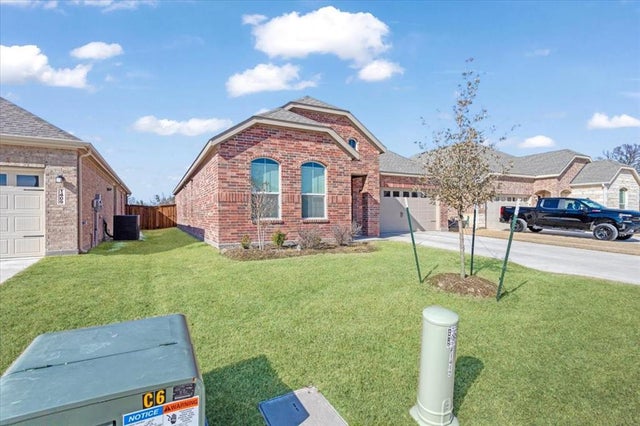
Similar Homes Nearby
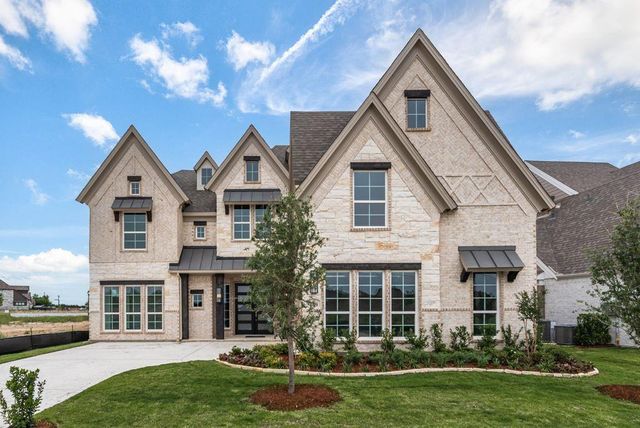
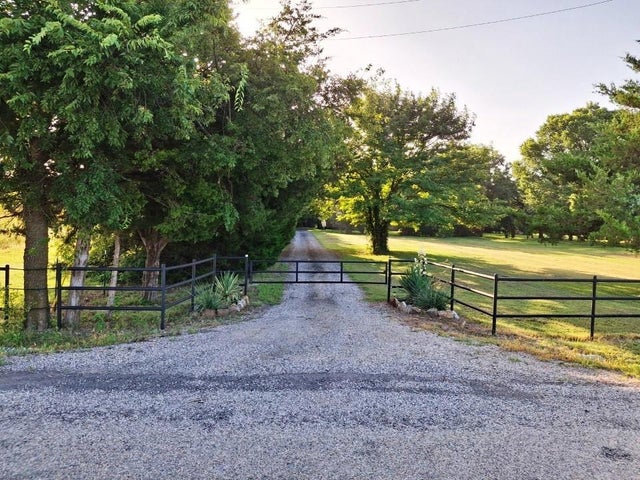


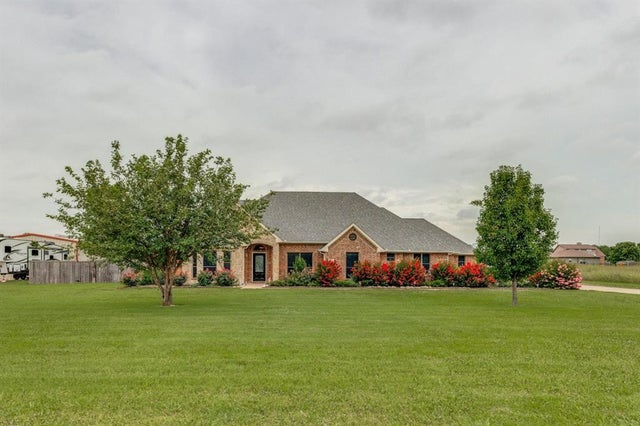
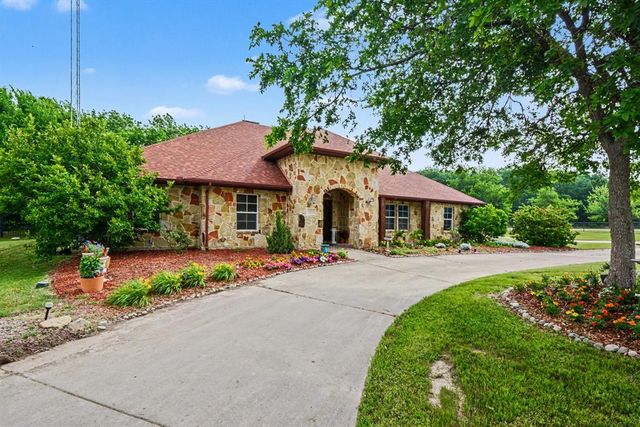
Similar Home Values
Comparable nearby listings and their asking prices.
| Address | Price | Beds | Baths | Sq Ft |
|---|---|---|---|---|
| 609 Clover Lane, Anna, TX | $870,338 | 5 | 6 | 4,569 |
| 13020 County Road 290, Anna, TX | $895,000 | 3 | 2 | 1,588 |
| 2343 W Fm 455, Anna, TX | $900,000 | 3 | 3 | 2,180 |
| 1615 County Road 1106, Anna, TX | $927,000 | 4 | 3 | 2,476 |
| 1745 County Road 1106, Anna, TX | $935,000 | 4 | 3 | 3,411 |
| 1455 Rabbit Run Road, Anna, TX | $949,000 | 3 | 3 | 3,015 |
Moving Cost Estimate
EXIT Agents in Anna


Listing Courtesy: EXP REALTY - 214-384-6744
Presented by: Joe Liscano
Last Updated: 2026-06-19