

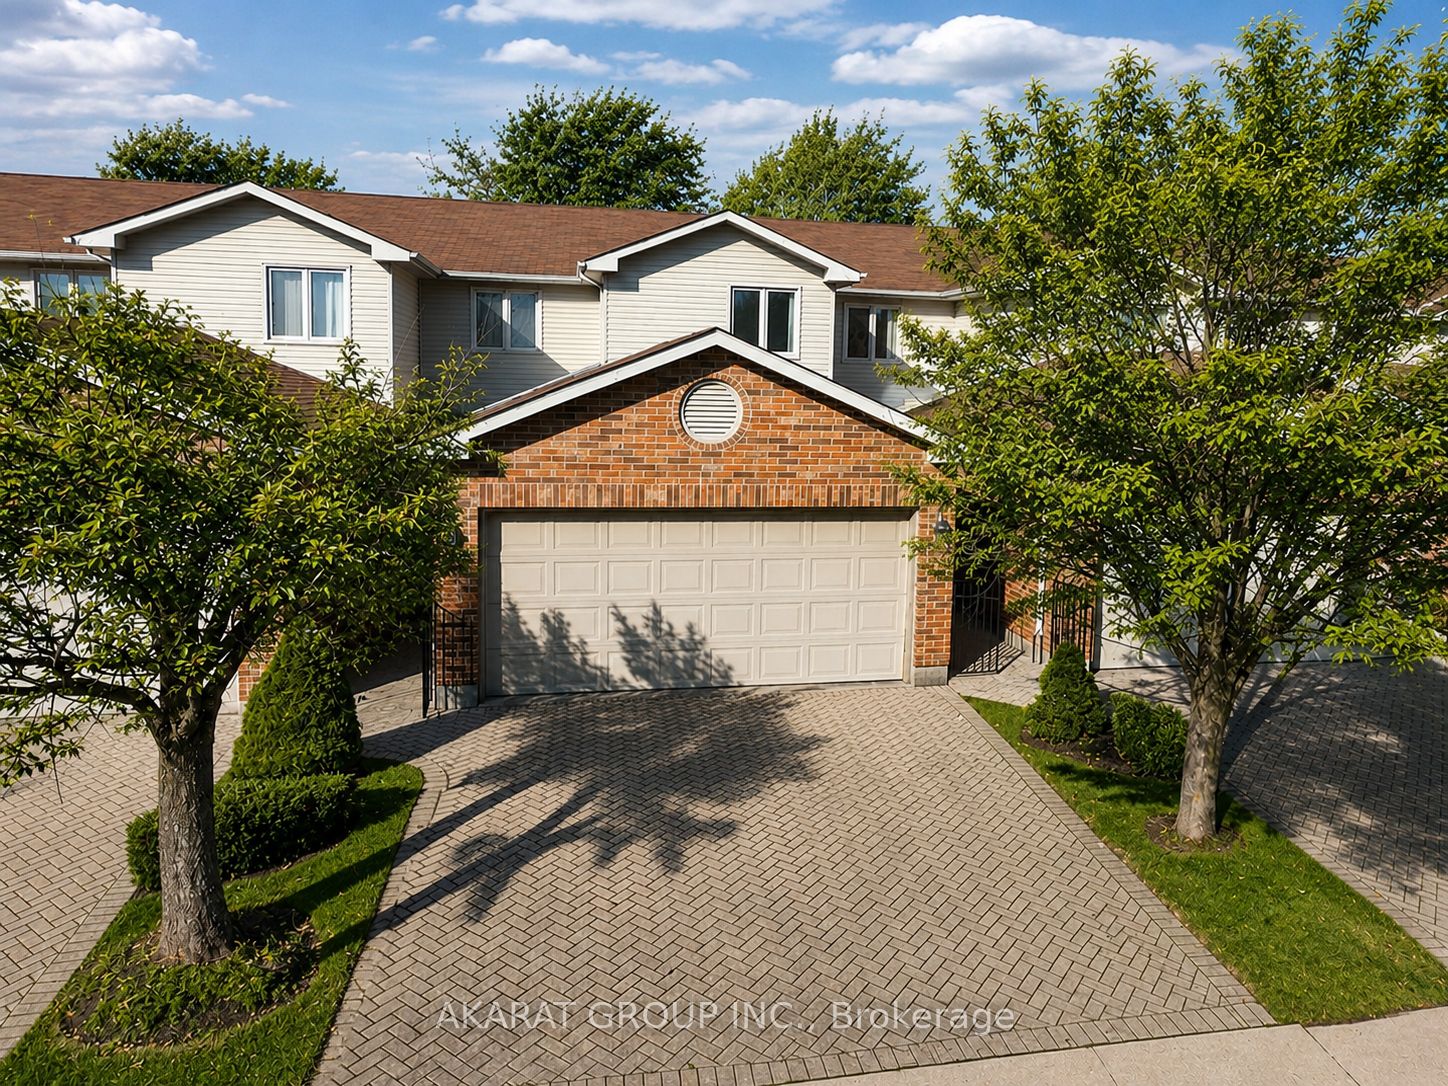
70 Sunnyside Drive 9, London North, ON N5X 3W4
Middlesex County
Key Facts
Description
Welcome to this beautifully updated townhouse in one of North London's most sought-after locations! Featuring 3 well-sized bedrooms and a thoughtfully renovated main floor with new flooring, a modern kitchen, and stainless steel appliances, this home offers the perfect blend of comfort and style. The spacious main level includes a bright living room, dining area, and a cozy family room with a gas fireplace - ideal for both relaxing and entertaining. Upstairs, the generous primary bedroom boasts a 5-piece ensuite and two closets, while the additional bedrooms share a well-appointed 3-piece bathroom. Enjoy the convenience of a 2-car garage and a spacious driveway with plenty of parking. Located just steps from Masonville Mall and close to Western University, schools, parks, and all amenities, this is an exceptional opportunity in a prime location!
Property Information
Property Type
Residential Lease
Style
2-Storey
Stories
2
Parking Spaces
4
MLS® Listing#
X13169756
Property Features
Cooling
Heating
Basement
Parking
Construction
Financial Details
HOA
Yes
MCC
Parcel Number
087040020
Directions
Drive East to Sunnyside Dr. from Richmond Rd, Complex will be on your left
Affordability Calculator
$560
Estimated monthly payment
$15/mo
Principal $2,240 · Est. interest $3,125 over 30 yrs
Neighborhood Market Statistics
How this home compares to active listings in London North, ON
- CA$634,142
- Median Listing Price
- 45
- Median Days on Market
- 1,500
- Median Sq Ft
- CA$433
- Median Price / Sq Ft
- 7,147
- Active Listings
- This home’s price is 100% below the area median.
Market statistics compiled from active EXIT Realty® and MLS listings in London North, ON.
Location

Points of Interest in London North, ON
Showing the London North area map.
Nearby Schools
Masonville Public School
School · 0.6 km away
Stoneybrook Public School
School · 1.3 km away
St Catherine of Siena Catholic
School · 1.5 km away
Jack Chambers Public School
School · 1.6 km away
AB Lucas Secondary School
Secondary · 2.6 km away
Gibbons Park Montessori School
Elementary · 2.7 km away
London Community Hebrew Day School
School · 2.8 km away
Families of Orchard Park Public School
School · 2.8 km away
Ryerson Public School
School · 2.9 km away
St Thomas More Catholic School
School · 2.9 km away
North Woods Montessori
Elementary · 3.0 km away
Northbrae Public School
School · 3.0 km away
Medway High School
Secondary · 3.2 km away
London Waldorf School
School · 3.3 km away
Emily Carr Public School
School · 3.3 km away
London Montessori School
Elementary · 3.3 km away
Orchard Park Nursery School Inc
School · 3.3 km away
Sir Frederick Banting Secondary School
Secondary · 3.4 km away
St Michael Separate School
School · 3.4 km away
St Mark Catholic School
School · 3.6 km away
Commute Calculator
Nearby Homes


Similar Homes Nearby



Similar Home Values
Comparable nearby listings and their asking prices.
| Address | Price | Beds | Baths | Sq Ft |
|---|---|---|---|---|
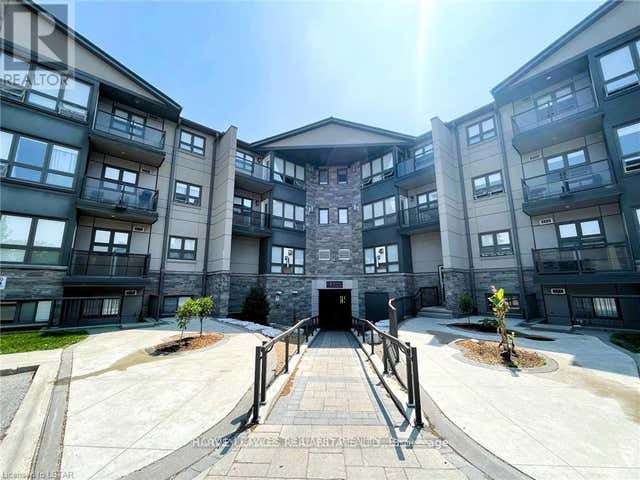
| 340 Colborne Street 2106, London East, ON | CA$1,965/mo | 2 | 1 | — |
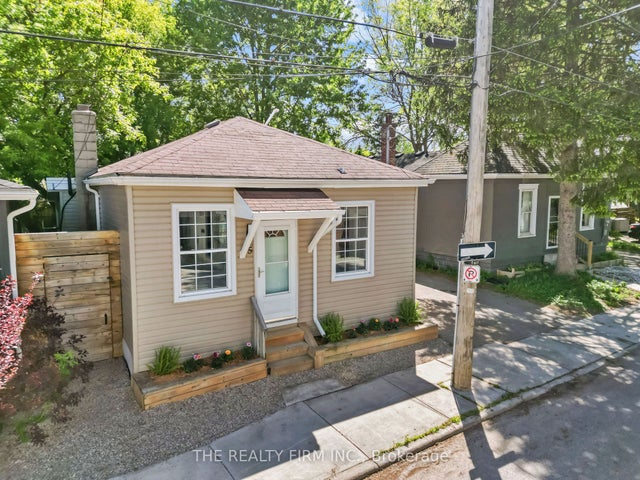
| 5 Henry Street, London East, ON | CA$1,989/mo | 2 | 1 | — |
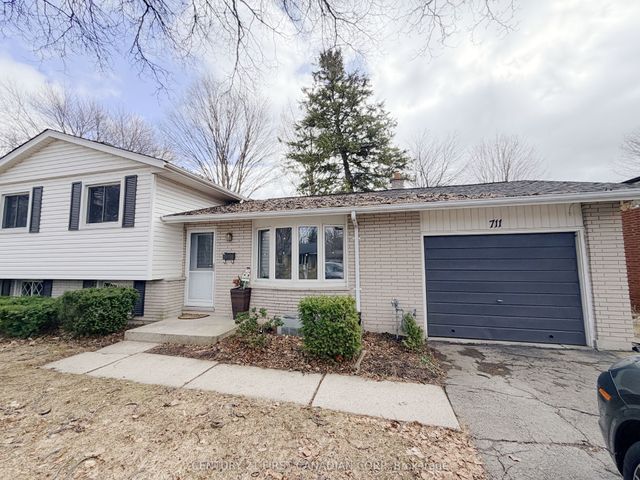
| 711 Algoma Avenue Upper Level, London North, ON | CA$1,990/mo | 3 | 1 | — |
| 200 Renfro Crescent, London South, ON | CA$1,995/mo | 3 | 1 | — |
| 526 Alice Street, North Huron, ON | CA$1,995/mo | 2 | 1 | — |
| 86 Wilson Avenue 3, London North, ON | CA$1,999/mo | 3 | 1 | — |


