

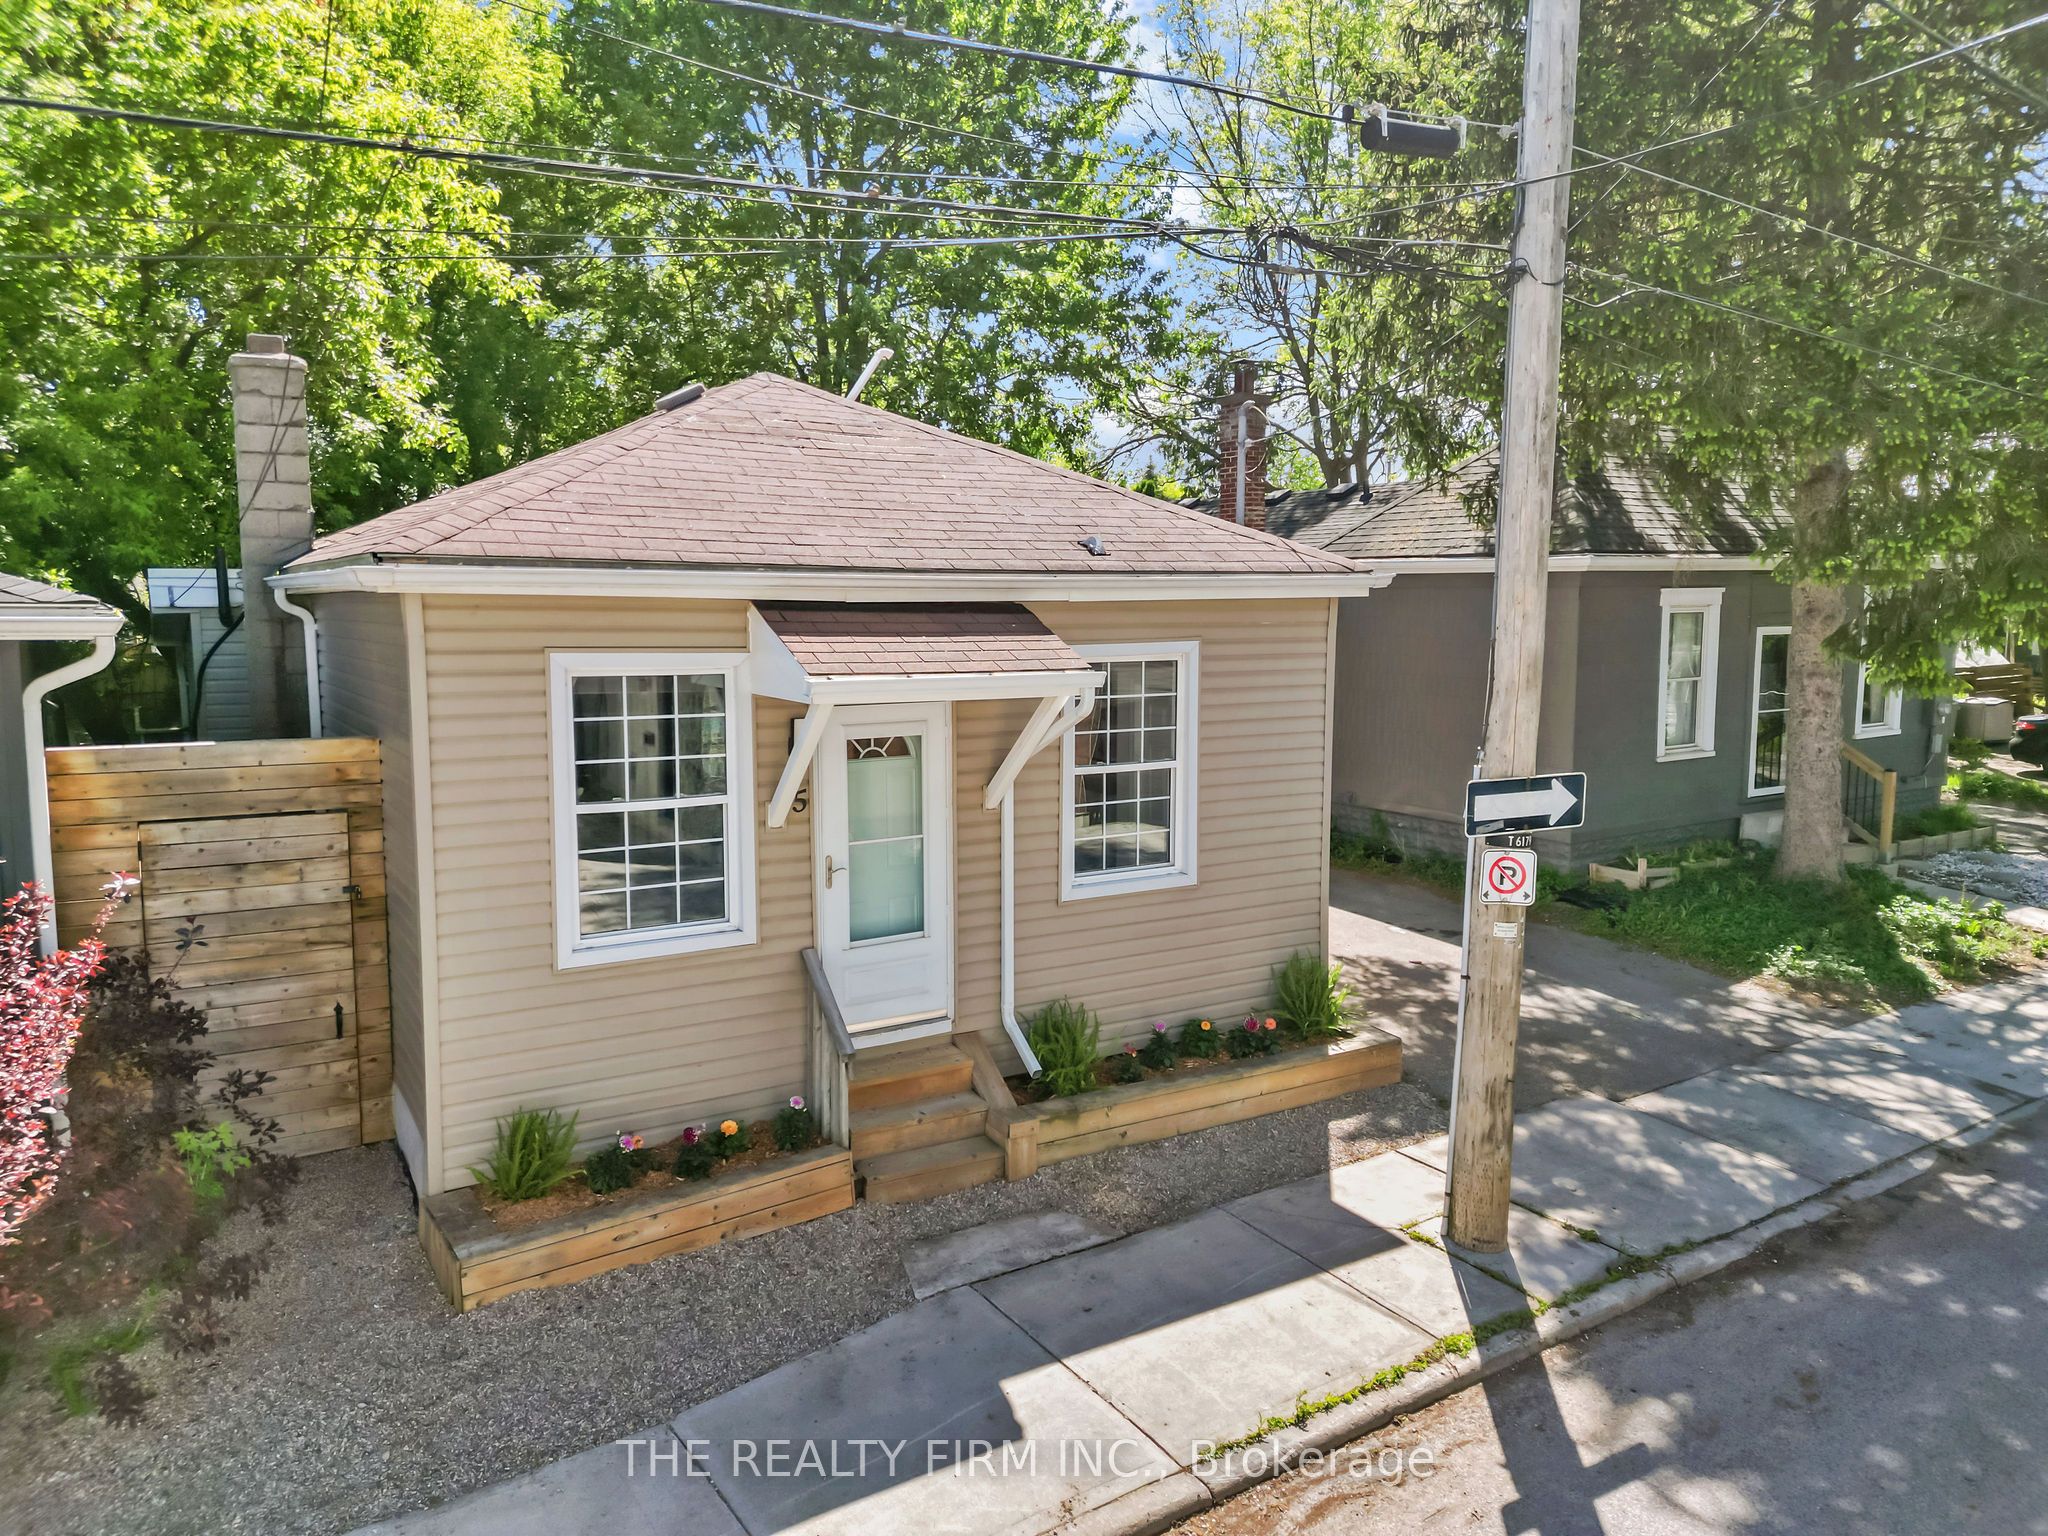
5 Henry Street, London East, ON N6B 2L6
Middlesex County
Key Facts
Description
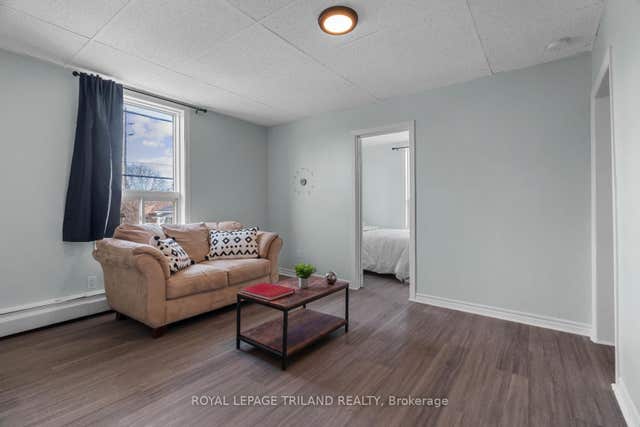
Tucked away on a charming, tree filled single lane street in London's up and coming SoHo neighbourhood, 5 Henry St is a turnkey 2 bedroom bungalow steps to downtown London and minutes from London Health Sciences Centre (LHSC). Inside, 725 sq. ft. of thoughtfully updated living space features an open concept living and dining area with impressively tall ceilings, updated lighting throughout, and oversized windows that flood the home with natural light. Warm laminate flooring flows through every room, leading to a stylish kitchen complete with espresso toned cabinetry, white subway tile backsplash, and stainless steel appliances. Both bedrooms are bright and generously sized. The 4 piece bathroom features a soaker tub, mosaic tile accent, and convenient in-suite stacked laundry. Out back, a fully fenced yard with a spacious wood deck, low maintenance gravel yard area, storage shed, and a canopy of mature trees creates a private outdoor retreat. Central, stylish, and move-in ready - book your showing today.
Property Information
Property Type
Residential Lease
Sub-Type
Single Family Residence
Style
Bungalow
Lot Dimensions
40.0x60.0
Parking Spaces
2
MLS® Listing#
X13542620
Property Features
Cooling
Heating
Basement
Pool
Laundry
Patio
Construction
Foundation
Roof
Other Structures
Rooms
- 1.42 x 3.03Main
- Bathroom2.44 x 3.03Main
- Bedroom2.75 x 3.46Main
- Dining Room3.01 x 3.72Main
- Kitchen4.07 x 3.03Main
- Living Room3.01 x 3.55Main
- Master Bedroom2.75 x 3.72Main
- Utility Room0.78 x 1.35Main
Financial Details
Parcel Number
083190053
Directions
Henry & Horton
Affordability Calculator
$398
Estimated monthly payment
$11/mo
Principal $1,591 · Est. interest $2,220 over 30 yrs
Neighborhood Market Statistics
How this home compares to active listings in London East, ON
- CA$689,304
- Median Listing Price
- 45
- Median Days on Market
- 1,500
- Median Sq Ft
- CA$474
- Median Price / Sq Ft
- 6,754
- Active Listings
- This home’s price is 100% below the area median.
Market statistics compiled from active EXIT Realty® and MLS listings in London East, ON.
Location

Points of Interest in London East, ON
Showing the London East area map.
Nearby Schools
Westervelt College - London
Secondary School · 0.5 km away
London Bridge
School · 0.6 km away
London International Academy
School · 0.7 km away
Catholic Central High School
Secondary · 0.8 km away
Aberdeen Public School
School · 0.9 km away
Grand Avenue Childrens Centre
School · 0.9 km away
H.B. Beal Secondary School
Secondary · 1.0 km away
Lord Roberts Public School
School · 1.3 km away
Preschool of the Arts
School · 1.3 km away
St Mary Choir Catholic School
School · 1.3 km away
The London School
Secondary · 1.5 km away
Holy Rosary Catholic School
School · 1.6 km away
Calvary Nursery School
School · 1.6 km away
Wortley Road Public School
School · 1.6 km away
London Bridge
School · 1.6 km away
Thames Secondary School
Secondary · 1.8 km away
Victoria Public School
School · 1.8 km away
Lester B Pearson School for the Arts
School · 1.8 km away
Grosvenor Nursery School
School · 1.9 km away
Wheable Centre for Adult Education
Secondary · 1.9 km away
Commute Calculator
Nearby Homes


Similar Homes Nearby
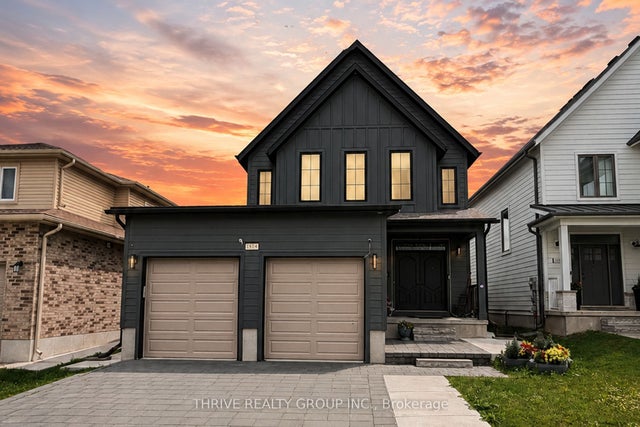

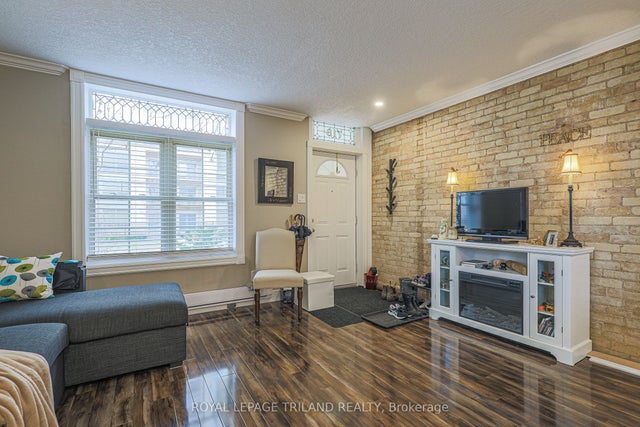


Similar Home Values
Comparable nearby listings and their asking prices.
| Address | Price | Beds | Baths | Sq Ft |
|---|---|---|---|---|
| 1514 Drew Street Lower, London East, ON | CA$1,395/mo | 1 | 1 | — |
| 350 Reynolds Road 2, London South, ON | CA$1,395/mo | 1 | 1 | — |
| 713 King Street 1, London East, ON | CA$1,395/mo | 1 | 1 | — |
| 469 Grey Street 3, London East, ON | CA$1,395/mo | 2 | 1 | — |
| 93 High Street S, London South, ON | CA$1,395/mo | 1 | 1 | — |
| 30 Mcclary Avenue 8, London South, ON | CA$1,395/mo | 1 | 1 | — |


