

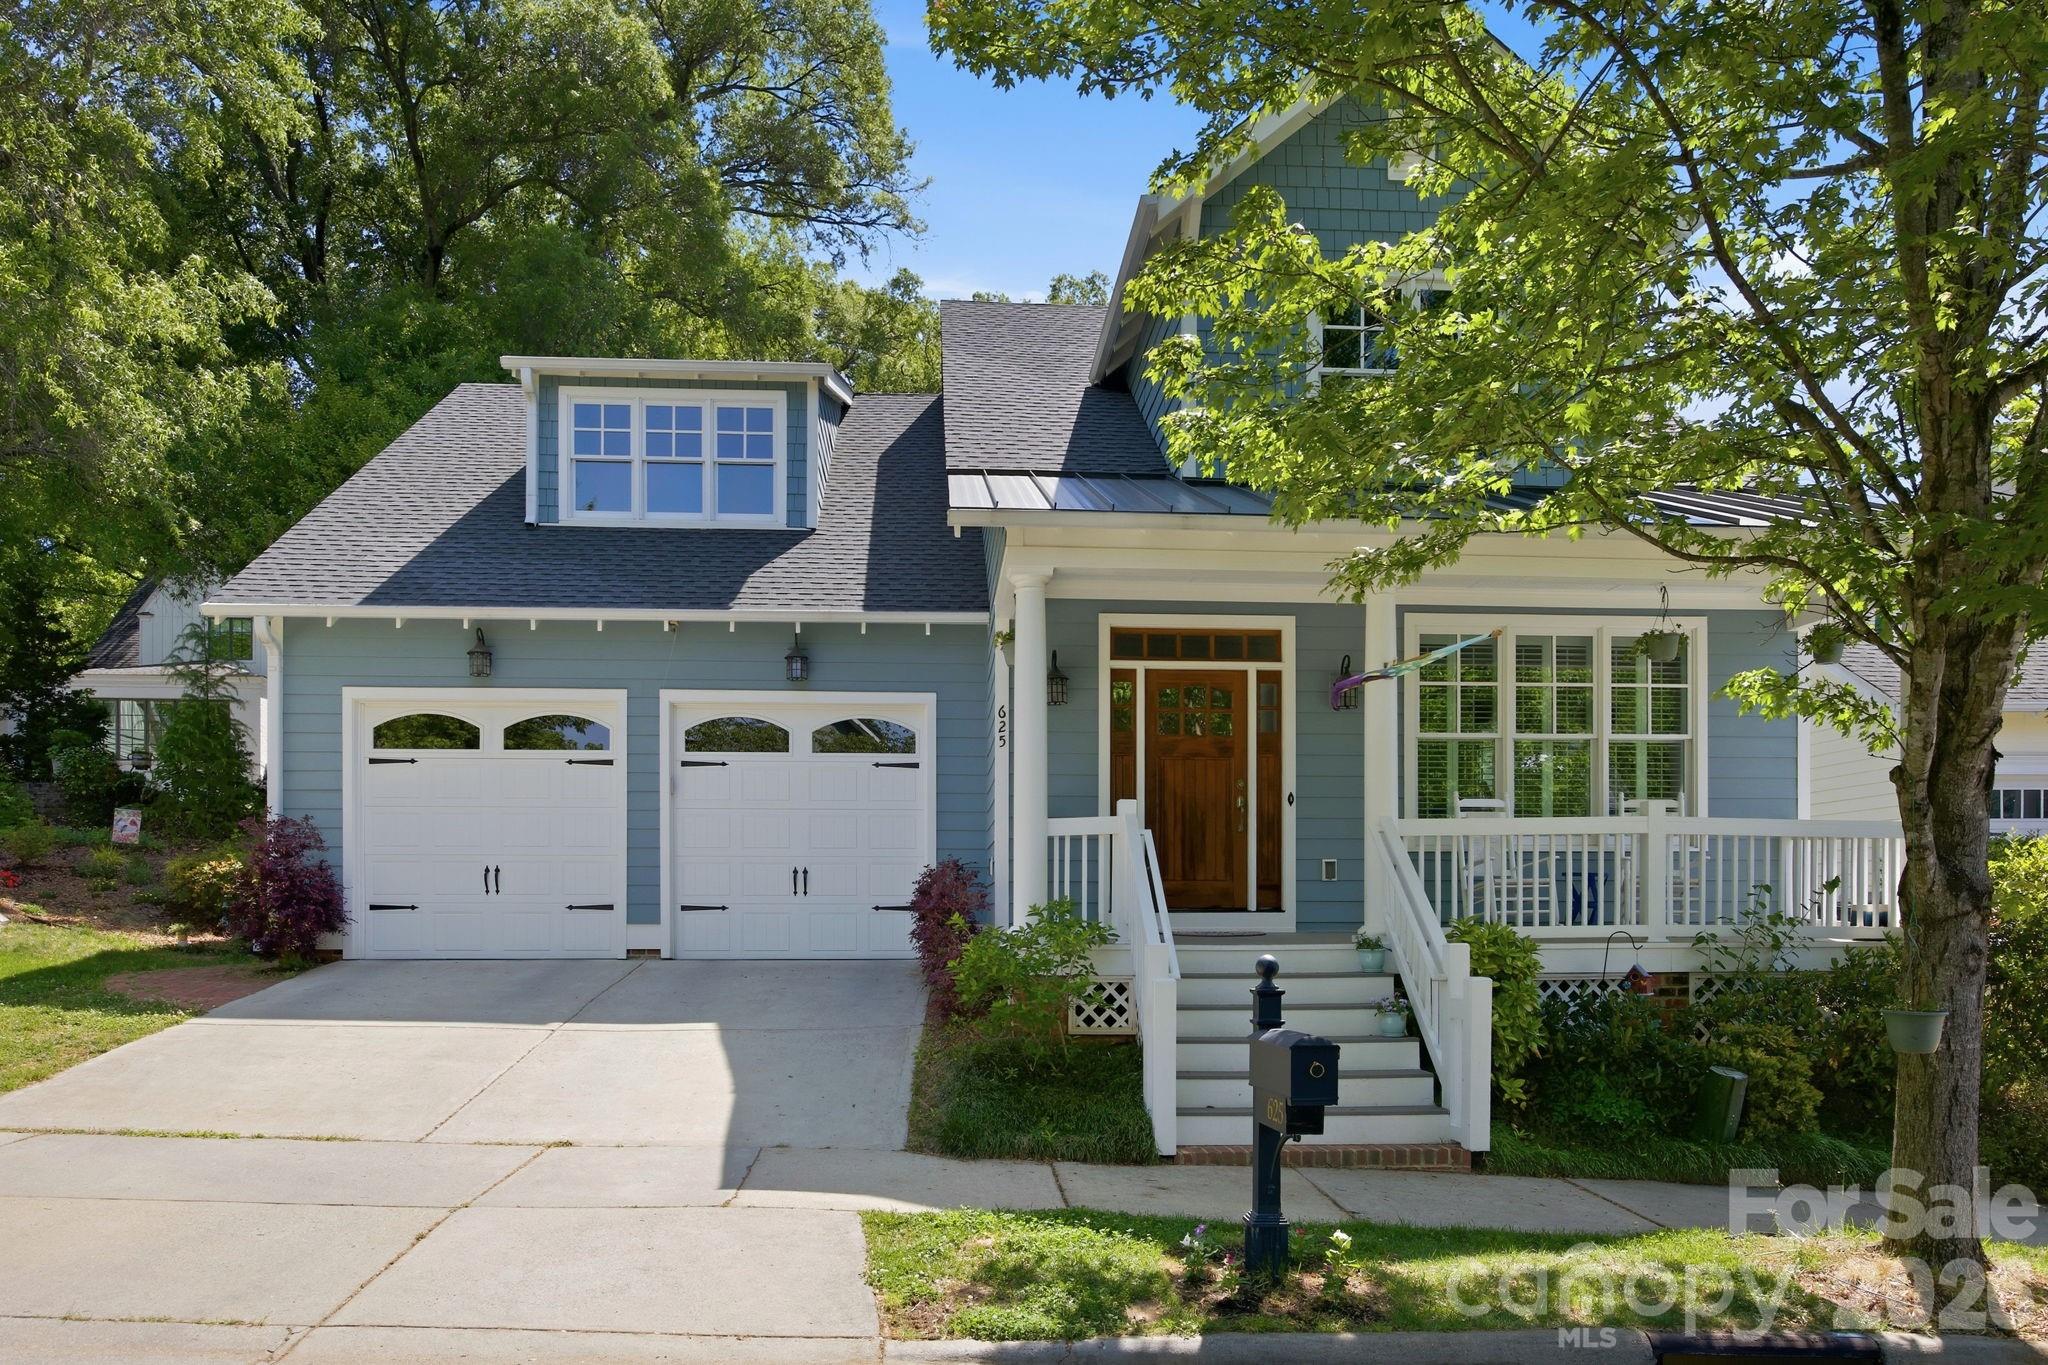
625 James Alexander Way, Davidson, NC 28036
Davidson Springs · Mecklenburg County
Key Facts
Description
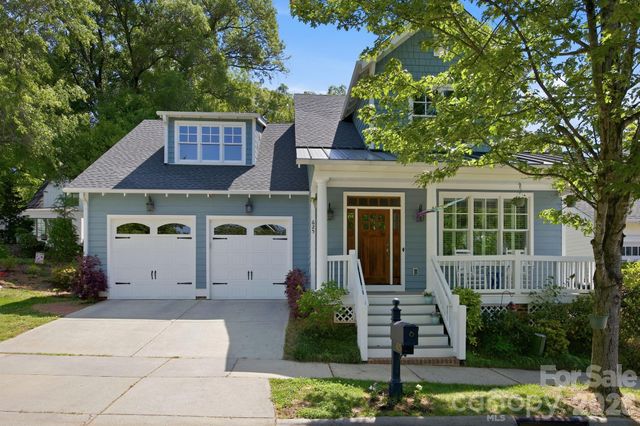
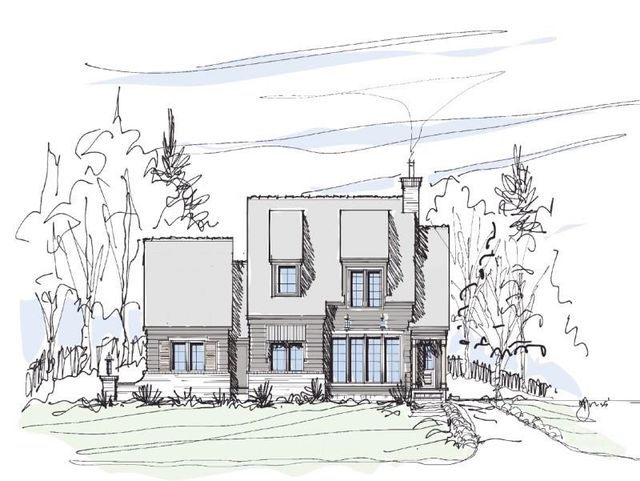
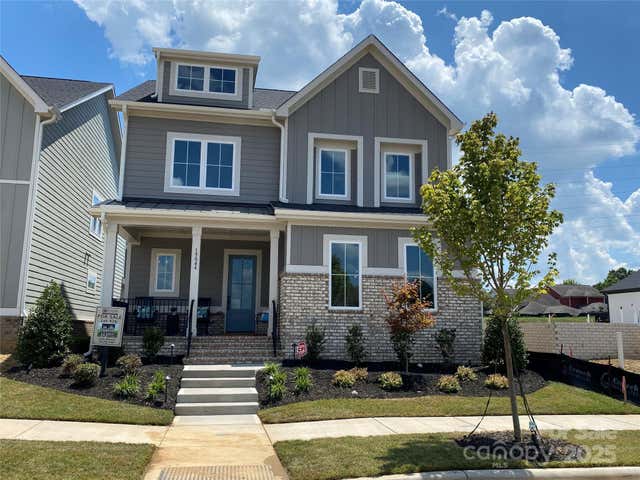
Welcome home to this beautiful gem just blocks from Davidson College and historic downtown! This beautifully designed John Marshall Custom Home offer is the perfect blend of comfort, style, and multi-generational living. Featuring 3 bedrooms and 2.5 baths in the main residence, this home greets you with an inviting covered front porch. Stunning hardwood floors throughout the main level welcome you at the entry and flow seamlessly into the formal dining room, kitchen & family room. Elegant plantation shutters add a touch of timeless charm in the dining room. The open-concept layout seamlessly connects the dining area to the spacious kitchen, showcasing granite countertops, a large island, and ample cabinetry—perfect for both everyday living and entertaining. The bright and airy family room provides plenty of space to gather, while a convenient half bath is located on the main level. The primary suite on the main features brand-new carpet, a generous walk-in closet, and an ensuite bath with dual vanities, tile flooring, and a large walk-in shower with built-in bench. Upstairs, you’ll find two well-sized bedrooms, a full bath with separate vanity area, hardwood flooring in the hallway, and an expansive walk-in storage space. Designed with flexibility in mind, the home includes a private second living quarters—ideal for extended family, guests, or potential rental income. With its own separate entrance, this space offers hardwood floors, a full kitchen equipped with stove, refrigerator, microwave, and dishwasher, a full bath with tile flooring, and a bedroom with brand-new carpet. A centrally located laundry room connects both living spaces for added convenience. Step outside to enjoy the screened-in porch overlooking a peaceful backyard, complete with a paver patio—perfect for relaxing or entertaining. Additional highlights include a brand-new roof (2026), and thoughtful details throughout. This unique property offers the space and versatility today’s buyers are looking for—don’t miss the opportunity to make it yours and enjoy all that downtown Davidson has to offer.
Property Information
Property Type
Residential
Sub-Type
Single Family Residence
Year Built
2013
Living Area
2,912 sq ft
Garage Spaces
2
Zoning
VI
Days on Market
26
MLS® Listing#
4369988
Property Features
Appliances
Cooling
Heating
Flooring
Basement
Laundry
Patio
Construction
Roof
Security
Utilities
Sewer
Water Source
Schools
- Elementary:
- Davidson
- Middle:
- Bailey
- High:
- William Amos Hough
Financial Details
HOA
None
Assessed Value
$638,200
Parcel Number
007-051-36
Affordability Calculator
$255,000
Estimated monthly payment
$6,786/mo
Principal $1,020,000 · Est. interest $1,422,991 over 30 yrs
Neighborhood Market Statistics
How this home compares to active listings in Davidson, NC
- $768,750
- Median Listing Price
- 67
- Median Days on Market
- 2,470
- Median Sq Ft
- $333
- Median Price / Sq Ft
- 121
- Active Listings
- This home’s price is 66% above the area median.
- Its price per sq ft is 32% above the area median.
Market statistics compiled from active EXIT Realty® and MLS listings in Davidson, NC.
Location

Points of Interest in Davidson, NC
Showing the Davidson area map.
Nearby Schools
Davidson Green School
Secondary · 0.1 mi away
Davidson Intnl Bacc Middle
School · 0.2 mi away
Lake Norman Christian School
School · 0.2 mi away
Davidson Elementary School
Elementary · 0.3 mi away
Edmund Morgan School
School · 0.5 mi away
Community School of Davidson
School · 0.6 mi away
Davidson Day School
Secondary · 0.9 mi away
Dpo School
Secondary · 1.0 mi away
Lake Norman Learning Center
School · 1.0 mi away
Community School of Davidson high school
Secondary · 1.0 mi away
Cornelius Elementary
Elementary · 1.1 mi away
Davidson College Studio M
School · 1.1 mi away
Bailey Middle School
Secondary · 1.9 mi away
Woodlawn School
Secondary · 2.0 mi away
J.V. Washam Elementary School
Elementary · 2.1 mi away
William Amos Hough High School
Secondary · 2.2 mi away
Goddard School
School · 2.2 mi away
Kid City USA
School · 2.4 mi away
Primrose Schools
Elementary · 2.4 mi away
Coddle Creek Elementary
Elementary · 2.8 mi away
Commute Calculator
Nearby Homes
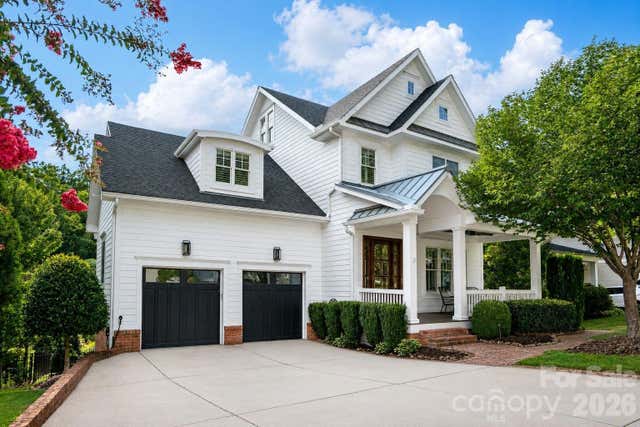
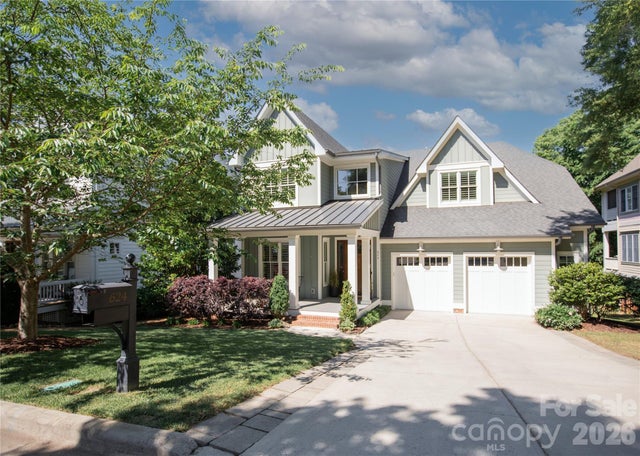


Similar Homes Nearby


Similar Home Values
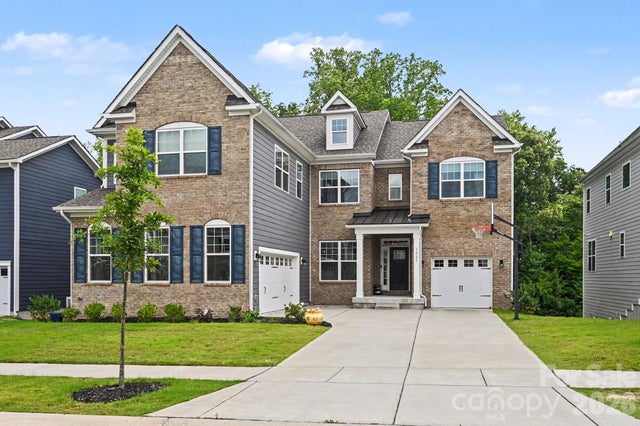
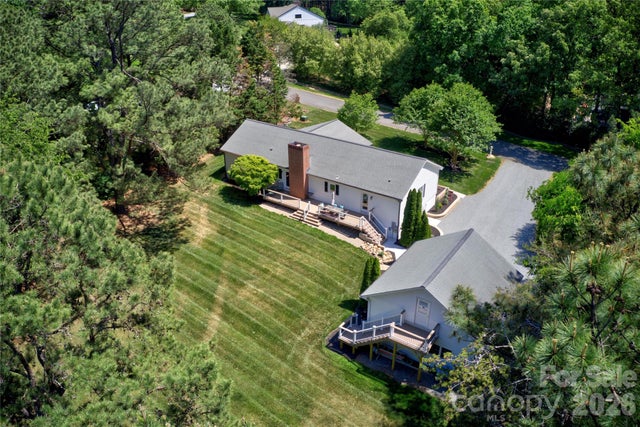
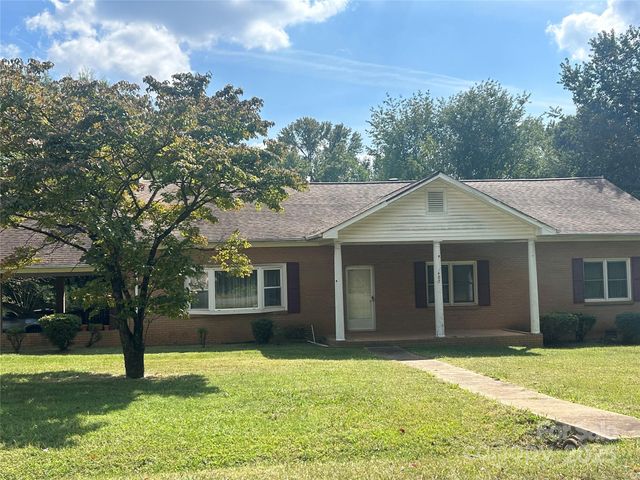
Comparable nearby listings and their asking prices.
| Address | Price | Beds | Baths | Sq Ft |
|---|---|---|---|---|
| 3025 Haley Circle, Davidson, NC | $930,000 | 5 | 4 | 4,186 |
| 2429 Cassidy Drive, Davidson, NC | $944,900 | 4 | 3 | 2,046 |
| 16024 davidson concord Road, Davidson, NC | $975,000 | 3 | 1 | 2,000 |
| 403 Catawba Avenue, Davidson, NC | $1,000,000 | 4 | 2 | 2,520 |
| 19044 Newburg Hill Road 26, Davidson, NC | $1,049,000 | 4 | 5 | 2,743 |
| 744 Amalfi Drive, Davidson, NC | $1,050,000 | 4 | 5 | 3,146 |
Moving Cost Estimate
EXIT Agents in Davidson


Listing Courtesy: Howard Hanna Allen Tate Lake Norman - naomi@ComeHomeCarolina.com
Last Updated: 2026-05-15
1