

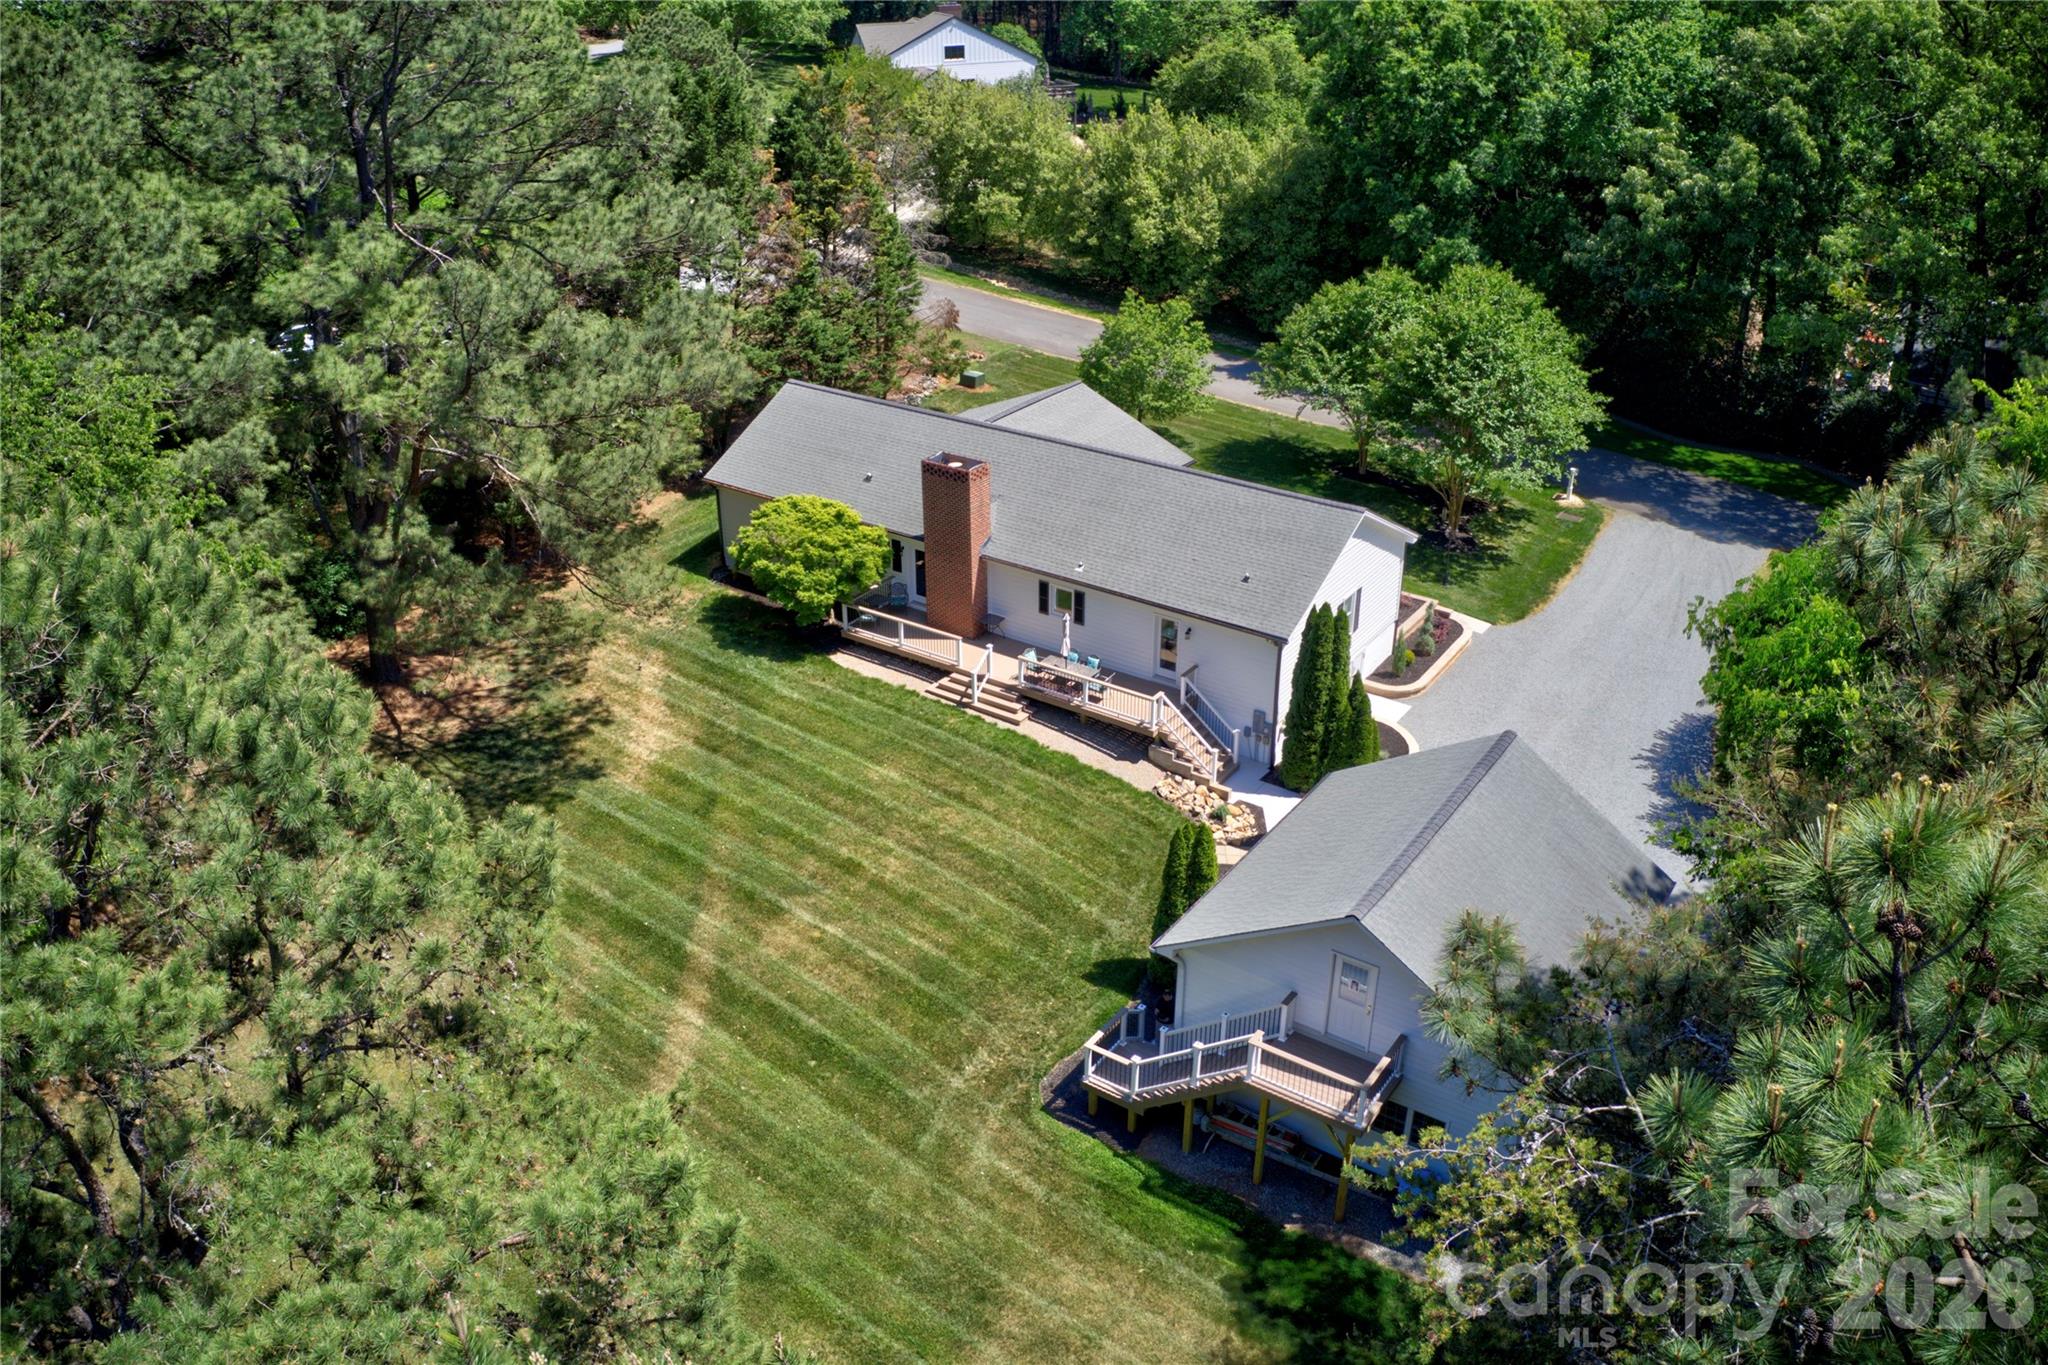
2429 Cassidy Drive, Davidson, NC 28036
Greyland Hills · Mecklenburg County
Key Facts
Description
Scenic Grey Road sets the tone for this updated ranch nestled on over 1 acre in Greyland Hills — no HOA, no neighbors on top of you, and just over 2 miles from the heart of Davidson. Since purchasing, sellers have invested in extensive upgrades throughout: new windows and doors, roof replacement, encapsulated and conditioned crawl space, composite rear and front decking, French drain systems around the home and garage, refreshed landscaping and check out the retaining beds, updated kitchen and baths, new carpet, and refreshed lighting, hardware, and paint. The spacious primary suite offers a large walk-in closet and renovated bath. The encapsulated and conditioned crawl space doubles as excellent dry storage. Front porch and back deck are prime spots for the wildlife this private, wooded setting naturally attracts. The real showstopper for car enthusiasts, craftsmen, and hobbyists: a detached 2-car garage with 635 sq ft on the main level featuring a built-in workbench, steel I-beam for heavy lifting. A private exterior entrance leads to 438 sq ft of unfinished upper level — a blank canvas ready to become a workshop, studio, home office…you decide what it becomes! A large gravel drive extends along the left side of the garage for added parking and storage flexibility. Front porch, back deck and stairway to garage 2nd level all composite material for lower maintenance. Are you ready for some rural peace with town convenience, and room to breathe? Schedule an appointment today to see this amazing Davidson property.
Property Information
Property Type
Residential
Sub-Type
Single Family Residence
Year Built
1986
Living Area
2,046 sq ft
Lot Dimensions
150x311x147x315
Garage Spaces
2
Zoning
R
Days on Market
137
MLS® Listing#
4349730
Property Features
Interior
Exterior
Appliances
Cooling
Heating
Flooring
Fireplace
Basement
Parking
Laundry
Patio
Lot Features
Roof
Security
Utilities
Sewer
Water Source
Schools
- Elementary:
- Davidson
- Middle:
- Bailey
- High:
- William Amos Hough
Financial Details
HOA
None
Assessed Value
$584,000
Parcel Number
003-291-25
Directions
I-77N to Exit 30, R on Griffith, go straight thru all the circles and turn R on Main St.; Left on Davidson Concord Rd; L on Grey Road; R on Charden Road; R on Cassidy; home on right. OR Follow GPS to 2429 Cassidy Drive, Davidson, NC 28036
Affordability Calculator
$188,980
Estimated monthly payment
$5,029/mo
Principal $755,920 · Est. interest $1,054,576 over 30 yrs
Neighborhood Market Statistics
How this home compares to active listings in Davidson, NC
- $775,000
- Median Listing Price
- 65
- Median Days on Market
- 2,495
- Median Sq Ft
- $333
- Median Price / Sq Ft
- 122
- Active Listings
- This home’s price is 22% above the area median.
- Its price per sq ft is 39% above the area median.
Market statistics compiled from active EXIT Realty® and MLS listings in Davidson, NC.
Location

Points of Interest in Davidson, NC
Showing the Davidson area map.
Nearby Schools
Davidson College Studio M
School · 1.3 mi away
Coddle Creek Elementary
Elementary · 1.4 mi away
Woodlawn School
Secondary · 1.7 mi away
Davidson Intnl Bacc Middle
School · 1.8 mi away
Lake Norman Christian School
School · 1.8 mi away
Davidson Elementary School
Elementary · 1.9 mi away
Davidson Green School
Secondary · 2.1 mi away
William Amos Hough High School
Secondary · 2.1 mi away
Community School of Davidson high school
Secondary · 2.2 mi away
Dpo School
Secondary · 2.2 mi away
Community School of Davidson
School · 2.3 mi away
Bailey Middle School
Secondary · 2.4 mi away
Edmund Morgan School
School · 2.5 mi away
Davidson Day School
Secondary · 2.5 mi away
Lake Norman Learning Center
School · 2.9 mi away
Cornelius Elementary
Elementary · 3.0 mi away
Pine Lake Preparatory
School · 3.1 mi away
Ambassador Christian School
Secondary · 3.5 mi away
J.V. Washam Elementary School
Elementary · 3.6 mi away
Mount Mourne School
Secondary · 3.8 mi away
Commute Calculator
Nearby Homes
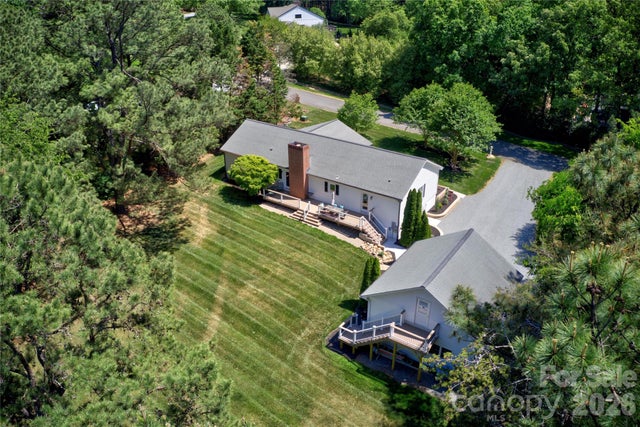
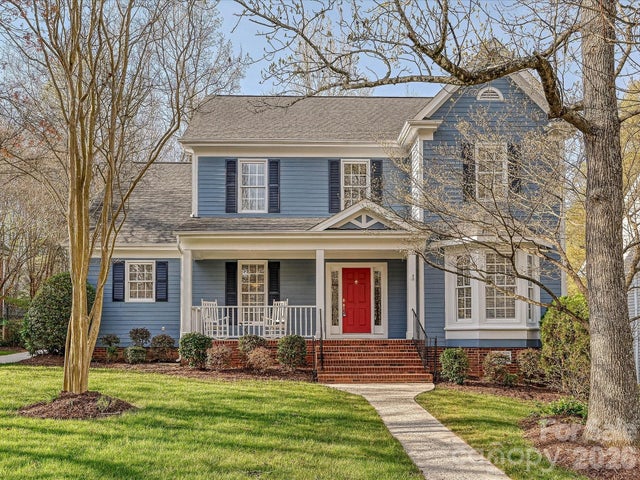
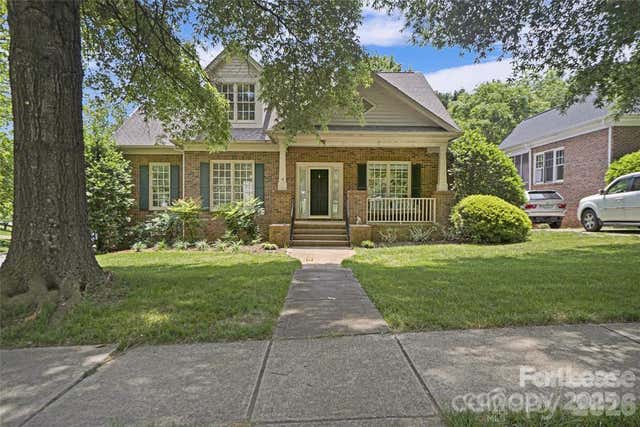

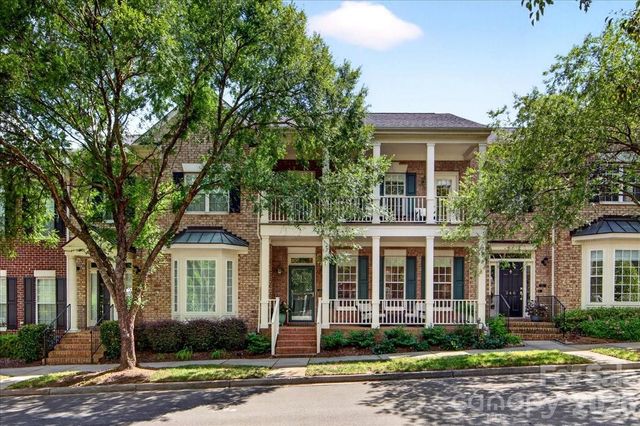
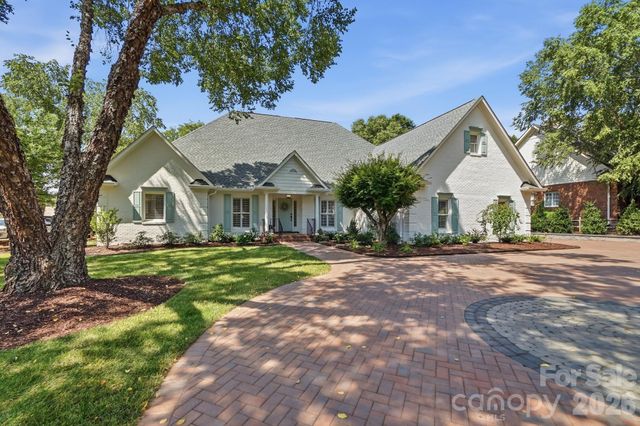
Similar Homes Nearby
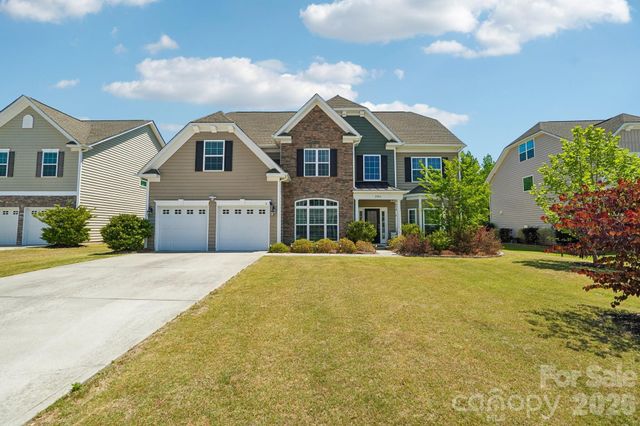
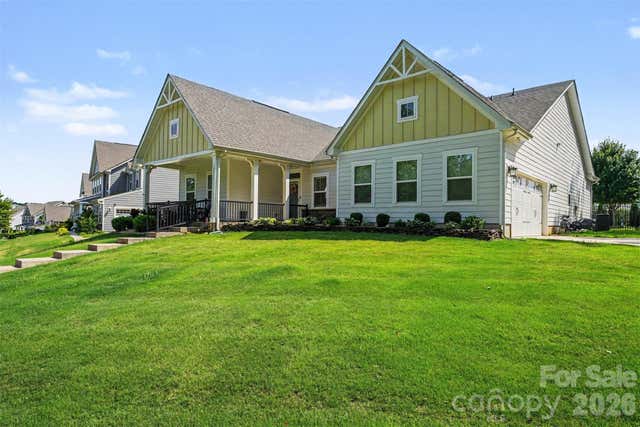
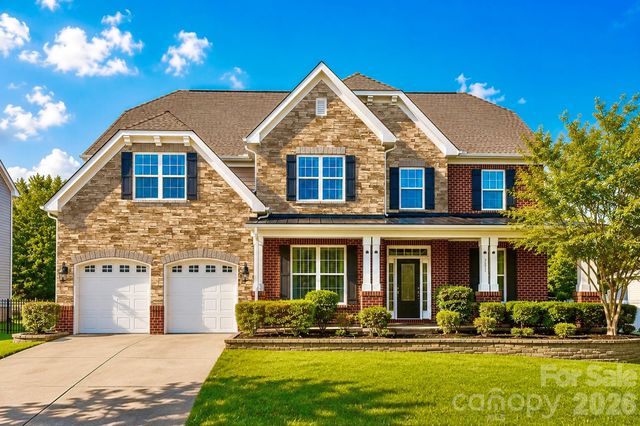

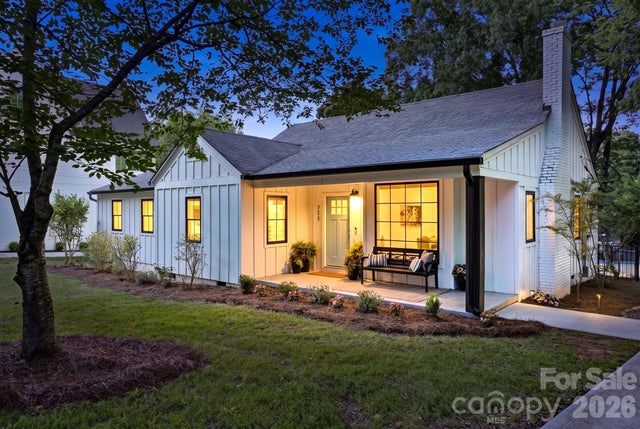

Similar Home Values
Comparable nearby listings and their asking prices.
| Address | Price | Beds | Baths | Sq Ft |
|---|---|---|---|---|
| 2006 Topaz Plaza, Davidson, NC | $669,900 | 5 | 4 | 3,464 |
| 14811 Williams Place Alley, Davidson, NC | $695,000 | 3 | 2 | 2,239 |
| 2017 Topaz Plaza, Davidson, NC | $700,000 | 7 | 5 | 4,532 |
| 18611 Reflection Rock Court, Davidson, NC | $814,900 | 4 | 3 | 2,800 |
| 711 Concord Road, Davidson, NC | $840,000 | 3 | 2 | 2,103 |
| 425 Spring Street, Davidson, NC | $845,000 | 4 | 4 | 2,950 |
Moving Cost Estimate
EXIT Agents in Davidson


Listing Courtesy: Berkshire Hathaway Homeservices Landmark Prop - carolynk@BHHSLandmark.com
Last Updated: 2026-03-04
1