

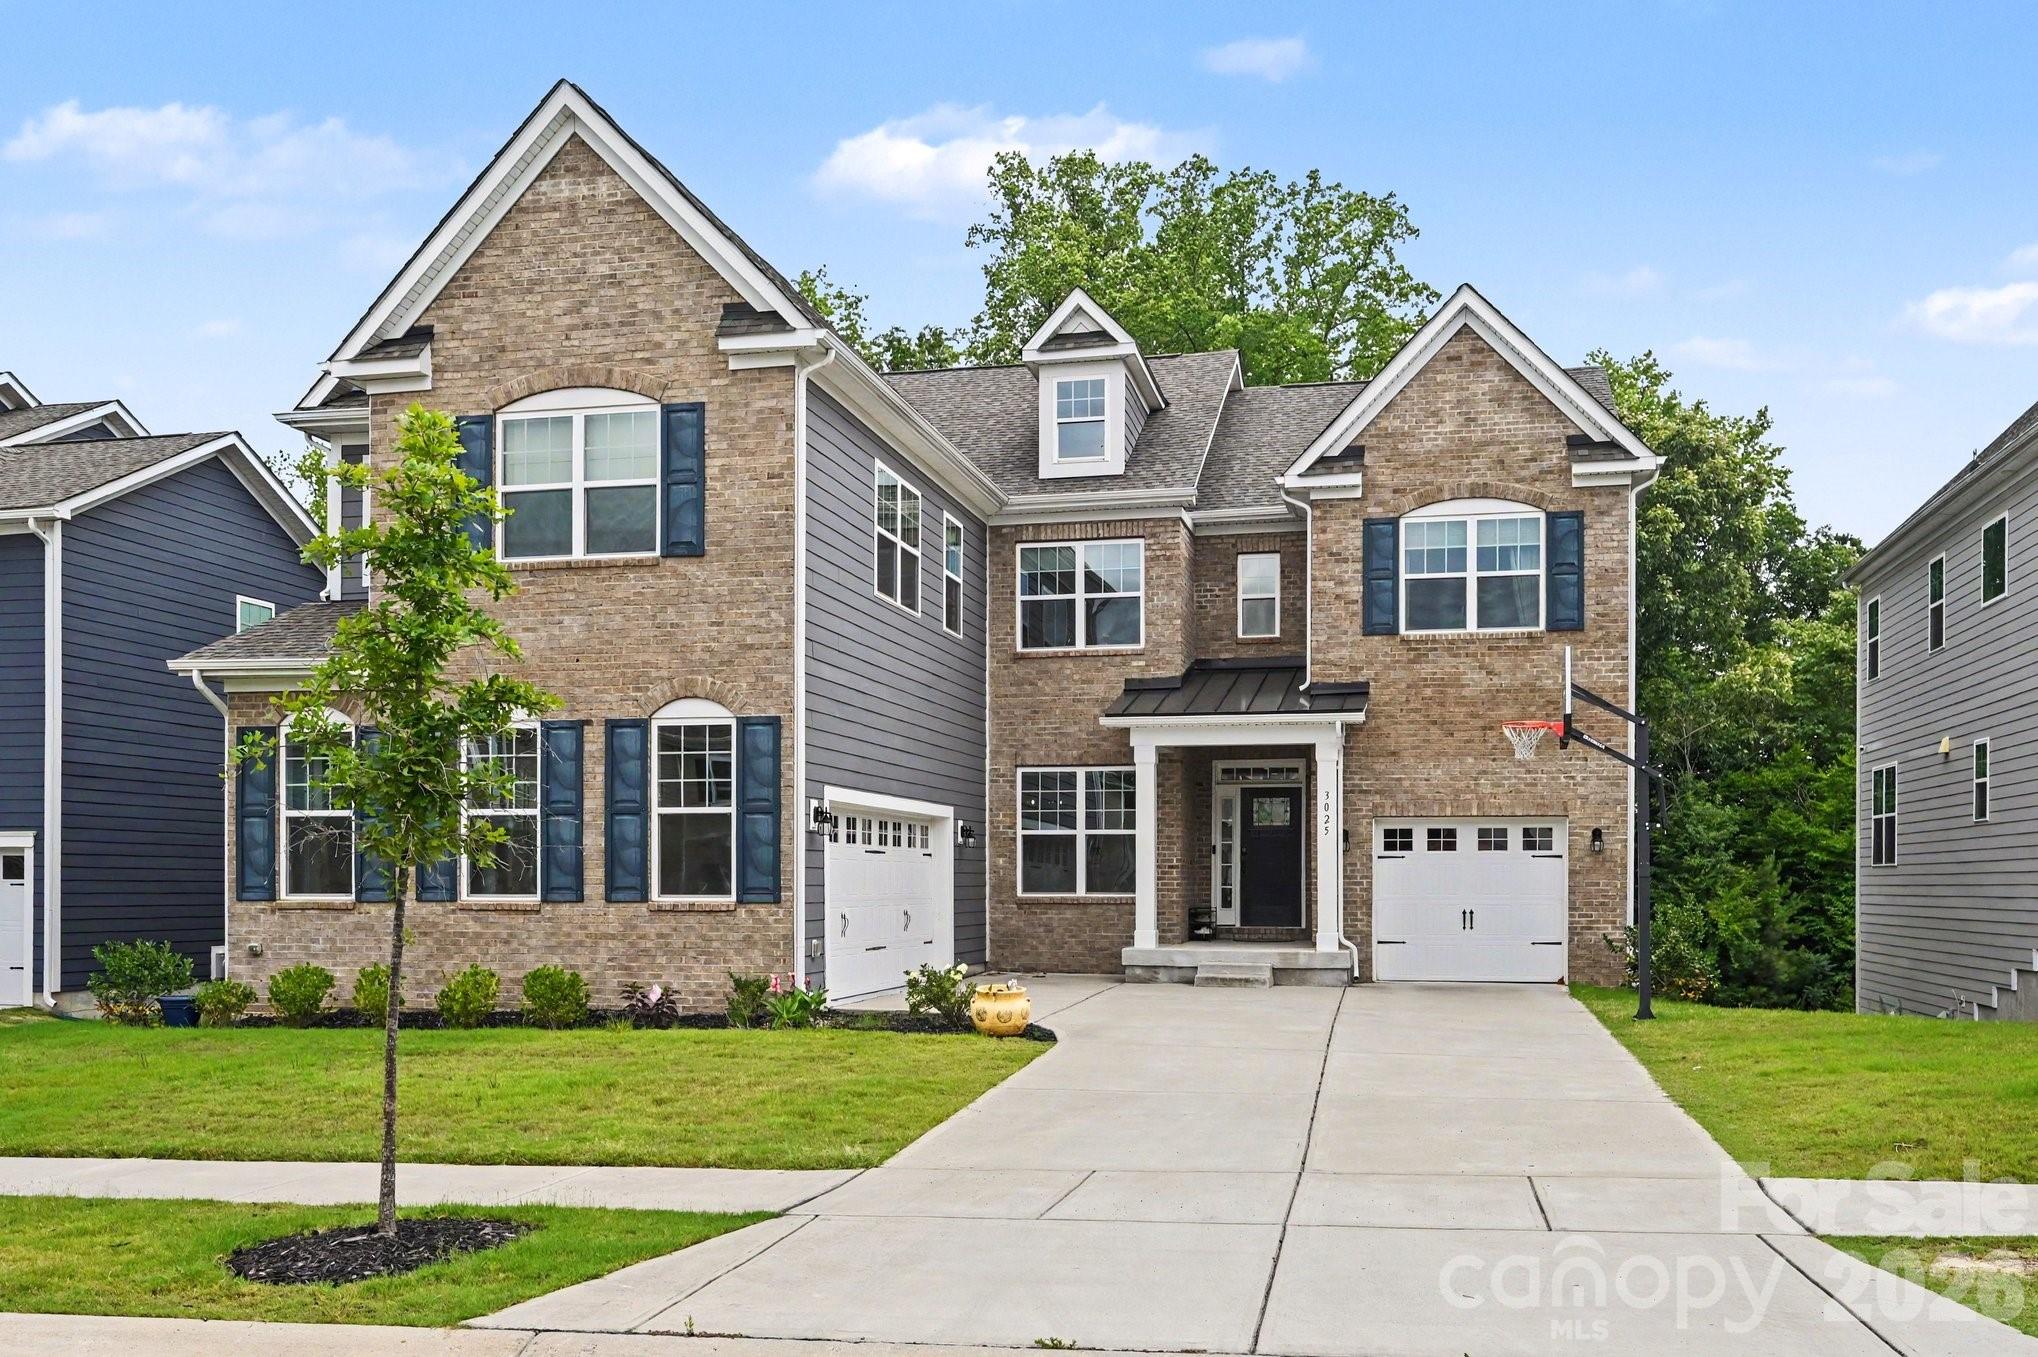
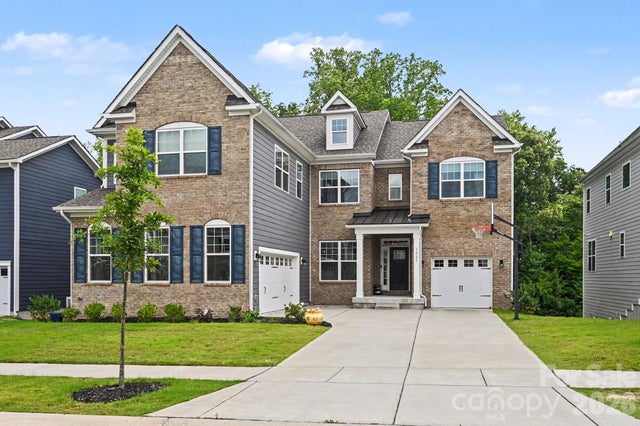
3025 Haley Circle, Davidson, NC 28036
Summers Walk · Cabarrus County
Key Facts
Description
Welcome to this beautifully appointed 5-bedroom home in the highly sought-after Summers Walk community, offering over 4,100 square feet of thoughtfully designed living space plus an unfinished walkout basement ready for your future vision. From the moment you step inside, you’ll appreciate the soaring ceilings, abundant natural light, and open-concept layout designed for both everyday living and entertaining. The spacious chef’s kitchen is the heart of the home, featuring an oversized island, granite countertops, stainless steel appliances, wall oven, designer tile backsplash, farmhouse sink, and extensive cabinetry. The kitchen flows seamlessly into the inviting family room with fireplace and wooded views beyond. The main level also features a formal dining area, breakfast space, guest bedroom, full bath, and convenient laundry room. Upstairs, the expansive primary suite offers a relaxing retreat with a tray ceiling, and spa-inspired bath with soaking tub and oversized walk-in shower, dual vanities, and a generous walk-in closet. Three additional secondary bedrooms provide ample space, while the large loft offers endless flexibility for a playroom, study area, or second living room. A standout feature of the home is the oversized bonus room currently configured as a theater/media room—perfect for movie nights, gaming, or entertaining family and friends. Need even more space? The unfinished walkout basement provides approximately 1,745 square feet of future expansion potential, ideal for a recreation room, home gym, workshop, guest suite, or additional storage. The elevated deck overlooks a private backyard with wooded views, creating the perfect setting to relax or entertain outdoors. This beauty is located in the desirable Summers Walk neighborhood which features a community pool, playground and walking trails and is conveniently located off of 73 with easily access to shops, dining, and 77!
Property Information
Property Type
Residential
Sub-Type
Single Family Residence
Year Built
2021
Living Area
4,186 sq ft
Garage Spaces
3
Zoning
R4
Days on Market
19
MLS® Listing#
4397162
Property Features
Interior
Appliances
Cooling
Heating
Flooring
Fireplace
Basement
Parking
Laundry
Patio
Construction
Community
Sewer
Water Source
Schools
- Elementary:
- W.R. Odell
- Middle:
- Northwest Cabarrus
- High:
- Northwest Cabarrus
Financial Details
HOA
$235 / Quarterly
CAM Management
Assessed Value
$798,350
Parcel Number
4672-35-1295-0000
Affordability Calculator
$186,000
Estimated monthly payment
$4,950/mo
Principal $744,000 · Est. interest $1,037,946 over 30 yrs
Neighborhood Market Statistics
How this home compares to active listings in Davidson, NC
- $764,706
- Median Listing Price
- 65
- Median Days on Market
- 2,521
- Median Sq Ft
- $330
- Median Price / Sq Ft
- 124
- Active Listings
- This home’s price is 22% above the area median.
- Its price per sq ft is 33% below the area median.
Market statistics compiled from active EXIT Realty® and MLS listings in Davidson, NC.
Location

Points of Interest in Davidson, NC
Showing the Davidson area map.
Nearby Schools
Christ the King Catholic High School
Secondary · 0.8 mi away
Harris Road Middle
Secondary · 2.3 mi away
W R Odell Elementary
Elementary · 2.5 mi away
W R Odell Primary
Elementary · 2.5 mi away
WR Odell Elementary 3-5
Elementary · 2.6 mi away
William Amos Hough High School
Secondary · 3.4 mi away
Ambassador Christian School
Secondary · 3.5 mi away
Carolina International School
Secondary · 3.5 mi away
Goddard School
School · 3.7 mi away
Bailey Middle School
Secondary · 3.9 mi away
Christian Huntersville Academy
School · 4.5 mi away
Cox Mill High School
Secondary · 4.7 mi away
Cox Mill Elementary
Elementary · 4.7 mi away
Primrose Schools
Elementary · 4.9 mi away
Coddle Creek Elementary
Elementary · 4.9 mi away
Davidson Elementary School
Elementary · 5.1 mi away
Playwise Preschool Academy
School · 5.1 mi away
Davidson College Studio M
School · 5.1 mi away
Lakeside Preparatory
School · 5.2 mi away
Davidson Intnl Bacc Middle
School · 5.3 mi away
Commute Calculator
Nearby Homes
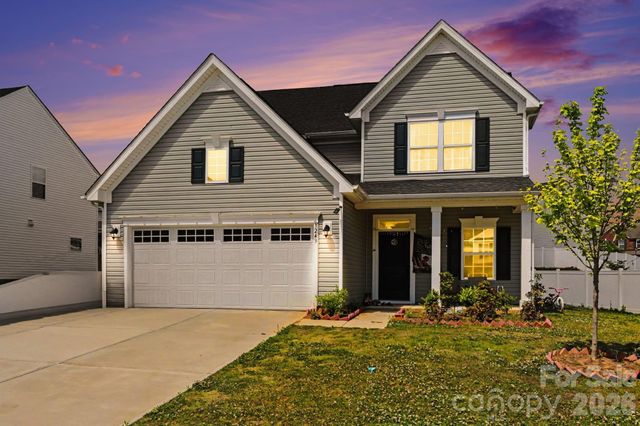

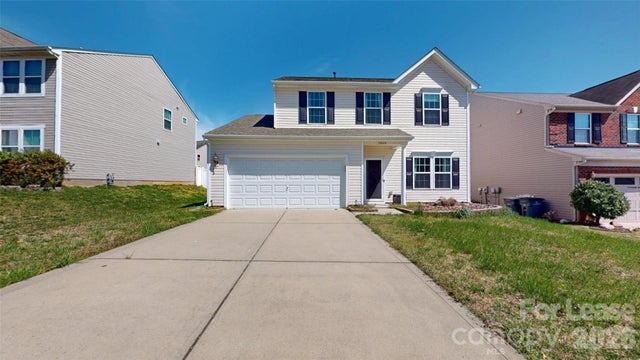

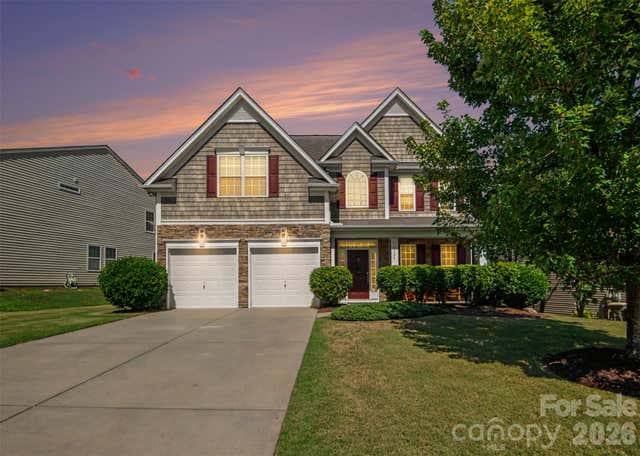
Similar Homes Nearby
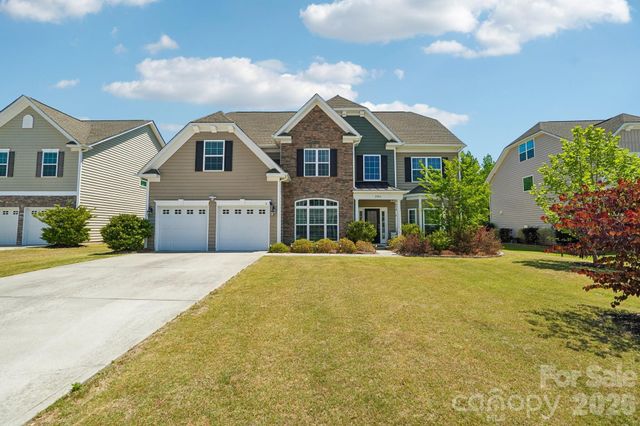
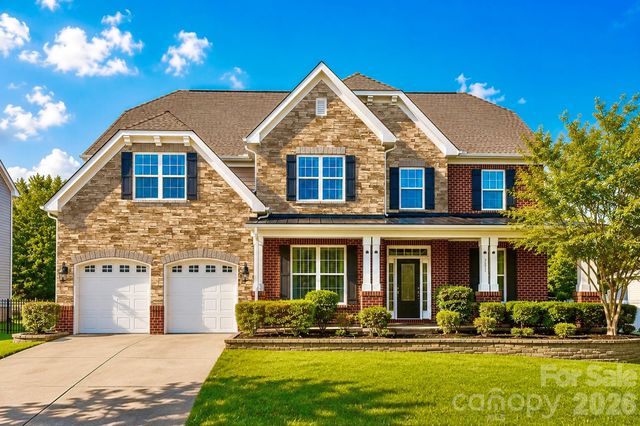


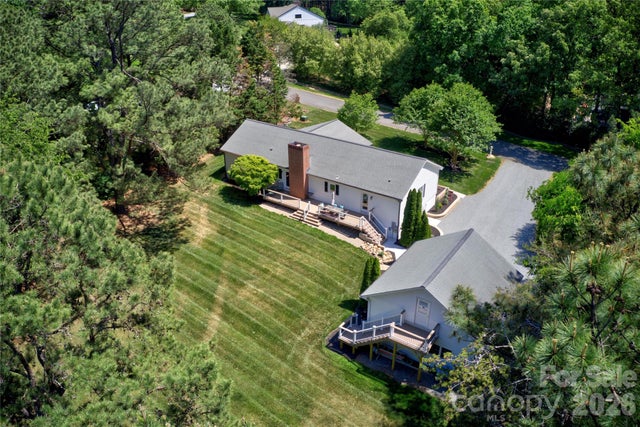
Similar Home Values
Comparable nearby listings and their asking prices.
| Address | Price | Beds | Baths | Sq Ft |
|---|---|---|---|---|
| 2006 Topaz Plaza, Davidson, NC | $669,900 | 5 | 4 | 3,464 |
| 2017 Topaz Plaza, Davidson, NC | $700,000 | 7 | 5 | 4,532 |
| 18611 Reflection Rock Court, Davidson, NC | $814,900 | 4 | 3 | 2,800 |
| 425 Spring Street, Davidson, NC | $845,000 | 4 | 4 | 2,950 |
| 2429 Cassidy Drive, Davidson, NC | $944,900 | 4 | 3 | 2,046 |
| 403 Catawba Avenue, Davidson, NC | $1,000,000 | 4 | 2 | 2,520 |
Moving Cost Estimate
EXIT Agents in Davidson


Listing Courtesy: Southern Homes of the Carolinas, Inc - Elitebperry@gmail.com
Last Updated: 2026-06-26
1