

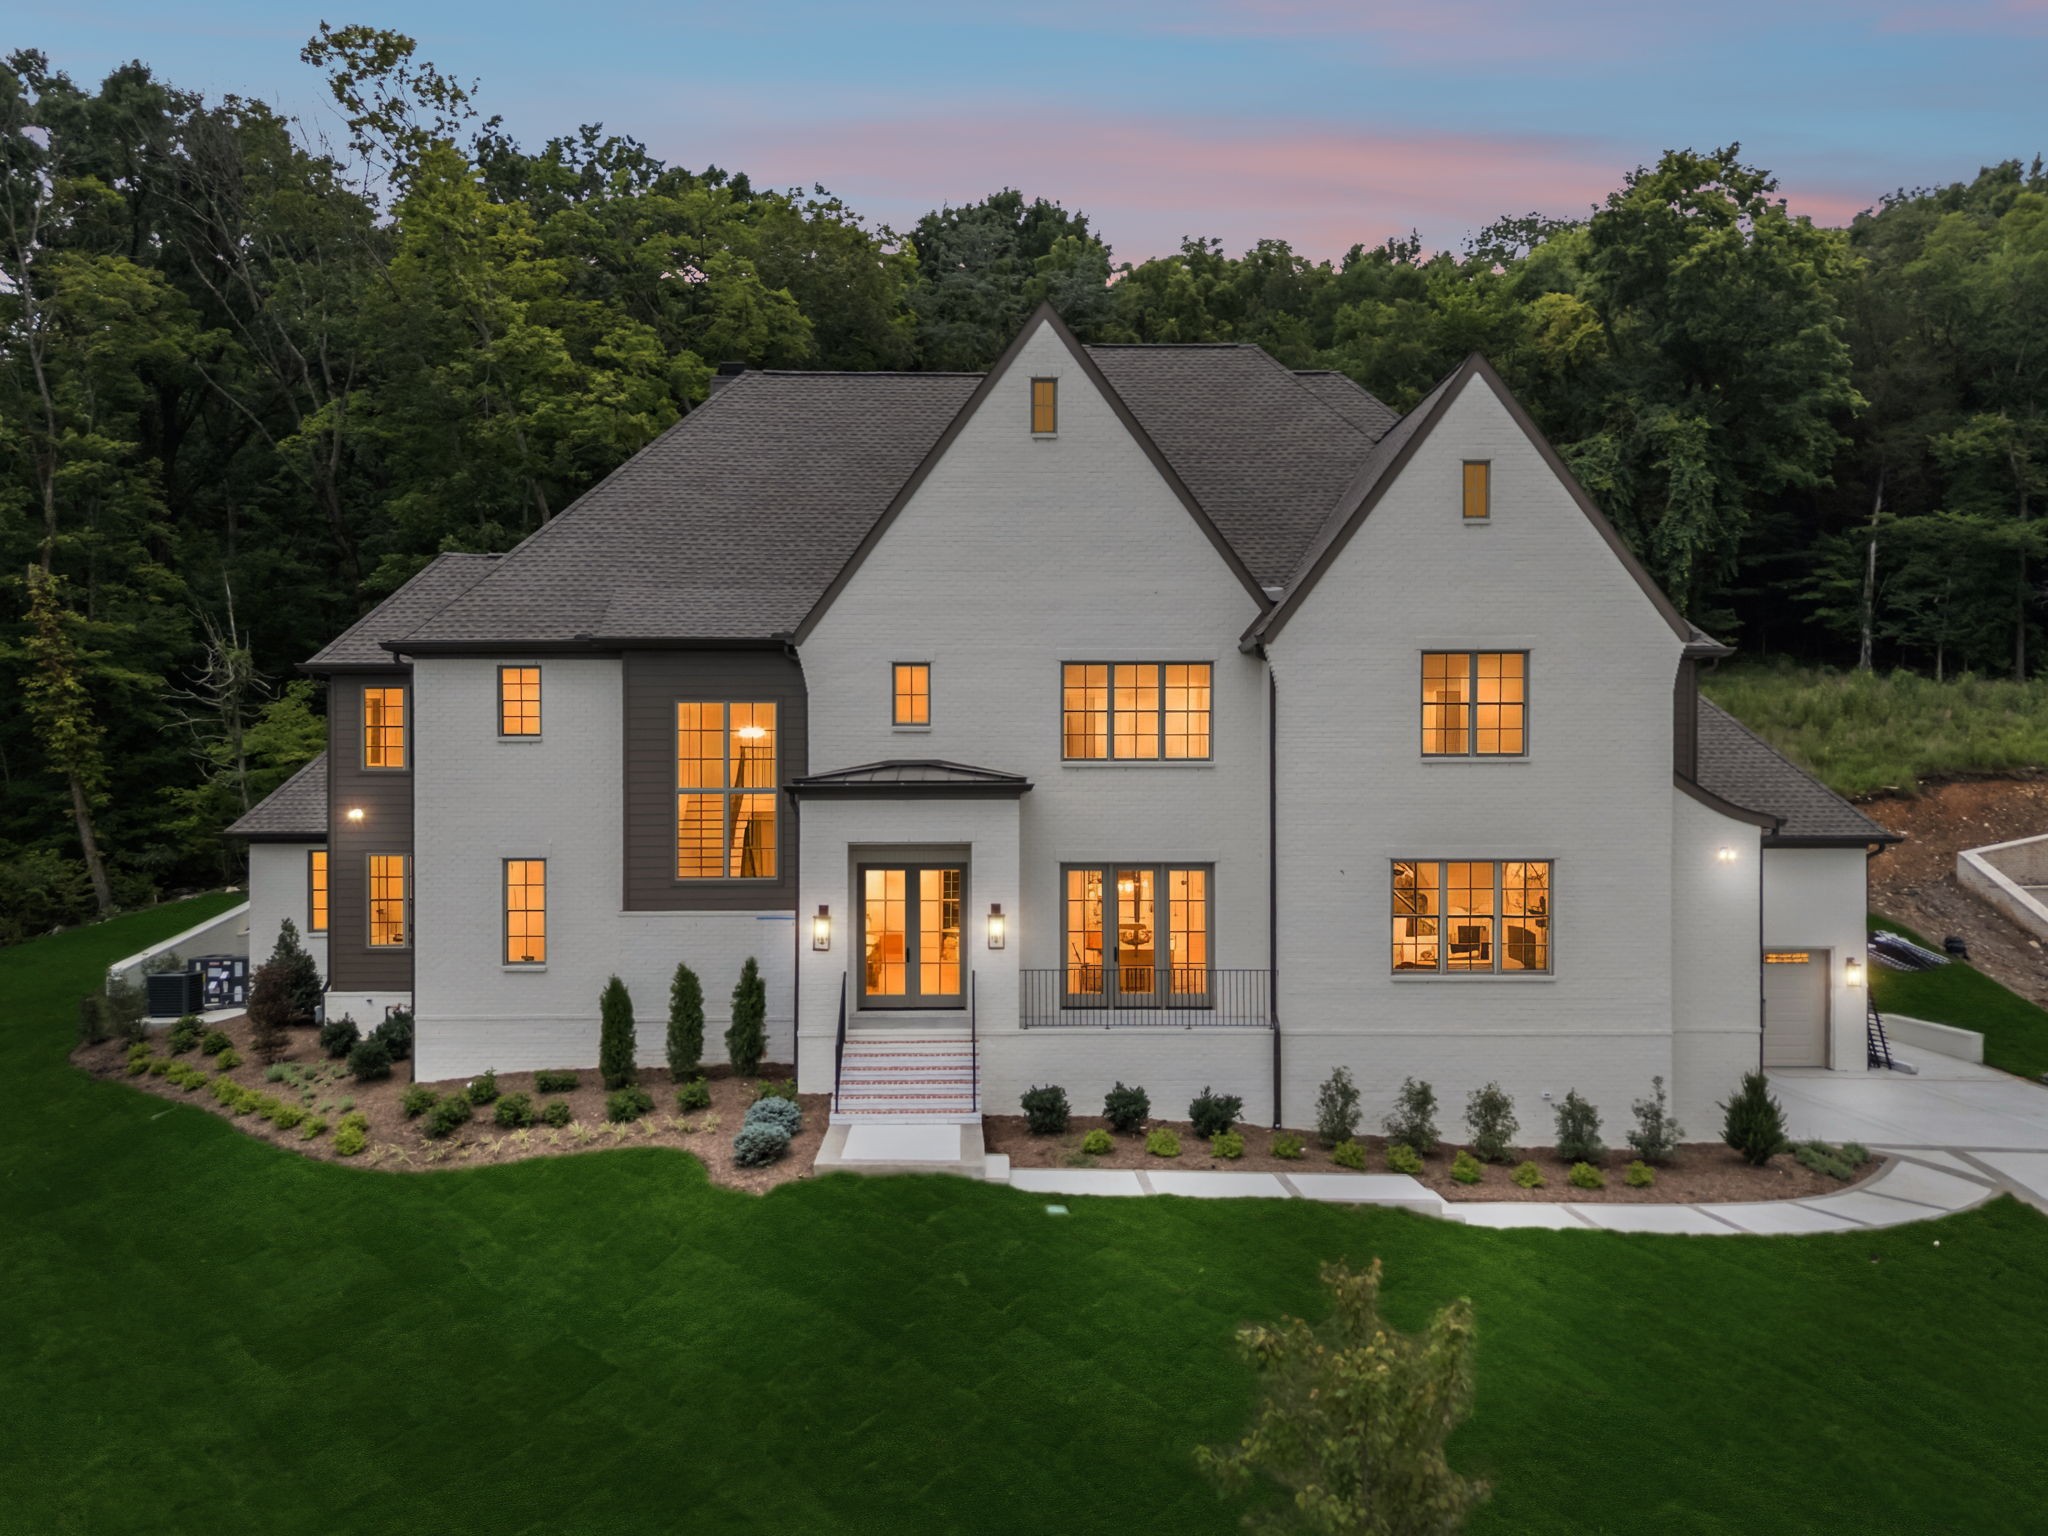
9492 Grand Haven Dr, Brentwood, TN 37027
Reserve @ Raintree Forest Sec10 · Williamson County
Key Facts
Description
ASPEN CONSTRUCTION Just completed and full set of photos coming soon! Aspen has brought their standard high-end finishes to this home perfectly situated at the end of a cul-de-sac that backs to privacy! 6 bedrooms plus a bonus room, including the primary and guest suites both on the main living level. Room for a pool in the rear of the home with privacy! ASPEN CONSTRUCTION homes are standard with finishes that are typically considered upgrades. It should be noted that this kitchen has a MASSIVE PANTRY! Full yard irrigation including all landscape beds, solid core doors, prewired for stereo sound throughout and on the patio, tankless water heater with a recirculation pump for "on-demand" hot water, 2 fireplaces that can be either wood-burning or gas logs, Thermador stainless steel high-end appliances, decorative border on the concrete driveway, custom built-ins, and much more.
Property Information
Property Type
Residential
Sub-Type
Single Family Residence
Year Built
2026
Stories
2
Living Area
6,148 sq ft
Lot Size
0.52 acres
Lot Dimensions
41 X 198
Garage Spaces
3
Parking Spaces
3
Days on Market
131
MLS® Listing#
3147694
Property Features
Interior
Exterior
Appliances
Cooling
Heating
Flooring
Fireplace
Basement
Parking
Laundry
Construction
Utilities
Sewer
Water Source
Rooms
- 27x23
- 20x13
- 17x14
- Bedroom 120x17
- Bedroom 216x13
- Bedroom 316x14
- Bedroom 417x12
- Dining Room16x14
- Kitchen18x17
- Living Room24x18
- Master Bathroom
Schools
- Elementary:
- Crockett Elementary
- Middle:
- Woodland Middle School
- High:
- Ravenwood High School
Financial Details
HOA
$100 / Monthly
Annual Taxes
$1,628
Parcel Number
094055B C 00600 00016055A
Directions
From Downtown Nashville, take I-65 S to Exit 71 (Concord Rd). Follow Concord Rd, turn right on Green Hill Blvd, continue on Raintree Pkwy, left on Eastwood Dr, then right on Grand Haven Dr
Affordability Calculator
$599,980
Estimated monthly payment
$15,967/mo
Principal $2,399,920 · Est. interest $3,348,102 over 30 yrs
Neighborhood Market Statistics
How this home compares to active listings in Brentwood, TN
- $1,000,000
- Median Listing Price
- 46
- Median Days on Market
- 4,545
- Median Sq Ft
- $397
- Median Price / Sq Ft
- 362
- Active Listings
- This home’s price is 200% above the area median.
- Its price per sq ft is 23% above the area median.
Market statistics compiled from active EXIT Realty® and MLS listings in Brentwood, TN.
Location

Points of Interest in Brentwood, TN
Showing the Brentwood area map.
Nearby Schools
Kenrose Elementary
Elementary · 1.0 mi away
Ravenwood High School
Secondary · 1.4 mi away
Jordan Elementary School
Elementary · 1.4 mi away
Crockett Elementary
Elementary · 1.6 mi away
Woodland Middle School
Secondary · 1.7 mi away
Edmondson Elementary School
Elementary · 2.5 mi away
Clovercroft Elementary School
Elementary · 2.8 mi away
Lipscomb Elementary
Elementary · 3.3 mi away
Kid City USA - Franklin
School · 3.3 mi away
Sunset Elementary School
Elementary · 3.4 mi away
Sunset Middle School
Secondary · 3.4 mi away
Gardner School
School · 3.5 mi away
Profectus Jiu-Jitsu
School · 3.9 mi away
Academy of McKay's Mill
School · 4.0 mi away
May Werthan Shayne Elementary School
Elementary · 4.0 mi away
Oliver Middle School
Secondary · 4.1 mi away
Montessori Academy
Elementary · 4.1 mi away
Nolensville Elementary School
Elementary · 4.3 mi away
Primrose Schools
Elementary · 4.3 mi away
The Academy of Seaboard Lane
School · 4.4 mi away
Commute Calculator
Nearby Homes


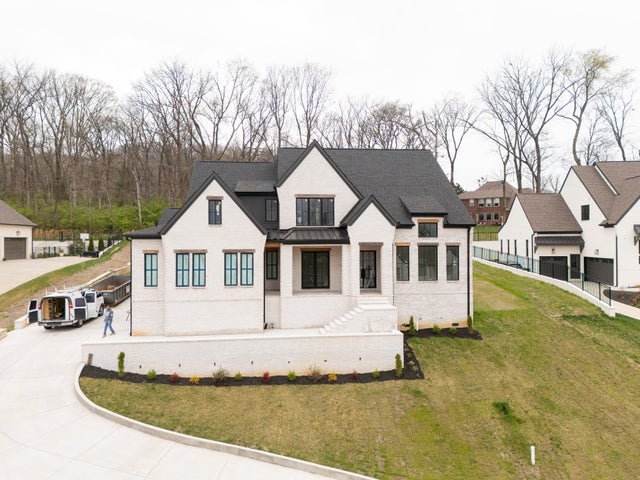

Similar Homes Nearby
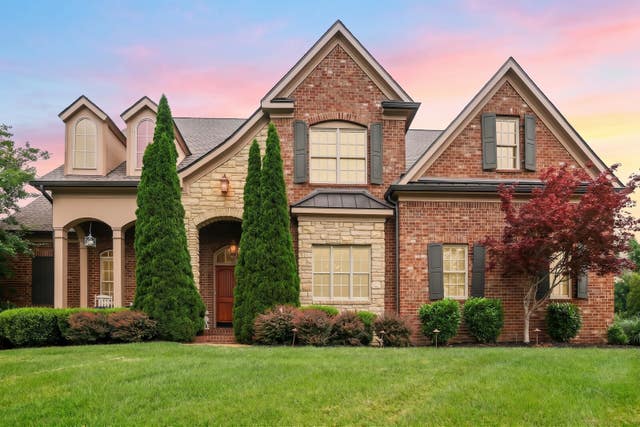


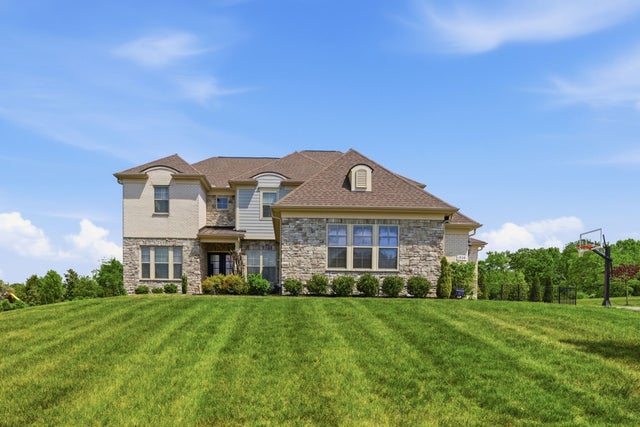

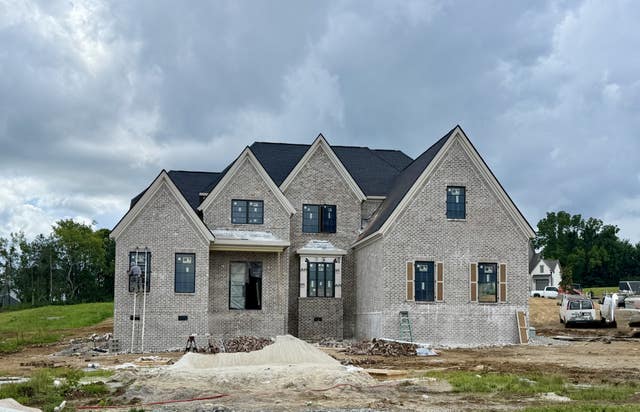
Similar Home Values
Comparable nearby listings and their asking prices.
| Address | Price | Beds | Baths | Sq Ft |
|---|---|---|---|---|
| 9405 Big Horn Rdg, Brentwood, TN | $2,100,000 | 5 | 6 | 4,855 |
| 537 Grand Oaks Dr, Brentwood, TN | $2,100,000 | 5 | 7 | 6,605 |
| 1046 Weston Ct, Brentwood, TN | $2,100,000 | 5 | 6 | 5,883 |
| 1908 New Bristol Ln, Brentwood, TN | $2,125,000 | 5 | 5 | 4,810 |
| 9503 Wexcroft Dr, Brentwood, TN | $2,150,000 | 5 | 6 | 5,125 |
| 1968 Napa Drive, Brentwood, TN | $2,169,900 | 5 | 6 | 5,458 |
Moving Cost Estimate
EXIT Agents in Brentwood



Listing Courtesy: Compass RE - 6154564086
Last Updated: 2026-03-11