

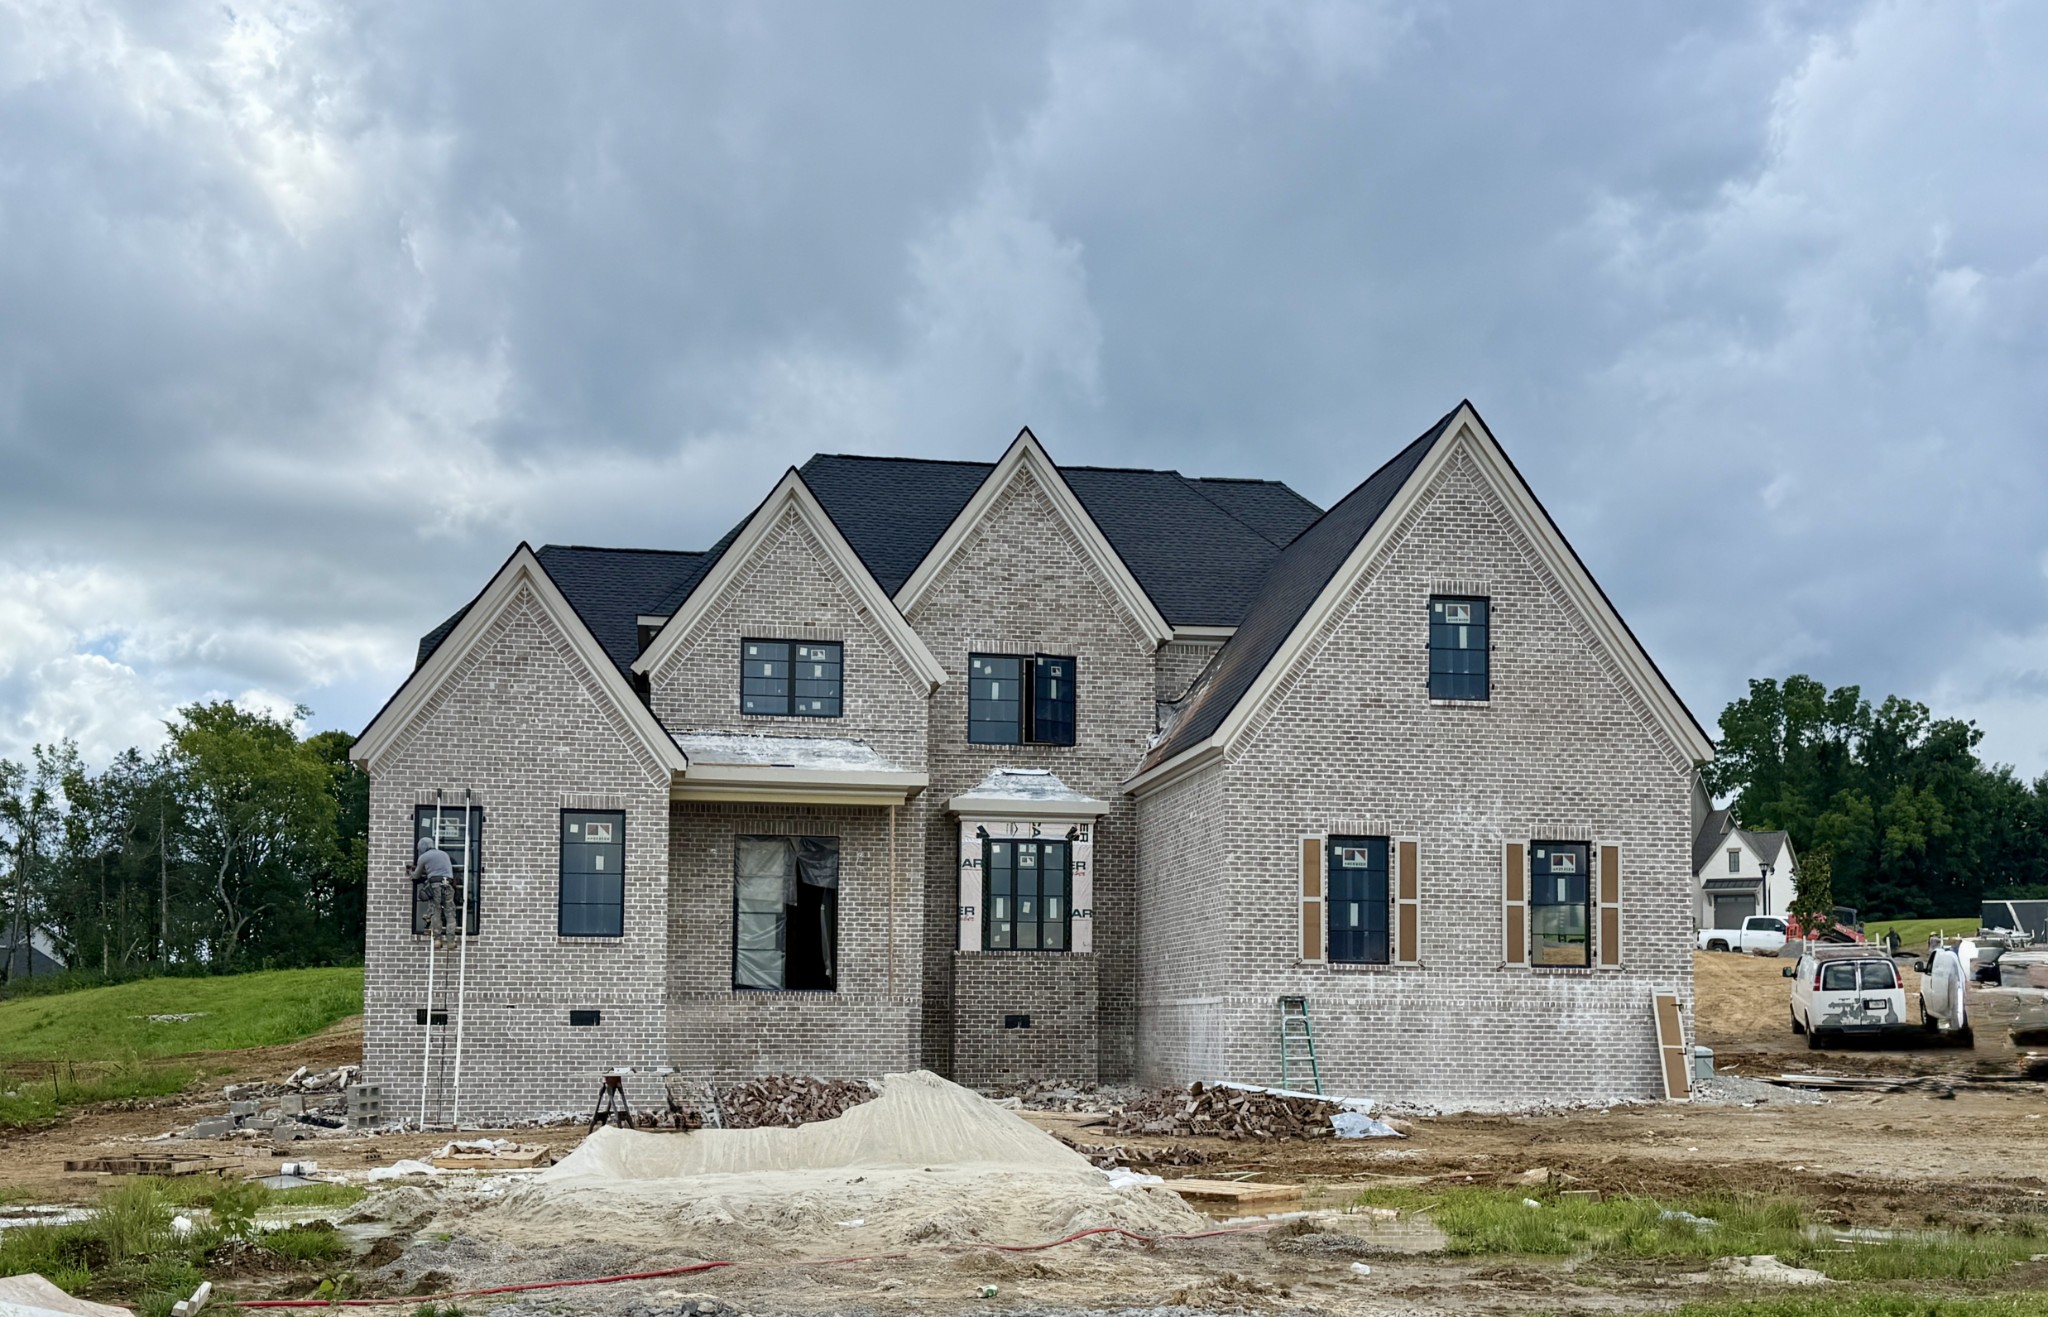
1968 Napa Drive, Brentwood, TN 37027
Calistoga · Williamson County
Key Facts
Description
Award-Winning Westchester II in Calistoga. Same plan as on-site model home. Experience refined living in the highly sought-after Calistoga community with this exceptional Westchester II plan by Turnberry Homes. Situated on a spacious 1.45 acre homesite, this home offers an ideal blend of luxury, functionality, and thoughtful design. The main level showcases a formal living room with a grand fireplace and custom built-ins, flowing seamlessly into a vaulted hearth room with a second fireplace—perfect for both everyday living and entertaining. A well-appointed butler’s serving bar with wine storage and space for a beverage refrigerator enhances hosting capabilities. The private study provides a quiet work-from-home retreat, while the main-level guest suite with full bath and walk-in closet ensures comfort and privacy for visitors. A dedicated friend’s entrance adds convenience and practicality. Upstairs, a generous bonus/media room offers flexible living space, with an adjacent storage room that may be finished for additional square footage. The laundry room is equipped with extensive cabinetry and a built-in sink for optimal organization. Outdoor living is elevated with a covered porch and fireplace, creating a year-round extension of the home’s entertaining space. With premium finishes and expansive homesite, this award-winning design has it all. A rare opportunity in Calistoga—schedule your private showing today.
Property Information
Property Type
Residential
Sub-Type
Single Family Residence
Style
Traditional
Year Built
2026
Stories
2
Living Area
5,458 sq ft
Lot Size
1.45 acres
Garage Spaces
3
Parking Spaces
3
Days on Market
121
MLS® Listing#
3155046
Property Features
Interior
Appliances
Cooling
Heating
Flooring
Basement
Parking
Laundry
Patio
Lot Features
Construction
Foundation
Roof
Security
Utilities
Sewer
Water Source
Rooms
- 20x9
- 31x21
- 14x12
- Bedroom 119x17
- Bedroom 213x12
- Bedroom 318x14
- Bedroom 416x15
- Den20x18
- Dining Room22x13
- Kitchen20x12
- Living Room20x20
- Master Bathroom
Schools
- Elementary:
- Jordan Elementary School
- Middle:
- Sunset Middle School
- High:
- Nolensville High School
Financial Details
HOA
$130 / Monthly
Annual Taxes
$1,628
Directions
I-65 to East on Moores Lane, Continue left on Moore's Lane at light, Right on Wilson Pk, Left on Split Log Rd, Right at light to continue on Split Log Rd, Right on Sam Donald Rd. New Calistoga neighborhood is on the right. For GPS Use: 9830 Sam Donald Rd
Affordability Calculator
$433,980
Estimated monthly payment
$11,549/mo
Principal $1,735,920 · Est. interest $2,421,763 over 30 yrs
Neighborhood Market Statistics
How this home compares to active listings in Brentwood, TN
- $1,000,000
- Median Listing Price
- 45
- Median Days on Market
- 4,548
- Median Sq Ft
- $394
- Median Price / Sq Ft
- 363
- Active Listings
- This home’s price is 117% above the area median.
- Its price per sq ft is 1% above the area median.
Market statistics compiled from active EXIT Realty® and MLS listings in Brentwood, TN.
Location

Getting Around
Points of Interest in Brentwood, TN
Showing the Brentwood area map.
Nearby Schools
Jordan Elementary School
Elementary · 1.4 mi away
Sunset Elementary School
Elementary · 1.8 mi away
Sunset Middle School
Secondary · 1.8 mi away
Primrose Schools
Elementary · 2.0 mi away
Nolensville Elementary School
Elementary · 2.2 mi away
All God's Children Early LRNG Acad
School · 2.3 mi away
Nolensville Elementary
Elementary · 2.6 mi away
Nolensville High School
Secondary · 3.0 mi away
Mill Creek Elementary School
Elementary · 3.0 mi away
Mill Creek Middle School
Secondary · 3.1 mi away
Kenrose Elementary
Elementary · 3.2 mi away
Clovercroft Elementary School
Elementary · 3.3 mi away
Ravenwood High School
Secondary · 3.4 mi away
Crockett Elementary
Elementary · 4.4 mi away
Woodland Middle School
Secondary · 4.4 mi away
Edmondson Elementary School
Elementary · 4.6 mi away
Trinity Elementary School
Elementary · 4.9 mi away
Academy of McKay's Mill
School · 5.1 mi away
Oliver Middle School
Secondary · 5.2 mi away
May Werthan Shayne Elementary School
Elementary · 5.3 mi away
Commute Calculator
Nearby Homes
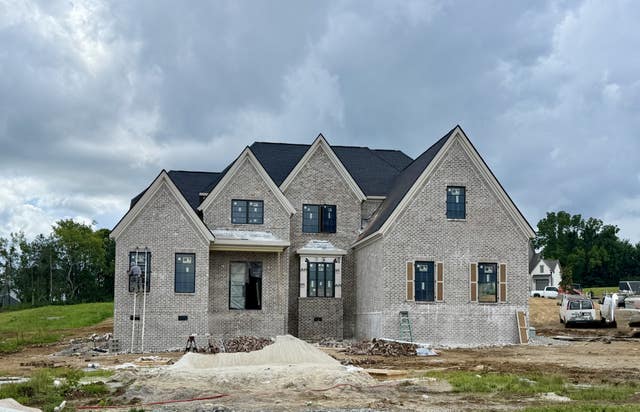


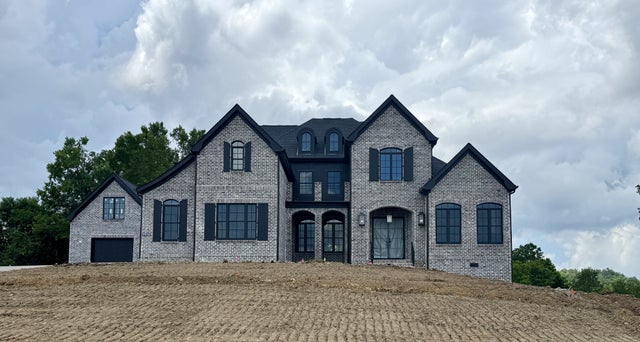

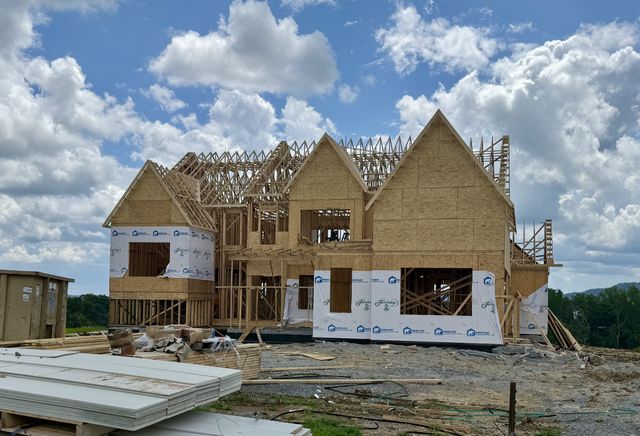
Similar Homes Nearby

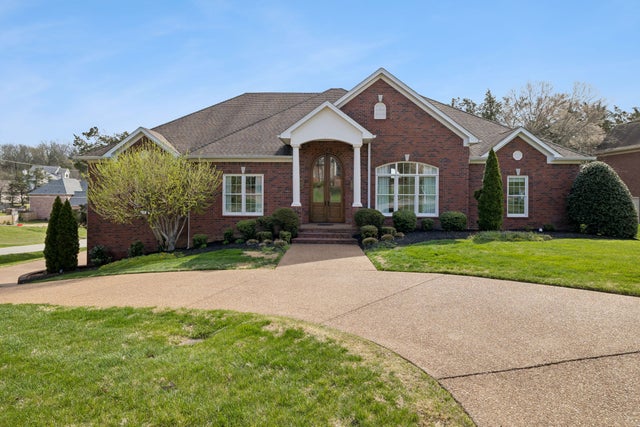
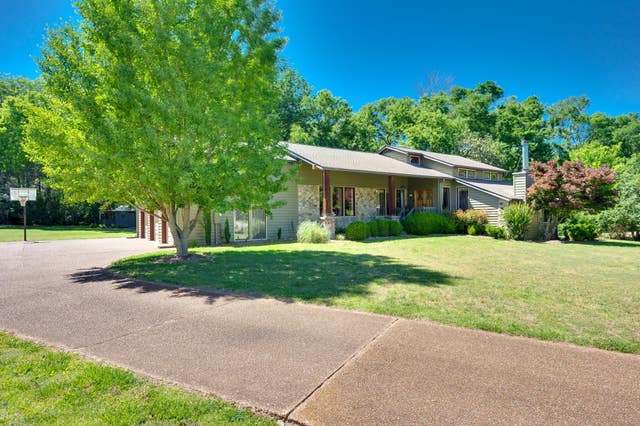
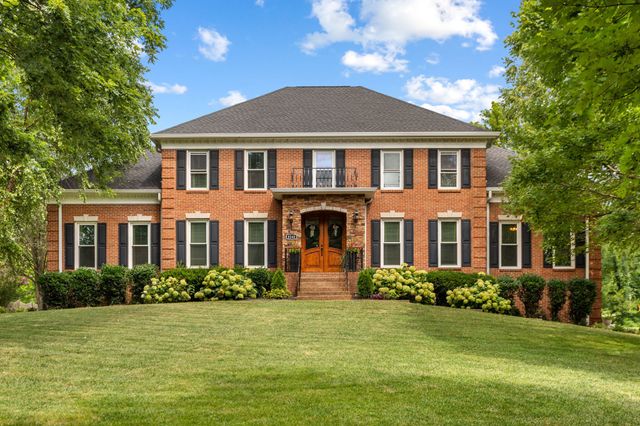


Similar Home Values
Comparable nearby listings and their asking prices.
| Address | Price | Beds | Baths | Sq Ft |
|---|---|---|---|---|
| 9716 Turquoise Ln, Brentwood, TN | $1,540,000 | 5 | 5 | 4,530 |
| 301 Fountainbrooke Dr, Brentwood, TN | $1,540,000 | 5 | 5 | 4,944 |
| 6106 Martingale Ln, Brentwood, TN | $1,549,000 | 4 | 6 | 4,672 |
| 8240 Moores Ln, Brentwood, TN | $1,549,000 | 5 | 5 | 3,896 |
| 9441 Highwood Hill Rd, Brentwood, TN | $1,559,000 | 4 | 5 | 4,756 |
| 1603 Newstead Ter, Brentwood, TN | $1,589,900 | 6 | 7 | 6,883 |
Moving Cost Estimate
EXIT Agents in Brentwood



Listing Courtesy: Onward Real Estate - 6152075600
Last Updated: 2026-03-16