


R65 Clubhouse Drive 65, Dighton, MA 02715
Bristol County
Key Facts
Description
Welcome to The Preserve at Hunters Hill, Dighton's new premier 55+ Lifestyle Community of single family homes with Open Floor Plans and First Floor Primary Suites. Introducing The Concord 2 (Craftsman) design with 2 Bedrooms, 2.5 Baths and 2796 Sq. ft. of spacious living. This perfectly "right sized", two level home offers a first-floor primary suite, open Great Room/Kitchen/Cafe, pantry, and home office. Elevation, pocket office, 4 seasons room, and parcel delivery vestibule options are available. State of the Art, 3550 sq. ft. Clubhouse with fitness center, heated outdoor pool, 2 pickleball courts, a bocce court, shuffleboard court and more coming soon. Join our expert team to build your dream home today!
Property Information
Property Type
Residential
Sub-Type
Single Family Residence
Style
Ranch
Year Built
2024
Living Area
2,796 sq ft
Lot Size
0.25 acres
Garage Spaces
2
Parking Spaces
4
Zoning
0
Days on Market
756
MLS® Listing#
73256656
Property Features
Interior
Appliances
Cooling
Heating
Flooring
Basement
Parking
Laundry
Patio
Lot Features
Construction
Foundation
Roof
Windows
Sewer
Water Source
Rooms
- Bedroom 211.916666666x12.583333333First
- Dining Room14.083333333x10.333333333First
- Kitchen16.833333333x16.833333333First
- Master Bedroom14.25x16.666666666First
- Office13.083333333x14First
Financial Details
HOA
$276 / Monthly
Directions
GPS: 3057 Clubhouse Drive, Dighton, MA
Affordability Calculator
$169,980
Estimated monthly payment
$4,524/mo
Principal $679,920 · Est. interest $948,549 over 30 yrs
Neighborhood Market Statistics
How this home compares to active listings in Dighton, MA
- $746,154
- Median Listing Price
- 55
- Median Days on Market
- 2,208
- Median Sq Ft
- $361
- Median Price / Sq Ft
- 21
- Active Listings
- This home’s price is 14% above the area median.
- Its price per sq ft is 16% below the area median.
Market statistics compiled from active EXIT Realty® and MLS listings in Dighton, MA.
Location

Points of Interest in Dighton, MA
Showing the Dighton area map.
Nearby Schools
Edward F. Leddy Preschool
School · 1.3 mi away
Our Lady of Lourdes School
Elementary · 1.3 mi away
H H Galligan
Elementary · 1.3 mi away
Walker Elementary School
Elementary · 1.5 mi away
James L. Mulcahey Elementary School
Elementary · 1.6 mi away
Edmund Hatch Bennett
Elementary · 1.7 mi away
Taunton Catholic Middle School
School · 1.9 mi away
St Mary's Primary School
Elementary · 2.1 mi away
Brick House School
School · 2.4 mi away
Summer Street School
School · 2.4 mi away
Taunton High Football Field
School · 2.7 mi away
Martin Middle School
Elementary · 2.8 mi away
Benjamin Friedman Middle
Secondary · 2.8 mi away
Parker Middle School
Secondary · 2.8 mi away
Taunton High School
Secondary · 2.8 mi away
Taunton Public Schools
School · 2.8 mi away
Joseph C Chamberlain
Elementary · 2.8 mi away
Hopewell Elementary School
Elementary · 2.8 mi away
Berkley Middle School
Secondary · 2.9 mi away
Elizabeth Pole
Elementary · 3.0 mi away
Commute Calculator
Nearby Homes


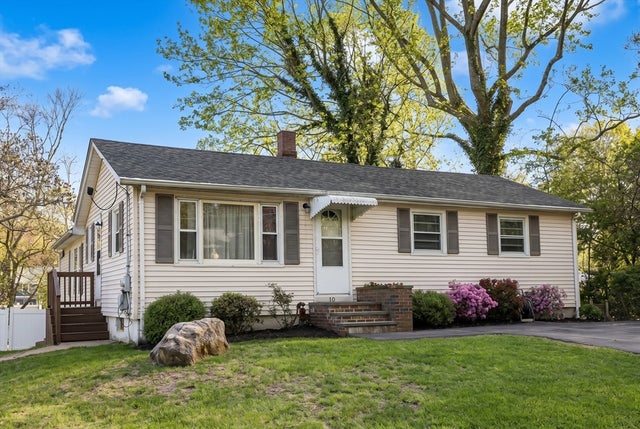
Similar Homes Nearby

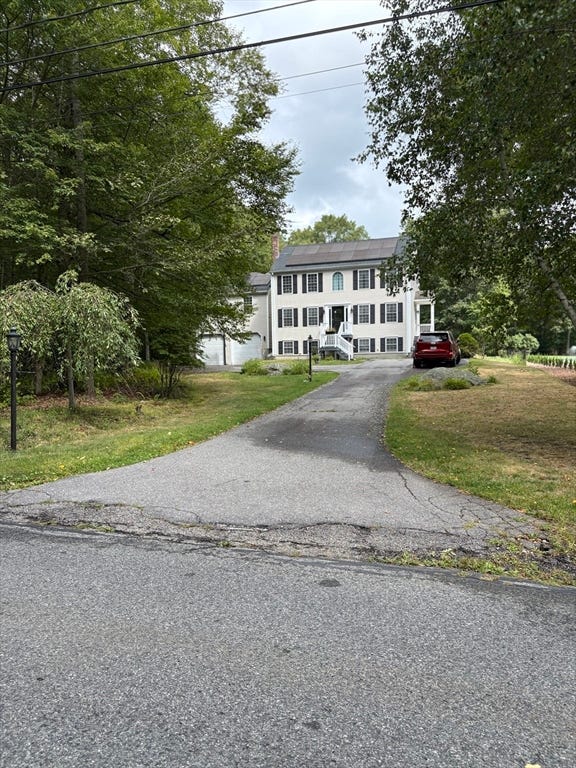

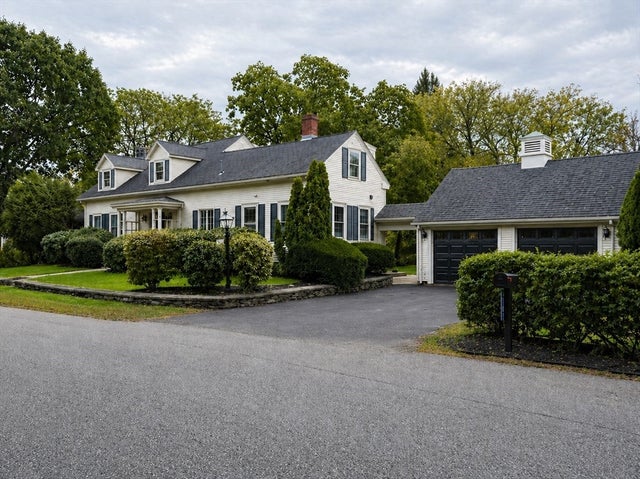


Similar Home Values
Comparable nearby listings and their asking prices.
| Address | Price | Beds | Baths | Sq Ft |
|---|---|---|---|---|
| 3085 Hunters Hill Dr 3085, Dighton, MA | $615,000 | 2 | 2 | 1,973 |
| 810 Tremont St, Dighton, MA | $645,000 | 3 | 2 | 2,208 |
| 3059 Club House Dr, Dighton, MA | $649,999 | 3 | 2 | 1,524 |
| 2043 Wellington Street, Dighton, MA | $698,500 | 3 | 2 | 2,500 |
| 1530 Maple St, Dighton, MA | $714,900 | 3 | 3 | 2,690 |
| 382 Main St, Dighton, MA | $719,000 | 5 | 3 | 3,088 |
Moving Cost Estimate
EXIT Agents in Dighton


Listing Courtesy: Long Realty - 5089958240
Presented by: Patricia Fanning