

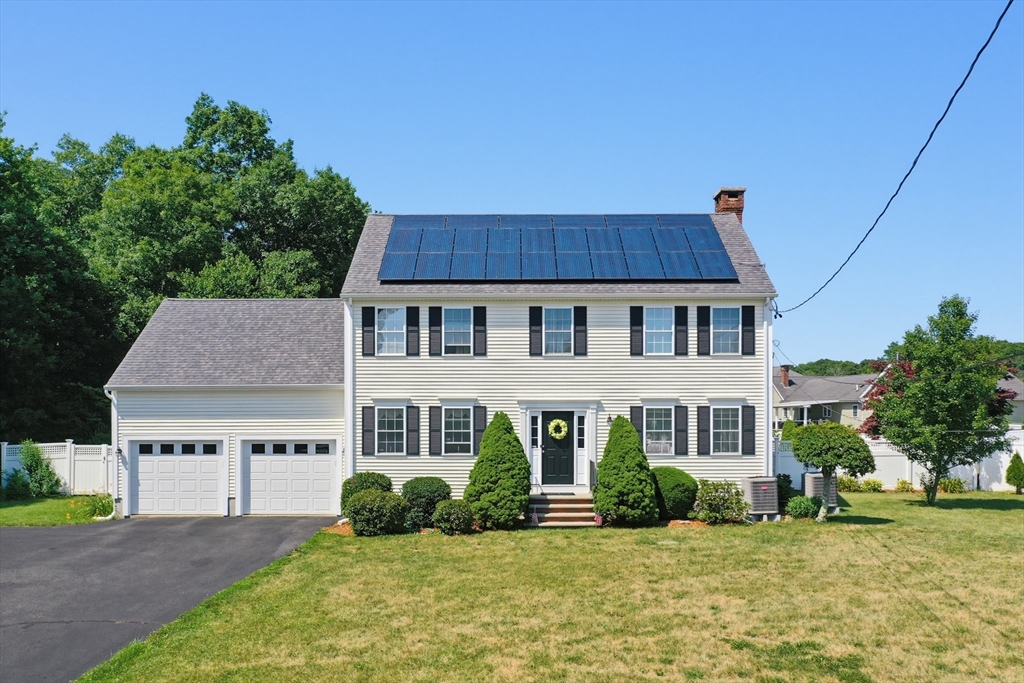
1530 Maple St, Dighton, MA 02764
Bristol County
Key Facts
Description
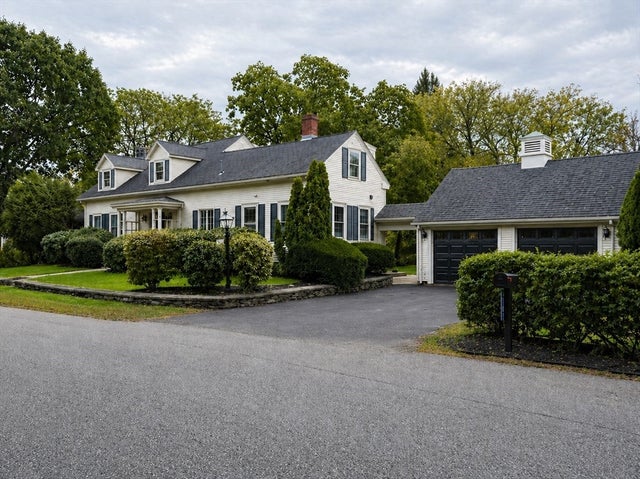
Welcome to 1530 Maple Street, a beautifully maintained Colonial nestled on a picturesque 1.21-acre lot in desirable North Dighton. The home offers 2,690sqft of living space, combining classic New England charm with modern comfort. The front entry is open to living & dining rooms, the kitchen flows into the family room w/gas fireplace. The second level features 3 generously sized bedrooms, 2 baths, a home office w/potential to be a 4th br. Primary suite w/bath & massive WIC.The attached garage provides ample storage as well as additional unfinished storage in basement. 650sqft of additional finished space in basement with heat & ac. Step outside to enjoy the privacy and tranquility of the expansive fully fenced backyard, offering 2 sheds 12X16, vegetable garden, peach & apple trees, & blueberry bushes. Heat pumps installed 2023 handle both heat/ac. Electric bills are almost nonexistent with solar panels which are paid off with 8yrs left on lease & fully transferable. Passing Title V!
Property Information
Property Type
Residential
Sub-Type
Single Family Residence
Style
Colonial
Year Built
2003
Living Area
2,690 sq ft
Lot Size
1.21 acres
Garage Spaces
2
Parking Spaces
6
Zoning
R1
Days on Market
4
MLS® Listing#
73548942
Property Features
Exterior
Appliances
Cooling
Heating
Basement
Parking
Patio
Fencing
Foundation
Roof
Other Structures
Water Source
Rooms
- Bathroom 1First
- Bathroom 2Second
- Bathroom 3Second
- Bedroom 2Second
- Bedroom 3Second
- Dining RoomFirst
- Family RoomFirst
- KitchenFirst
- Living RoomFirst
- Master BedroomSecond
Financial Details
HOA
None
Annual Taxes
$7,595
Tax year 2025
Assessed Value
$604,700
Parcel Number
M:002 B:00001 L:0002G,4305762
Directions
Affordability Calculator
$142,980
Estimated monthly payment
$3,805/mo
Principal $571,920 · Est. interest $797,879 over 30 yrs
Neighborhood Market Statistics
How this home compares to active listings in Dighton, MA
- $746,154
- Median Listing Price
- 54
- Median Days on Market
- 2,208
- Median Sq Ft
- $356
- Median Price / Sq Ft
- 21
- Active Listings
- This home’s price is 4% below the area median.
- Its price per sq ft is 25% below the area median.
Market statistics compiled from active EXIT Realty® and MLS listings in Dighton, MA.
Location

Points of Interest in Dighton, MA
Showing the Dighton area map.
Nearby Schools
Whitney Academy
School · 0.9 mi away
Dighton Nursery School
School · 1.1 mi away
Dighton-Rehoboth Regional High School
Secondary · 1.9 mi away
Dighton Elementary
Elementary · 2.7 mi away
Champions at Dighton Elementary School
Elementary · 2.7 mi away
Dighton Middle School
Secondary · 2.7 mi away
Bristol County Agricultural High School
Secondary · 2.9 mi away
Edmund Hatch Bennett
Elementary · 3.4 mi away
Cedar Brook School
School · 3.4 mi away
Berkley Middle School
Secondary · 4.0 mi away
Edward F. Leddy Preschool
School · 4.0 mi away
H H Galligan
Elementary · 4.1 mi away
Our Lady of Lourdes School
Elementary · 4.1 mi away
Walker Elementary School
Elementary · 4.1 mi away
Twin Oaks Farm Learning Center
School · 4.1 mi away
Berkley Community School
Elementary · 4.2 mi away
The Pinecroft School
Elementary · 4.2 mi away
James L. Mulcahey Elementary School
Elementary · 4.2 mi away
Benjamin Friedman Middle
Secondary · 4.5 mi away
Joseph C Chamberlain
Elementary · 4.7 mi away
Commute Calculator
Nearby Homes


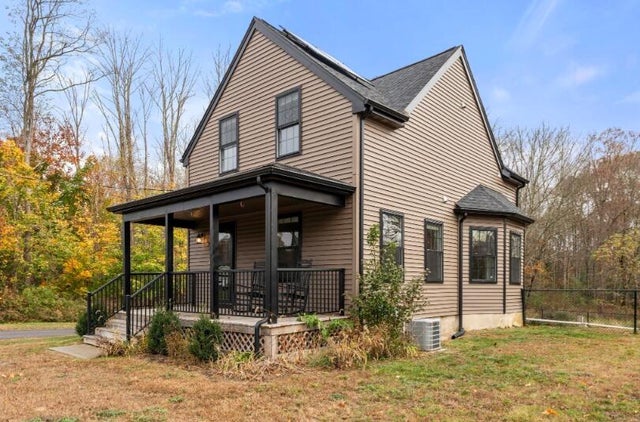

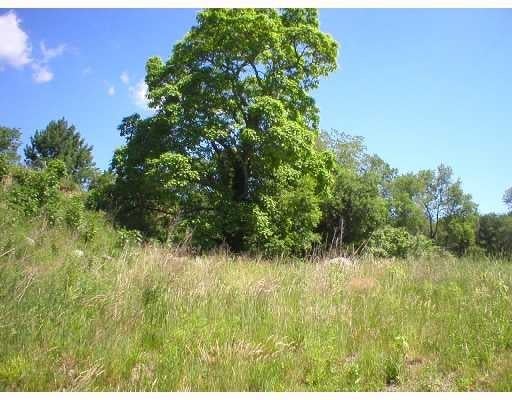

Similar Homes Nearby


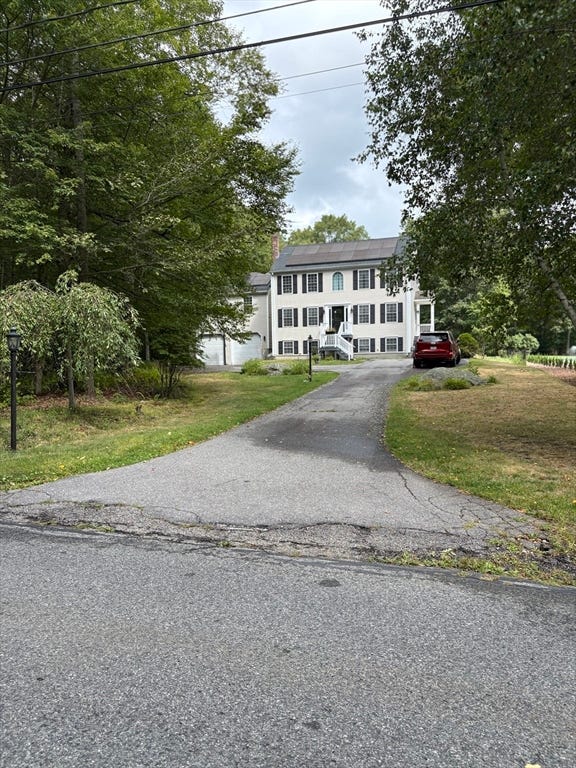


Similar Home Values
Comparable nearby listings and their asking prices.
| Address | Price | Beds | Baths | Sq Ft |
|---|---|---|---|---|
| 2078 Palmer St, Dighton, MA | $535,900 | 5 | 2 | 1,670 |
| 3085 Hunters Hill Dr 3085, Dighton, MA | $615,000 | 2 | 2 | 1,973 |
| 810 Tremont St, Dighton, MA | $645,000 | 3 | 2 | 2,208 |
| 3059 Club House Dr, Dighton, MA | $649,999 | 3 | 2 | 1,524 |
| 2043 Wellington Street, Dighton, MA | $698,500 | 3 | 2 | 2,500 |
| 382 Main St, Dighton, MA | $719,000 | 5 | 3 | 3,088 |
Moving Cost Estimate
EXIT Agents in Dighton


Listing Courtesy: J.S. Realty - 5088232817
Presented by: Brian Silveira