

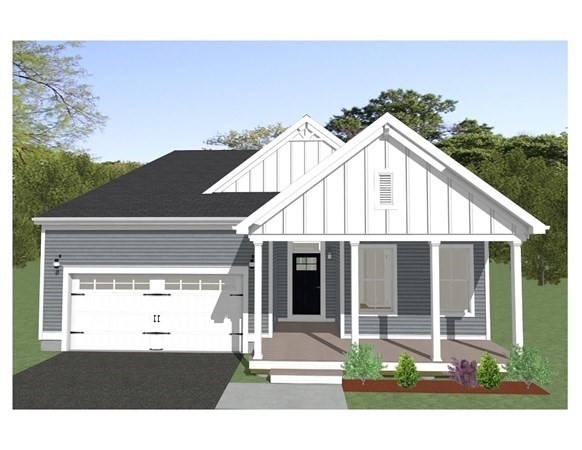
R64 Clubhouse Drive 64, Dighton, MA 02715
Bristol County
Key Facts
Description
Build your dream home at The Preserve at Hunters Hill! New single family homes featuring easy living with open floor plans and first floor primary suites. Introducing The Blackstone (Farmhouse) design offering 2 Bedrooms, 2 Baths, and 1928 Sq Ft. of single level living. This perfectly "right sized" one level home offers an open Great Room/Kitchen/Cafe, generous primary suite, spacious laundry and 2 car garage. Elevation, pocket office, 4 seasons room and parcel delivery vestibule options are available. There is something for everyone at The Preserve at Hunters Hill with four additional beautiful home styles available ranging in size and starting at $709,900. The state of the art, 3550 sq. ft. Clubhouse is being built now and will include a fitness center, heated outdoor pool, 2 pickleball courts, a bocce court, shuffleboard court and more. Let's get started building your new dream home decorated with all your personal touches.
Property Information
Property Type
Residential
Sub-Type
Single Family Residence
Style
Ranch
Year Built
2026
Living Area
1,928 sq ft
Lot Size
0.40 acres
Garage Spaces
2
Parking Spaces
4
Zoning
0
Days on Market
680
MLS® Listing#
73256626
Property Features
Interior
Appliances
Cooling
Heating
Flooring
Basement
Parking
Laundry
Patio
Lot Features
Construction
Foundation
Roof
Windows
Community
Sewer
Water Source
Rooms
- Bedroom 212x12.5First
- Dining Room12.916666666x11.916666666First
- Kitchen12.916666666x15.666666666First
- Master BedroomFirst
Financial Details
HOA
$276 / Monthly
Directions
GPS: 3057 Clubhouse Drive, Dighton, MA
Affordability Calculator
$149,980
Estimated monthly payment
$3,991/mo
Principal $599,920 · Est. interest $836,942 over 30 yrs
Neighborhood Market Statistics
How this home compares to active listings in Dighton, MA
- $746,154
- Median Listing Price
- 54
- Median Days on Market
- 2,208
- Median Sq Ft
- $356
- Median Price / Sq Ft
- 21
- Active Listings
- This home’s price is 1% above the area median.
- Its price per sq ft is 9% above the area median.
Market statistics compiled from active EXIT Realty® and MLS listings in Dighton, MA.
Location

Points of Interest in Dighton, MA
Showing the Dighton area map.
Nearby Schools
Edward F. Leddy Preschool
School · 1.2 mi away
Our Lady of Lourdes School
Elementary · 1.2 mi away
H H Galligan
Elementary · 1.3 mi away
Walker Elementary School
Elementary · 1.5 mi away
James L. Mulcahey Elementary School
Elementary · 1.5 mi away
Edmund Hatch Bennett
Elementary · 1.7 mi away
Taunton Catholic Middle School
School · 1.9 mi away
St Mary's Primary School
Elementary · 2.0 mi away
Brick House School
School · 2.3 mi away
Summer Street School
School · 2.3 mi away
Taunton High Football Field
School · 2.7 mi away
Martin Middle School
Elementary · 2.7 mi away
Parker Middle School
Secondary · 2.7 mi away
Taunton High School
Secondary · 2.7 mi away
Taunton Public Schools
School · 2.7 mi away
Benjamin Friedman Middle
Secondary · 2.7 mi away
Joseph C Chamberlain
Elementary · 2.8 mi away
Hopewell Elementary School
Elementary · 2.8 mi away
Berkley Middle School
Secondary · 2.9 mi away
Elizabeth Pole
Elementary · 3.0 mi away
Commute Calculator
Nearby Homes


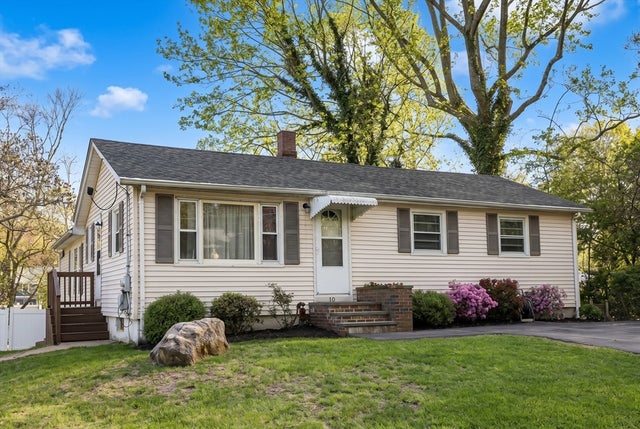

Similar Homes Nearby


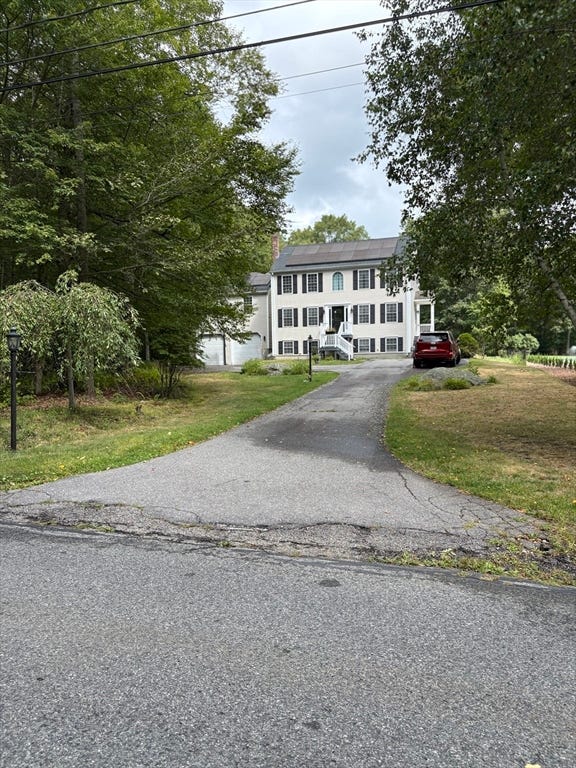

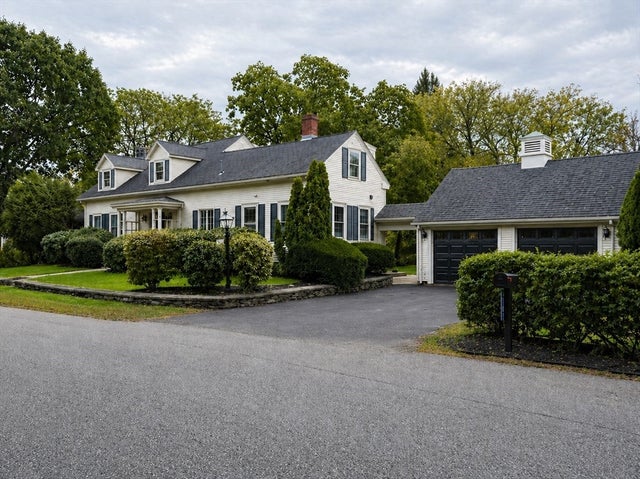

Similar Home Values
Comparable nearby listings and their asking prices.
| Address | Price | Beds | Baths | Sq Ft |
|---|---|---|---|---|
| 2078 Palmer St, Dighton, MA | $535,900 | 5 | 2 | 1,670 |
| 3085 Hunters Hill Dr 3085, Dighton, MA | $615,000 | 2 | 2 | 1,973 |
| 810 Tremont St, Dighton, MA | $645,000 | 3 | 2 | 2,208 |
| 3059 Club House Dr, Dighton, MA | $649,999 | 3 | 2 | 1,524 |
| 2043 Wellington Street, Dighton, MA | $698,500 | 3 | 2 | 2,500 |
| 1530 Maple St, Dighton, MA | $714,900 | 3 | 3 | 2,690 |
Moving Cost Estimate
EXIT Agents in Dighton


Listing Courtesy: Long Realty - 5089958240
Presented by: Patricia Fanning