

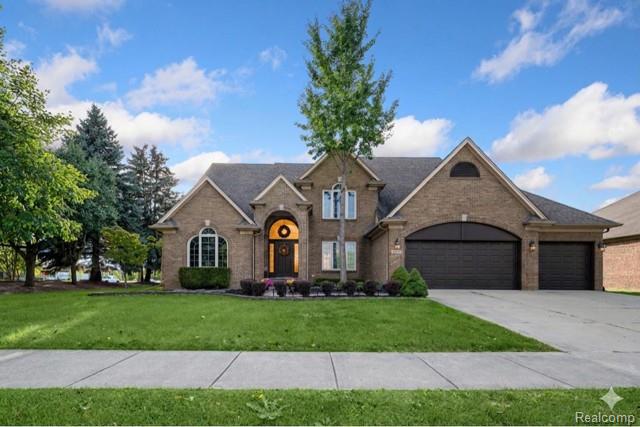
45021 Riverwoods Drive, Macomb Township, MI 48044
WESTCHESTER FARMS SUB · Macomb County
Key Facts
Description
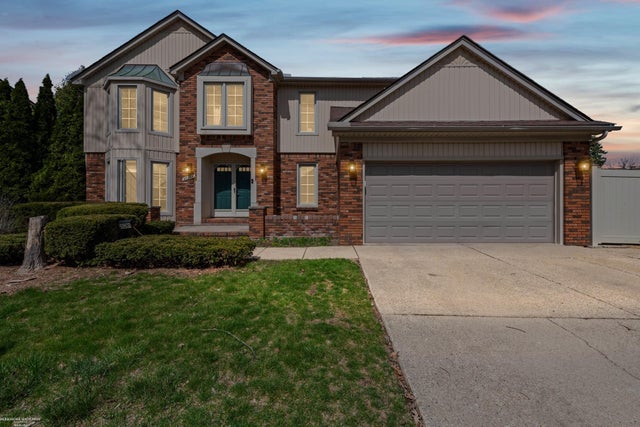
Luxury greets you at the door of this stunning open-concept home. Highlights include hardwood flooring, upgraded lighting, and a gourmet kitchen with granite countertops and stainless appliances. The vaulted great room features a breathtaking floor-to-ceiling gas fireplace. Enjoy the ease of a main-floor master suite boasting dual walk-in closets, a jetted tub, and an oversized shower. Two additional bedrooms upstairs provide a private layout for family or guests. Conveniently located near shopping and dining. Schedule your private tour today!
Property Information
Property Type
Residential
Sub-Type
Single Family Residence
Style
Colonial
Year Built
1999
Living Area
3,013 sq ft
Lot Size
0.36 acres
Lot Dimensions
130X120
Garage Spaces
3
Days on Market
70
MLS® Listing#
20261028973
Property Features
- Appliances:
- Oven, Refrigerator, Gas Water Heater, Built-In Electric Oven, Disposal, Double Oven, ENERGY STAR Qualified Dishwasher, ENERGY STAR Qualified Freezer, ENERGY STAR Qualified Refrigerator, ENERGY STAR Qualified Washer, Self Cleaning Oven, Stainless Steel Appliance(s)
- Cooling:
- Ceiling Fan(s), Central Air
- Heating:
- Forced Air, Natural Gas
- Fireplace:
- Gas
- Basement:
- Unfinished
- Pool:
- None
- Parking:
- Attached
- Laundry:
- Gas Dryer Hookup
- Patio:
- Deck, Porch
- Construction:
- Brick, Wood Siding
- Sewer:
- Public Sewer
- Water Source:
- Public
Rooms
- 6 X 7
- 10 X 7
- 10 X 7Second
- Bedroom11 X 12Second
- Bedroom11 X 14Second
- Dining Room12 X 12
- Great Room17 X 22
- Laundry7 X 7
- Library12 X 13
- Loft12 X 15Second
- Master Bathroom14 X 17
HOA & Tax
- HOA:
- None
- Annual Tax:
- $7,804
- Assessed Value:
- $195,421
- Parcel #:
- 0833455010
Directions
North of Hall Rd and East of Romeo Rd
Affordability Calculator
$109,980
Estimated monthly payment
$2,927/mo
Principal $439,920 · Est. interest $613,728 over 30 yrs
Location
- 45021 Riverwoods Drive, Macomb Township, MI 48044
Walk Score
Nearby Schools
Glen Peters School
School · 0.9 mi away
Ojibwa Elementary School
Elementary · 1.0 mi away
Montessori Childrens Academy
Elementary · 1.0 mi away
Cherokee Elementary School
Elementary · 1.1 mi away
Seneca Middle School
Secondary · 1.2 mi away
Immanuel Lutheran Church
School · 1.2 mi away
Chippewa Valley Schools
Elementary · 1.3 mi away
Dakota High School
Secondary · 1.3 mi away
Chippewa Valley 9th Grade Center
School · 1.3 mi away
Cheyenne Elementary School
Elementary · 1.3 mi away
Dakota Ninth Grade Center
School · 1.4 mi away
Mohegan High School
Secondary · 1.4 mi away
Chippewa Valley Schools
School · 1.4 mi away
Chippewa Valley High School
Secondary · 1.5 mi away
Erie Elementary School
Elementary · 1.5 mi away
Lutz School for Work Experience
Elementary · 1.6 mi away
Macomb County Juvenile Justice Center School
School · 1.7 mi away
L'Anse Creuse Public Schools
School · 1.7 mi away
Mohawk Elementary
Elementary · 1.7 mi away
Macomb Intermediate School District
Elementary · 1.8 mi away
Commute Calculator
Nearby Homes


Similar Homes Nearby


Moving Cost Estimate
EXIT Agents in Macomb Township


Listing Courtesy: Real Estate One-Sterling Heights - 5862769800
The accuracy of all information, regardless of source, is not guaranteed or warranted. All information should be independently verified. Any use of search facilities of data on the site, other than by a consumer looking to purchase real estate, is prohibited.