

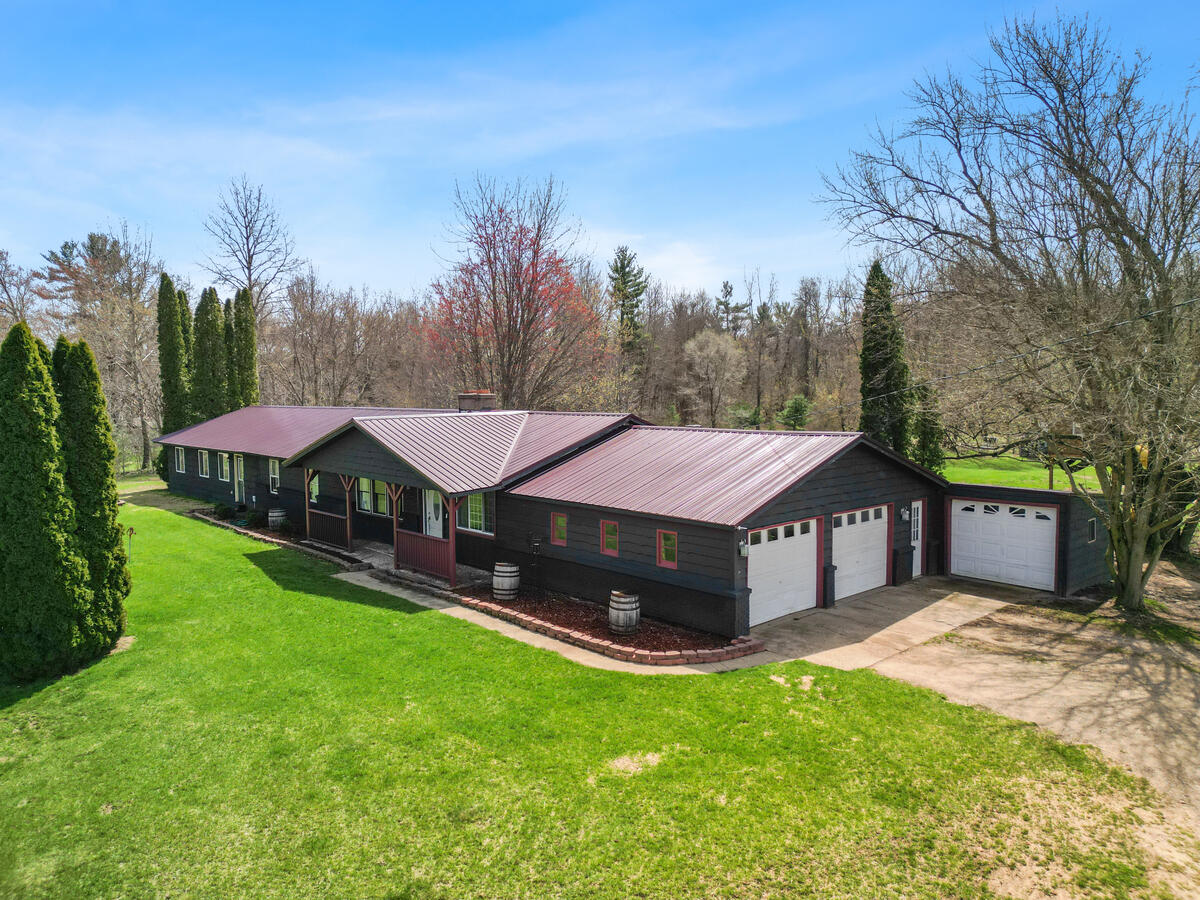
500 E 136th Street, Grant Township, MI 49327
Newaygo County
Key Facts
Description
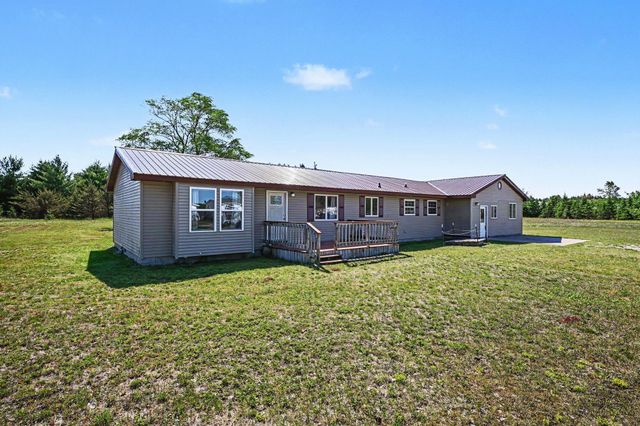
Discover the perfect blend of room-to-grow and rural tranquility in this expansive six-bedroom home, offering just under 3,000 square feet of versatile living space. Set on two sprawling acres just outside the city of Grant, this property is an ideal retreat for those who crave peace without sacrificing accessibility, thanks to its prime location near the highway. The exterior boasts a durable, newer steel roof, providing peace of mind for years to come, while the three-stall attached garage ensures plenty of room for vehicles, tools, and outdoor gear.Inside, the home is designed for seamless daily living, featuring a dedicated mudroom to keep the elements at bay and a highly convenient main-floor laundry room. The heart of the home centers around a cozy living room anchored by a classic fireplace, flowing into a functional kitchen and dining area perfect for hosting large gatherings. With part of it being new construction, need to see to appreciate! Tons of room to roam!
Property Information
Property Type
Residential
Sub-Type
Single Family Residence
Style
Ranch
Year Built
1975
Stories
1
Living Area
2,632 sq ft
Lot Size
2.00 acres
Lot Dimensions
250x462x296x57x50x118
Garage Spaces
3
Days on Market
93
MLS® Listing#
72026009928
Property Features
- Interior:
- Pantry
- Appliances:
- Electric Water Heater, Dishwasher, Refrigerator, Range
- Cooling:
- Ceiling Fan(s), Central Air
- Heating:
- Baseboard, Electric, Forced Air, Oil, Wood
- Fireplace:
- Dining Room, Living Room, Wood Burning
- Basement:
- Crawl Space, Partial
- Parking:
- Attached, Gravel, Garage Door Opener, Unpaved
- Laundry:
- In Hall, Main Level, Washer Hookup
- Patio:
- Deck, Patio, Porch
- Lot Features:
- Level
- Construction:
- Brick, Wood Siding
- Roof:
- Metal
- Windows:
- Insulated Windows, Storm Window(s), Window Treatments
- Sewer:
- Septic Tank
- Water Source:
- Private, Well
Rooms
- Main
- Main
- Bedroom
- Bedroom 2
- Bedroom 3
- Bedroom 4
- Bedroom 5
- Family Room
- Kitchen
- Laundry
- Living Room
- Master Bathroom
- Office
HOA & Tax
- Annual Tax:
- $1,500 (2025)
- Assessed Value:
- $57,193
- Parcel #:
- 2331300030
Directions
M-37 N to 136th St E to home
Affordability Calculator
$77,000
Estimated monthly payment
$2,049/mo
Principal $308,000 · Est. interest $429,687 over 30 yrs
Location
- 500 E 136th Street, Grant Township, MI 49327
Nearby Schools
Grant Middle School
Secondary · 2.0 mi away
Grant Public Schools
School · 2.0 mi away
Grant Primary Center
Elementary · 2.1 mi away
Grant Elementary School
Elementary · 2.2 mi away
Grant High School
Secondary · 2.3 mi away
Grant Christian School
School · 3.4 mi away
Kent City Middle School
Secondary · 5.9 mi away
Kent City High School
Secondary · 5.9 mi away
Kent City Community Schools
School · 6.0 mi away
Kent City Elementary School
Elementary · 6.2 mi away
Algoma Christian School
School · 6.6 mi away
Kent City Migrant Head Start
School · 6.7 mi away
Newaygo High School
Secondary · 7.2 mi away
Newaygo Middle School
Secondary · 7.5 mi away
Vera Wilsie Elementary School
Elementary · 7.6 mi away
Newaygo Elementary School
Elementary · 7.7 mi away
Newaygo Public Schools
School · 7.7 mi away
Newaygo Public Schools
School · 7.8 mi away
Ravenna High School
Secondary · 10.6 mi away
Ravenna Middle School
Secondary · 10.7 mi away
Commute Calculator
Nearby Homes



Similar Homes Nearby


Moving Cost Estimate
EXIT Agents in Grant Township


Listing Courtesy: Coldwell Banker Schmidt Fremont - 2319245880
The accuracy of all information, regardless of source, is not guaranteed or warranted. All information should be independently verified. Any use of search facilities of data on the site, other than by a consumer looking to purchase real estate, is prohibited.