

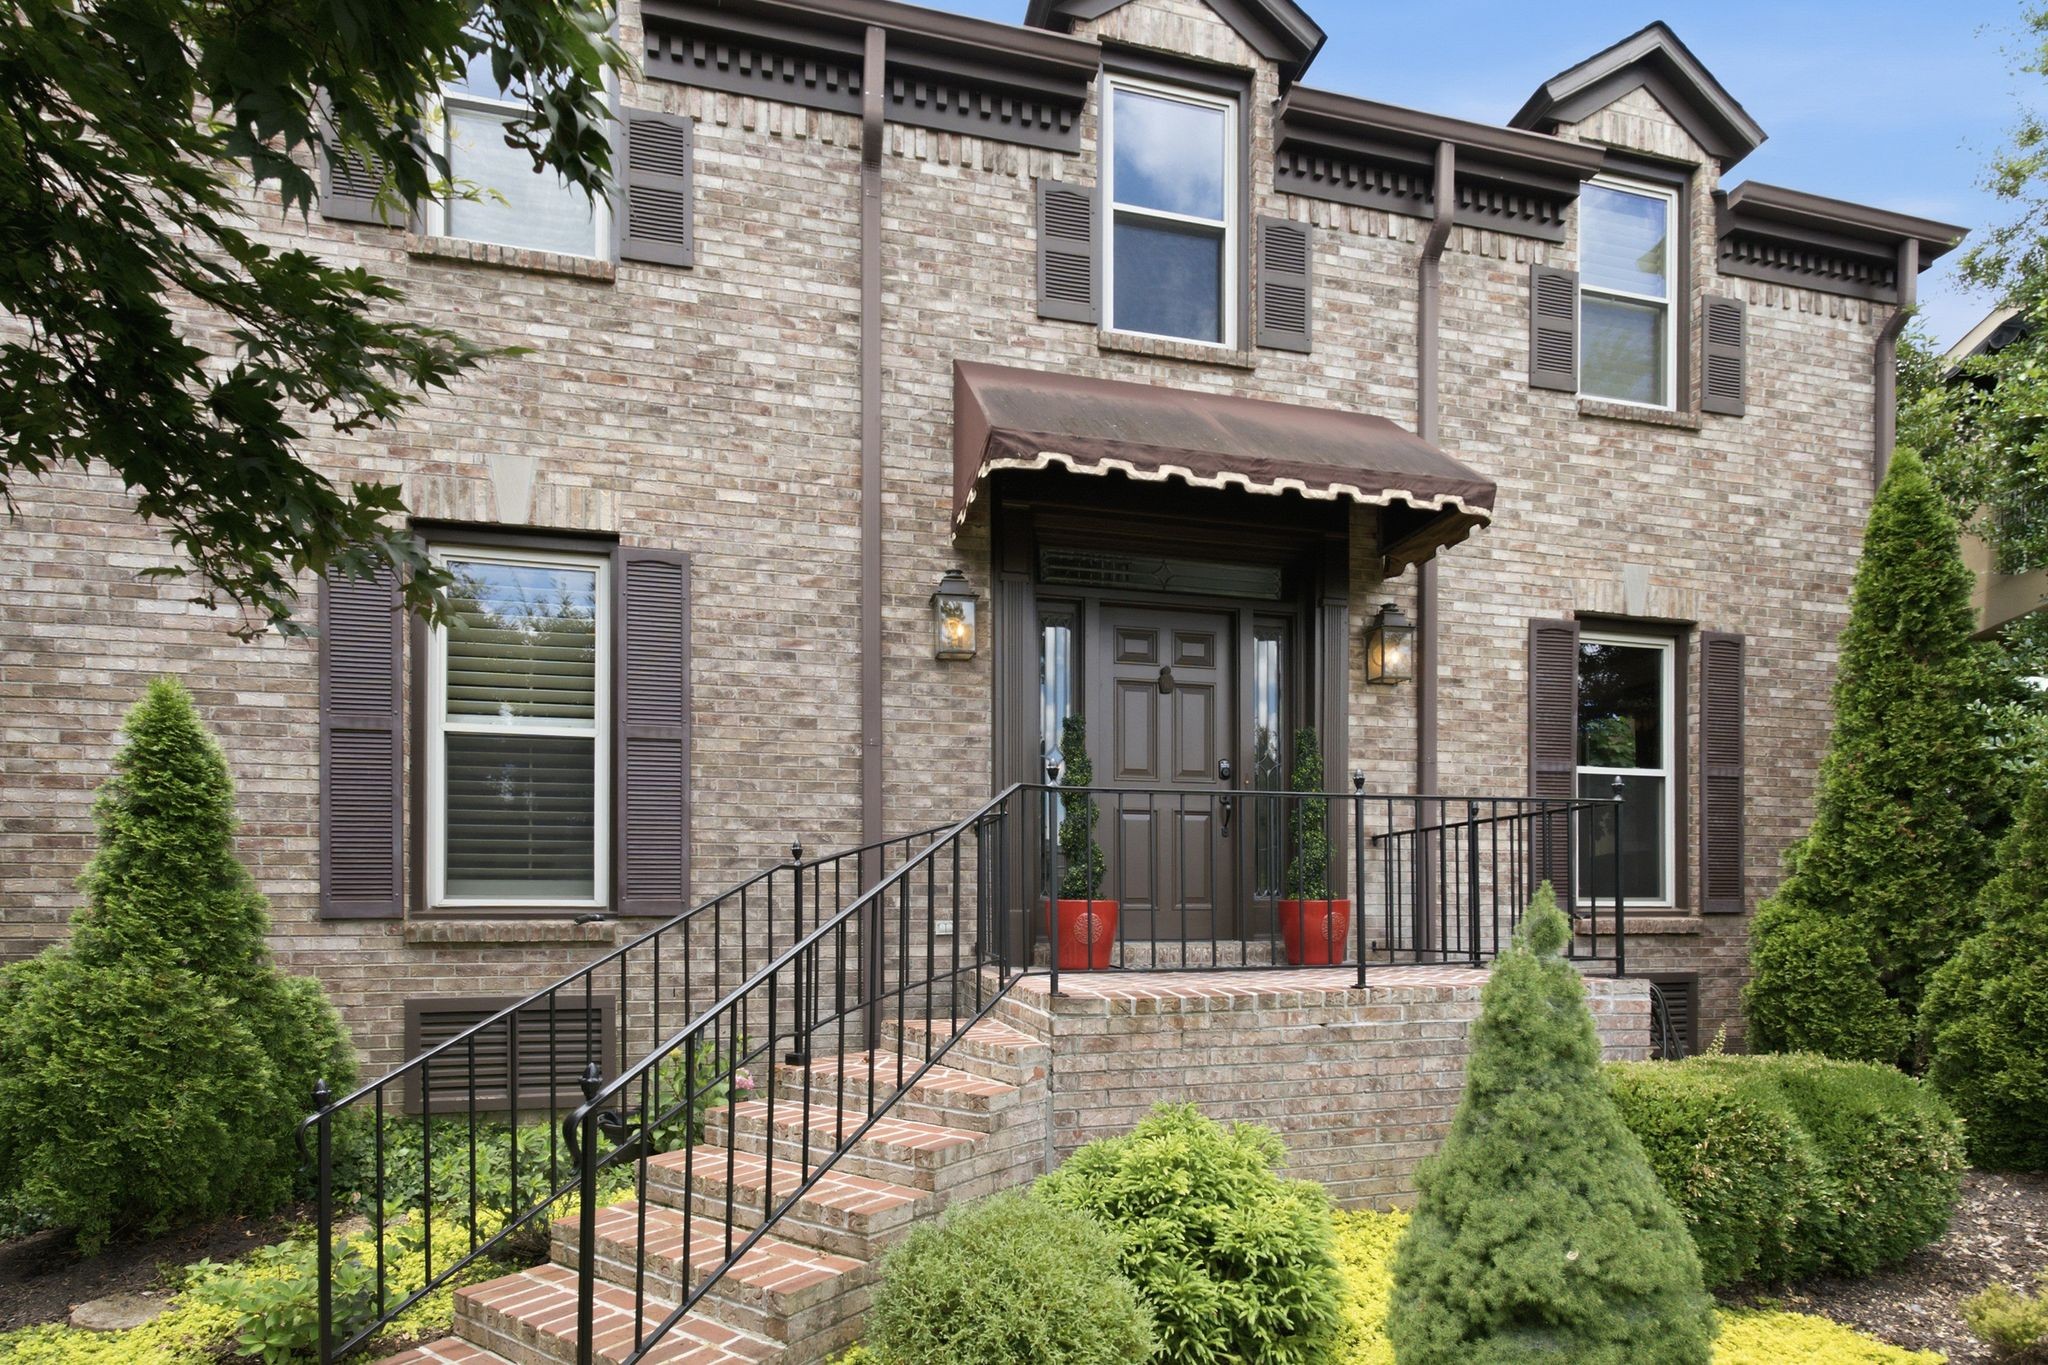
165 Charleston Park, Nashville, TN 37205
Sugartree · Davidson County
Key Facts
Description
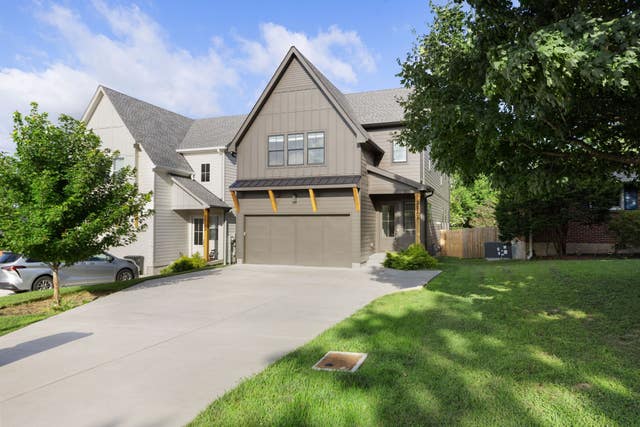
Nestled within the highly sought-after gated Sugartree community in the heart of Green Hills, this beautifully maintained traditional home blends timeless craftsmanship with thoughtful updates throughout. A dramatic two-story foyer welcomes you inside, where rich hardwood floors, plantation shutters, extensive custom millwork, and light-filled living spaces create an elegant yet comfortable atmosphere. The spacious living room features custom built-ins, a gas fireplace, and French doors opening to a private brick courtyard patio, while the formal dining room provides an inviting setting for entertaining. The beautifully updated kitchen offers custom cabinetry, granite countertops, a large center island, gas cooktop, walk-in pantry, and generous storage, flowing seamlessly into the main living areas. The main-level primary suite offers its own fireplace, dual vanities, a walk-in shower, and custom storage. A dedicated home office featuring refinished Saltillo tile flooring and custom cabinetry provides an ideal work-from-home space. The upper level features three generously sized bedrooms, including an expansive fourth bedroom that shares a Jack-and-Jill bath with an adjoining bedroom, while the third bedroom enjoys its own private en-suite bath. The oversized fourth bedroom also offers exceptional flexibility as a bonus room, media room, playroom, or home office. Outside, enjoy beautifully landscaped grounds, a private brick courtyard patio with natural gas hookup for grilling, a two-car garage with abundant storage and an EV-ready 240V outlet, plus the exceptional amenities of Sugartree Community—including a guarded entrance, pool, tennis and pickleball courts—and an unbeatable location convenient to Green Hills, Belle Meade, premier shopping, dining, the YMCA, Vanderbilt, and downtown Nashville. Buer/BA to verify any and all pertinent info.
Property Information
Property Type
Residential
Sub-Type
Single Family Residence
Year Built
1982
Stories
2
Living Area
3,800 sq ft
Lot Size
0.13 acres
Lot Dimensions
32 X 90
Garage Spaces
2
Parking Spaces
2
Days on Market
18
MLS® Listing#
3251646
Property Features
- Interior:
- Bookcases, Built-in Features, Ceiling Fan(s), Entrance Foyer, High Ceilings, Open Floorplan, Pantry, Walk-In Closet(s), High Speed Internet, Kitchen Island
- Appliances:
- Double Oven, Built-In Gas Range, Dishwasher, Disposal, Dryer, Microwave
- Cooling:
- Ceiling Fan(s), Central Air, Electric
- Heating:
- Central, Electric
- Flooring:
- Wood, Tile
- Fireplace:
- Gas
- Basement:
- Crawl Space
- Parking:
- Garage Door Opener, Attached
- Patio:
- Patio
- Construction:
- Brick, Wood Siding
- Security:
- Security Gate, Security Guard, Smoke Detector(s)
- Utilities:
- Electricity Available, Water Available, Underground Utilities
- Sewer:
- Public Sewer
- Water Source:
- Public
Rooms
- 21x12
- Bedroom 118x15
- Bedroom 218x15
- Bedroom 318x15
- Bedroom 434x15
- Dining Room16x13
- Kitchen18x15
- Living Room31x15
- Master Bathroom
Schools
- Elementary:
- Julia Green Elementary
- Middle:
- John Trotwood Moore Middle
- High:
- Hillsboro Comp High School
HOA & Tax
- HOA:
- $480/Monthly
- Annual Tax:
- $8,843
- Parcel #:
- 116080G16500CO
Directions
From downtown Nashville, take Broadway/West End Ave, turn LEFT onto Woodmont Blvd, turn RIGHT into the Sugartree community onto Valley Forge, turn right onto Charleston Park, home is on the right at the cul-de-sac.
Affordability Calculator
$305,000
Estimated monthly payment
$8,117/mo
Principal $1,220,000 · Est. interest $1,702,009 over 30 yrs
Neighborhood Market Statistics
How this home compares to active listings in Nashville, TN
- $589,061
- Median Listing Price
- 57
- Median Days on Market
- 1,857
- Median Sq Ft
- $344
- Median Price / Sq Ft
- 3,469
- Active Listings
- This home’s price is 159% above the area median.
- Its price per sq ft is 17% above the area median.
Market statistics compiled from active EXIT Realty® and MLS listings in Nashville, TN.
Location
- 165 Charleston Park, Nashville, TN 37205
Nearby Schools
Ensworth School-Red Gables Campus
Elementary · 0.8 mi away
Julia Green Elementary School
Elementary · 0.8 mi away
Harpeth Hall School
Secondary · 0.9 mi away
Montgomery Bell Academy
School · 1.1 mi away
St Cecilia Academy
School · 1.3 mi away
Dominican Campus
School · 1.4 mi away
St Paul Christian Academy
School · 1.4 mi away
H G Hill Middle School
Secondary · 1.4 mi away
Harding Academy
School · 1.6 mi away
Calvary Young Childrens School
School · 1.6 mi away
The Covenant School
Elementary · 1.6 mi away
Woodmont Christian Preschool
School · 1.7 mi away
Early College High School
Secondary School · 1.8 mi away
Linden Waldorf School
Elementary · 1.8 mi away
Nashville Chinese School
School · 1.8 mi away
Green Hills Kindercare
School · 2.1 mi away
Sylvan Park Elementary School
Elementary · 2.2 mi away
Nashville Big Picture High School
Secondary · 2.2 mi away
St Bernard Academy
School · 2.4 mi away
Eakin Elementary School
Elementary · 2.5 mi away
Commute Calculator
Nearby Homes


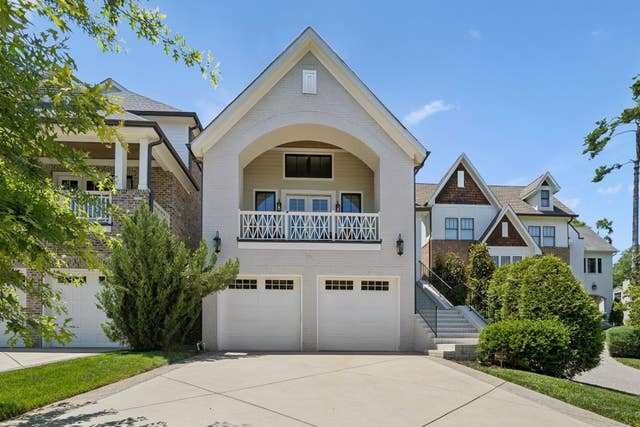


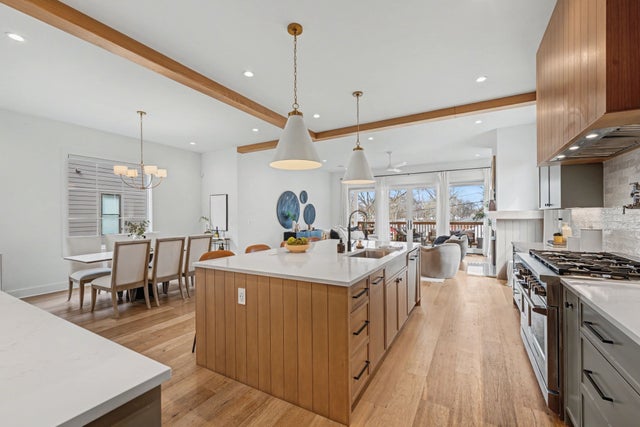
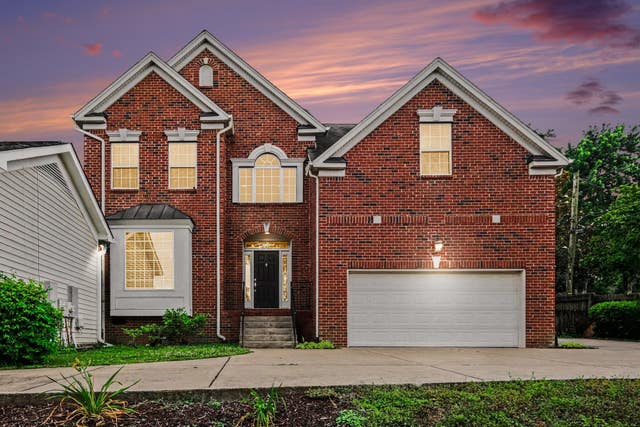
Similar Homes Nearby



Moving Cost Estimate
EXIT Agents in Nashville



Listing Courtesy: Reliant Realty ERA Powered - 6153059183
Last Updated: 2026-06-26