

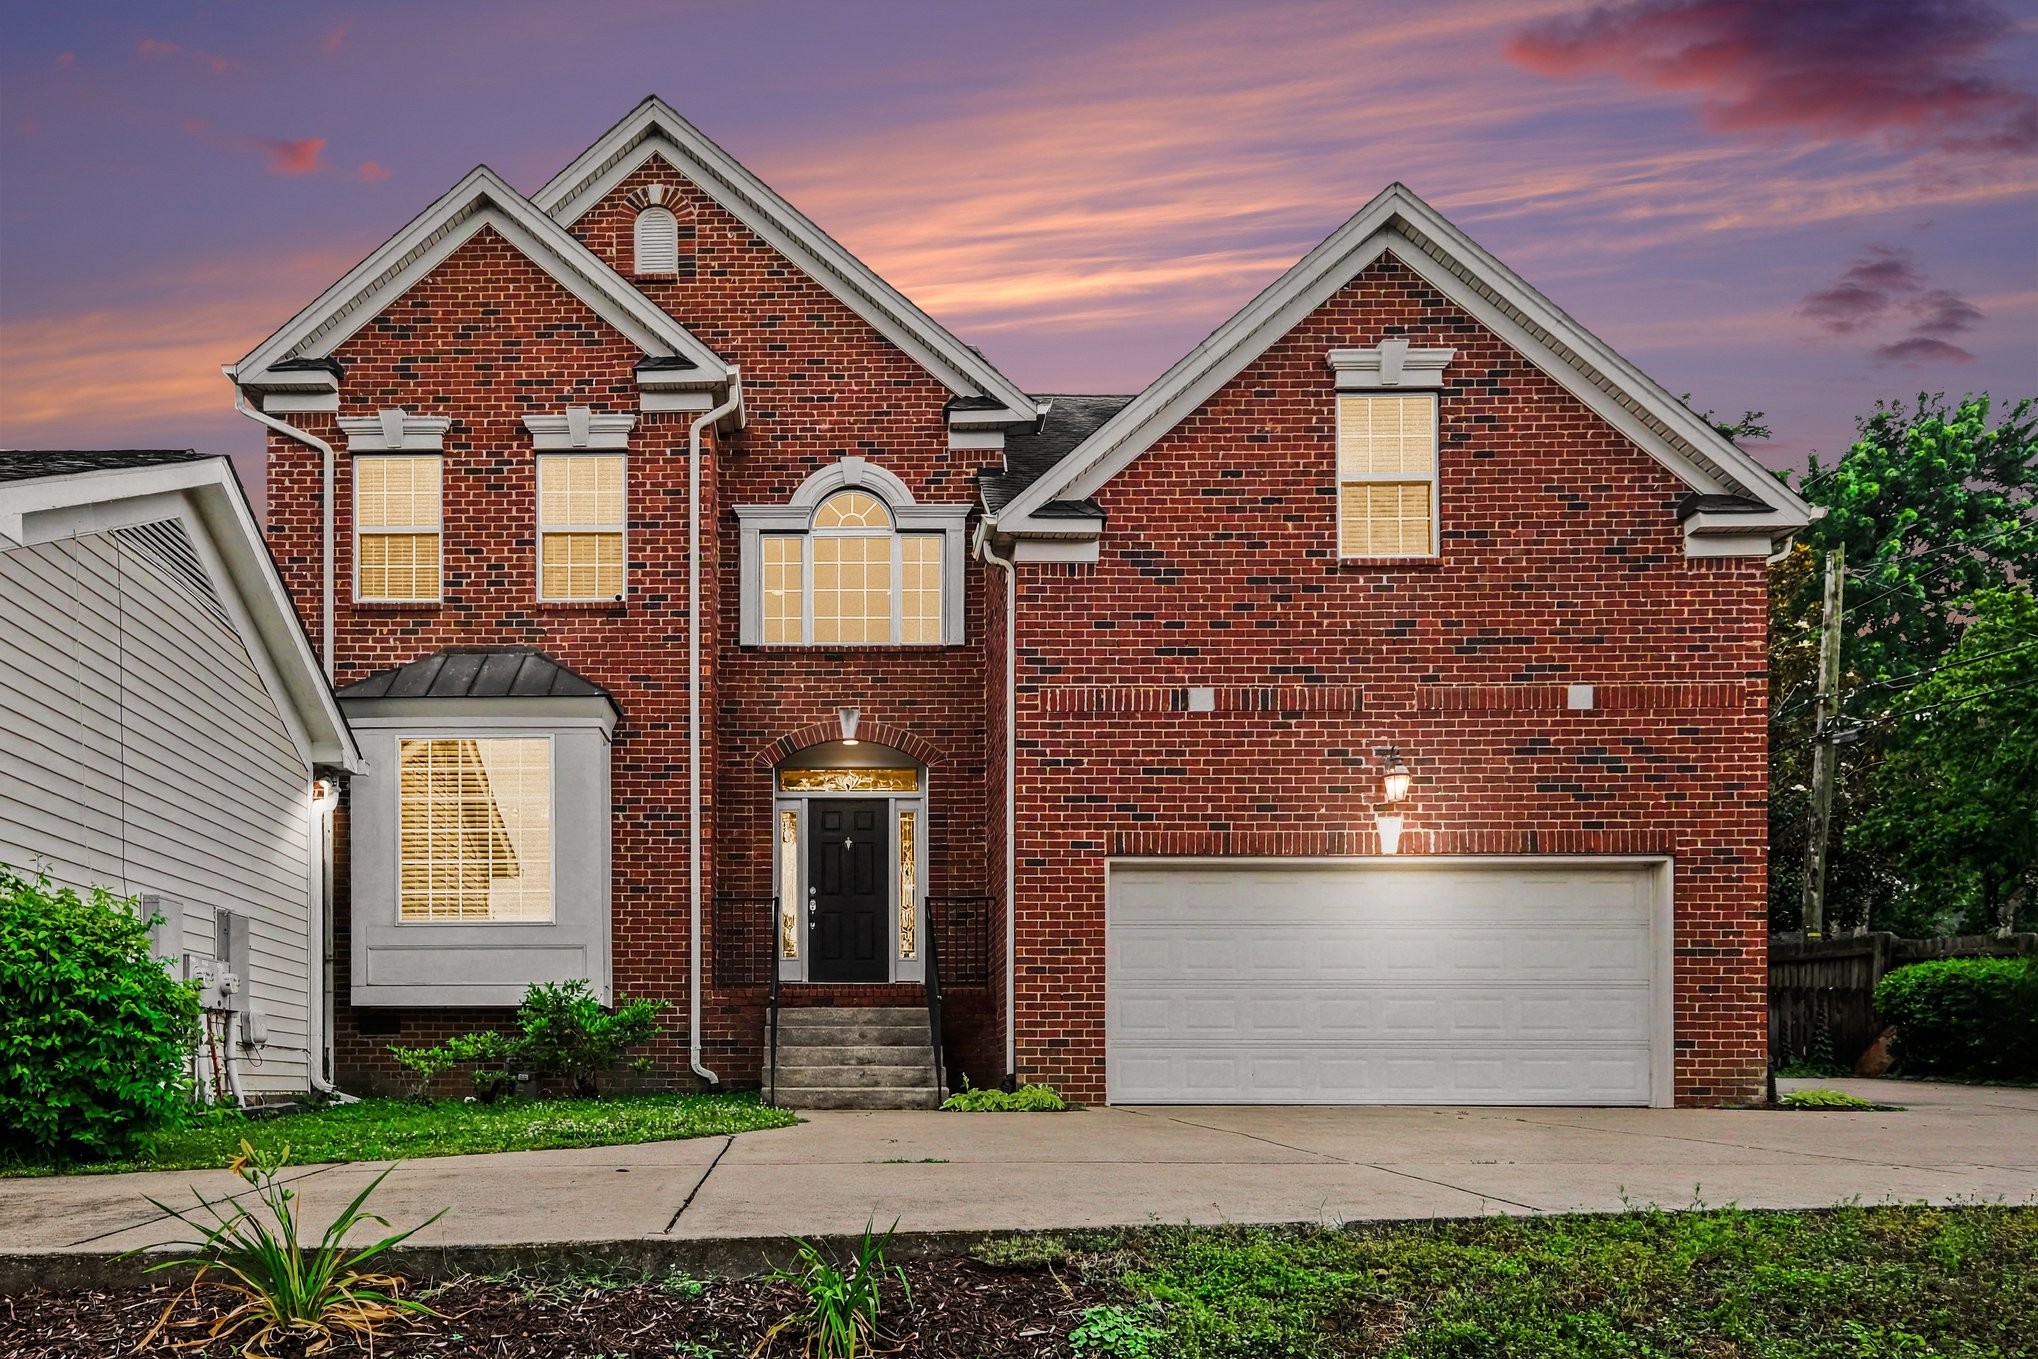
2913B 22nd Ave S, Nashville, TN 37215
Corky Townhomes · Davidson County
Key Facts
Description
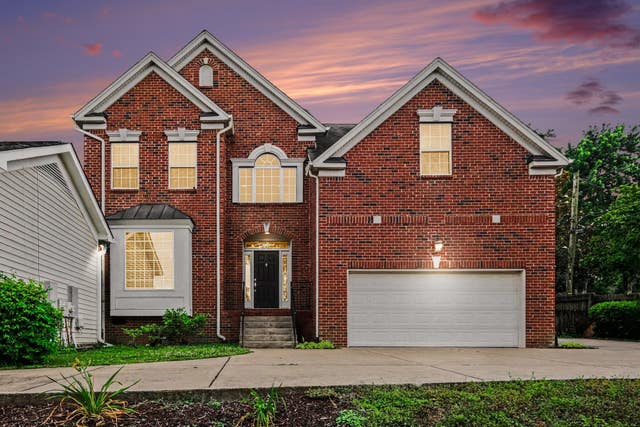
Brand new 2026 upstairs HVAC. Discover the perfect blend of space, style, and timeless construction in this beautifully maintained Nashville home offering over 3,400 square feet of living space. Featuring 4 spacious bedrooms and 3.5 bathrooms plus large bonus room, this all brick residence delivers both comfort and durability in a highly desirable setting. Inside, you’ll find generous living areas designed for everyday living and entertaining alike, with an inviting layout that provides flexibility and functionality throughout. The spacious primary suite offers a relaxing retreat, while the additional bedrooms provide excellent options for guests, a home office, or hobby space. The classic all brick exterior adds lasting curb appeal and low maintenance appeal, complementing the home’s impressive presence. Whether hosting gatherings or enjoying a quiet evening at home, this property offers the space and comfort to fit a variety of lifestyles. Ideally situated in an established and desirable neighborhood, this centrally located home places you just minutes from the Green Hills area, Hillsboro Village, Midtown, West End, and downtown Nashville. Enjoy convenient access to shopping, dining, entertainment, and major highways, making commuting and exploring the city simple while still enjoying the comfort of a welcoming residential setting.
Property Information
Property Type
Residential
Sub-Type
Stock Cooperative
Style
Traditional
Year Built
2006
Stories
2
Living Area
3,418 sq ft
Lot Size
0.05 acres
Garage Spaces
2
Parking Spaces
2
Days on Market
45
MLS® Listing#
3219964
Property Features
- Interior:
- Entrance Foyer, Pantry, Walk-In Closet(s)
- Appliances:
- Double Oven, Electric Oven, Cooktop, Dishwasher, Disposal, Microwave, Refrigerator
- Cooling:
- Central Air, Electric
- Heating:
- Central, Natural Gas
- Flooring:
- Wood, Tile
- Fireplace:
- Living Room
- Basement:
- Crawl Space, None
- Parking:
- Garage Door Opener, Attached, Concrete, Driveway
- Patio:
- Porch, Covered
- Fencing:
- Privacy
- Construction:
- Brick
- Foundation:
- Raised
- Roof:
- Asphalt
- Utilities:
- Electricity Available, Natural Gas Available, Water Available
- Sewer:
- Public Sewer
- Water Source:
- Public
Rooms
- 20x13
- Bedroom 115x15
- Bedroom 213x13
- Bedroom 313x12
- Bedroom 411x12
- Dining Room15x13
- Kitchen22x13
- Living Room26x15
- Master Bathroom
Schools
- Elementary:
- Julia Green Elementary
- Middle:
- John Trotwood Moore Middle
- High:
- Hillsboro Comp High School
HOA & Tax
- HOA:
- None
- Annual Tax:
- $8,902
- Parcel #:
- 117020Q00200CO
Directions
Take I 40 W to I 440 W. Take exit 3 for Hillsboro Pike South. Turn right on Golf Club Ln, then right on 22nd Ave S. Destination will be on the right at 2913B 22nd Ave S, Nashville, TN 37215.
Affordability Calculator
$215,800
Estimated monthly payment
$5,743/mo
Principal $863,200 · Est. interest $1,204,241 over 30 yrs
Neighborhood Market Statistics
How this home compares to active listings in Nashville, TN
- $589,061
- Median Listing Price
- 57
- Median Days on Market
- 1,857
- Median Sq Ft
- $344
- Median Price / Sq Ft
- 3,469
- Active Listings
- This home’s price is 83% above the area median.
- Its price per sq ft is 8% below the area median.
Market statistics compiled from active EXIT Realty® and MLS listings in Nashville, TN.
Location
- 2913B 22nd Ave S, Nashville, TN 37215
Nearby Schools
Linden Waldorf School
Elementary · 0.2 mi away
Woodmont Christian Preschool
School · 0.6 mi away
Green Hills Kindercare
School · 0.7 mi away
Calvary Young Childrens School
School · 0.7 mi away
St Bernard Academy
School · 0.9 mi away
Christ the King School
Elementary · 1.0 mi away
Eakin Elementary School
Elementary · 1.1 mi away
Nashville Chinese School
School · 1.1 mi away
Harris-Hillman School
School · 1.2 mi away
Montgomery Bell Academy
School · 1.4 mi away
Lipscomb Academy-High School
Secondary · 1.4 mi away
Lipscomb Academy-Middle School
School · 1.4 mi away
Ensworth School-Red Gables Campus
Elementary · 1.5 mi away
Waverly-Belmont Elementary School
Elementary · 1.6 mi away
The Wond'Ry
School · 1.6 mi away
Primrose Schools
Elementary · 1.6 mi away
Julia Green Elementary School
Elementary · 1.6 mi away
Mama Lere Hearing School
School · 1.7 mi away
St Cecilia Academy
School · 1.7 mi away
Susan Gray School
School · 1.7 mi away
Commute Calculator
Nearby Homes


Similar Homes Nearby



Moving Cost Estimate
EXIT Agents in Nashville



Listing Courtesy: Redfin - 3057934350
Last Updated: 2026-05-18