

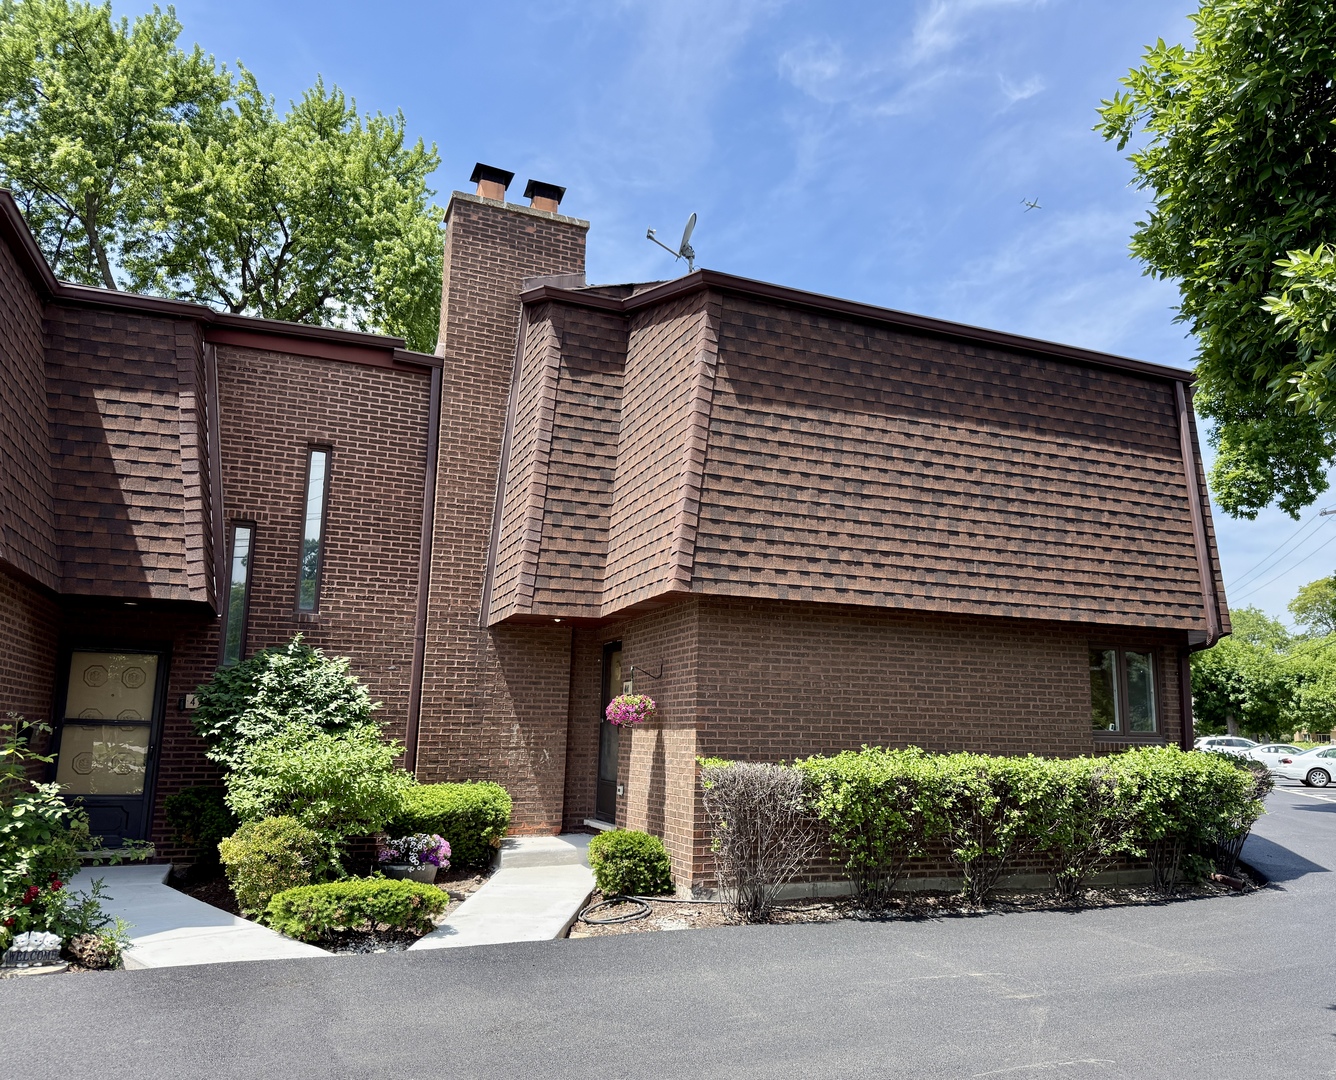
414 S Dee Road, Park Ridge, IL 60068
Cook County
Key Facts
Description
EXCEPTIONAL OPPORTUNITY to own over 2,100 square feet in desirable Park Ridge at an affordable price! One of a kind, this rarely available corner townhome in desirable Brickton Reau offers one of the largest floor plans in the community and an outstanding opportunity to add your personal style and build equity. Step inside to soaring vaulted ceilings, skylights, and an inviting interior featuring two fireplaces, three spacious bedrooms, 2.1 baths, a versatile loft, a large family room, and a private entrance with an oversized attached garage. This distinctive floor plan offers generous living spaces designed for everyday comfort, entertaining, working from home, or simply enjoying room to spread out. The kitchen features granite countertops, abundant cabinetry, and generous prep space, while oversized closets and extensive attic storage provide exceptional room for all your belongings. Enjoy resort-style living just steps from the community's heated outdoor pool, beautifully maintained grounds, two assigned parking spaces, and ample guest parking. Recent community improvements include brand-new driveways and sidewalks, with additional landscaping enhancements already budgeted. Ideally located across from award-winning Maine South High School and close to elementary schools, parks, forest preserve trails, Metra, the CTA Blue Line, O'Hare Airport, major expressways, and Uptown Park Ridge shopping and dining. Recently reduced and priced to reflect cosmetic updates, this vacant home is available for a quick closing. The seller is motivated and includes a home warranty for added peace of mind. Move right in and update at your own pace to reflect your personal style. Property is being conveyed as-is.
Property Information
Property Type
Residential
Sub-Type
Condominium
Year Built
1983
Stories
2
Living Area
2,133 sq ft
Lot Dimensions
common
Garage Spaces
1
Parking Spaces
3
Ownership
Condo
Days on Market
51
MLS® Listing#
12657572
Property Features
- Interior:
- Walk-In Closet(s), Vaulted Ceiling(s), Cathedral Ceiling(s), Open Floorplan
- Appliances:
- Microwave, Dishwasher, Refrigerator, Washer, Dryer, Disposal, Stainless Steel Appliance(s), Wine Refrigerator, Electric Cooktop
- Cooling:
- Central Air
- Heating:
- Natural Gas
- Flooring:
- Hardwood, Carpet
- Fireplace:
- Living Room, Master Bedroom
- Basement:
- None
- Pool:
- In Ground
- Parking:
- Asphalt, Garage Door Opener, Attached, Assigned, Guest, Garage
- Laundry:
- In Garage
- Lot Features:
- Corner Lot, Landscaped
- Construction:
- Brick
- Windows:
- Skylight(s)
- Sewer:
- Public Sewer
Rooms
- 5X9Second
- Bedroom 212X13Second
- Bedroom 310X11Second
- Bedroom 4
- Dining Room11X17Main
- Family Room14X20Main
- Kitchen10X18Main
- Laundry6X12Main
- Living Room16X16Main
- Master Bedroom12X18Second
- Office7X11Second
Schools
- Elementary:
- George Washington Elementary Sch
- Middle:
- Lincoln Middle School
- High:
- Maine South High School
- District:
- Maine South High School
HOA & Tax
- HOA:
- $542/Monthly
- Annual Tax:
- $7,399 (2024)
- Parcel #:
- 09341020441013
Directions
South of Talcott /corner of Talcott and Dee entrance on Dee Rd
Affordability Calculator
$80,000
Estimated monthly payment
$2,129/mo
Principal $319,999 · Est. interest $446,427 over 30 yrs
Neighborhood Market Statistics
How this home compares to active listings in Park Ridge, IL
- $354,943
- Median Listing Price
- 32
- Median Days on Market
- 1,700
- Median Sq Ft
- $213
- Median Price / Sq Ft
- 1,103
- Active Listings
- This home’s price is 13% above the area median.
- Its price per sq ft is 12% below the area median.
Market statistics compiled from active EXIT Realty® and MLS listings in Park Ridge, IL.
Location
- 414 S Dee Road, Park Ridge, IL 60068
Nearby Schools
Maine South High School
Secondary · 0.4 mi away
Maine Township High School District 207
Secondary · 0.5 mi away
Park Ridge Public Schools
School · 0.5 mi away
Chicago Maritime School
Secondary · 0.6 mi away
Lincoln Middle School
Secondary · 0.6 mi away
George B. Carpenter Elementary School
Elementary · 0.7 mi away
Concept Schools
Elementary · 0.8 mi away
North Cook Intermediate Service Center
School · 0.9 mi away
Sugar Plum Tree Preschool
School · 1.0 mi away
Orchard Place Elementary School
Elementary · 1.2 mi away
St. Andrews Lutheran School
School · 1.2 mi away
District 64 Park Ridge-Niles
School · 1.2 mi away
Board of Education
Secondary · 1.2 mi away
Iroquois Community School
Elementary · 1.2 mi away
Theodore Roosevelt Elementary School
Elementary · 1.2 mi away
Mary, SEAT of Wisdom School
School · 1.3 mi away
Jeanine Schultz School
Elementary · 1.3 mi away
Rosemont Elementary School
Elementary · 1.4 mi away
St. Paul of the Cross School
Elementary · 1.5 mi away
The Youth Campus
School · 1.8 mi away
Commute Calculator
Nearby Homes
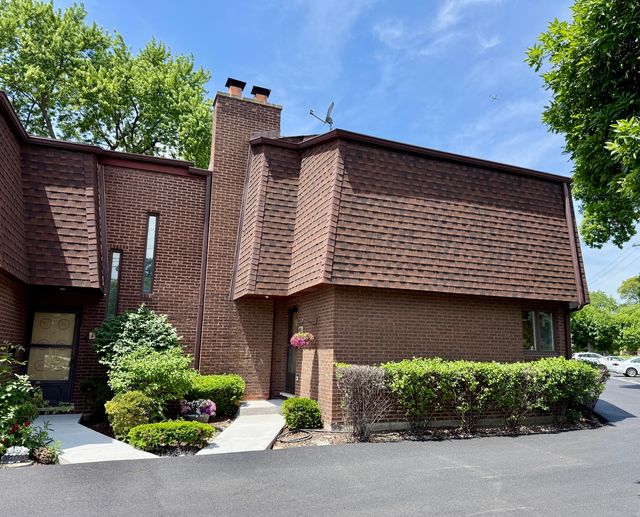
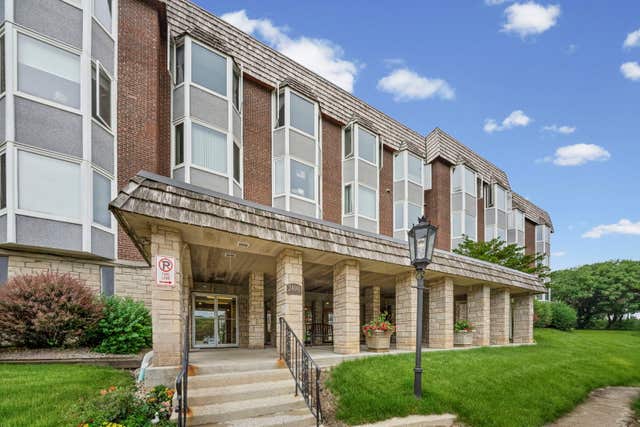


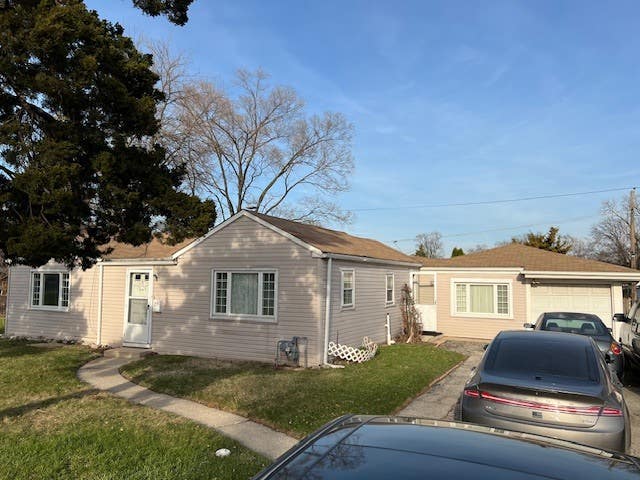
Similar Homes Nearby


Moving Cost Estimate
EXIT Agents in Park Ridge


Listing Courtesy: Charles Rutenberg Realty of IL - 6309291100
Last Updated: 2026-05-26